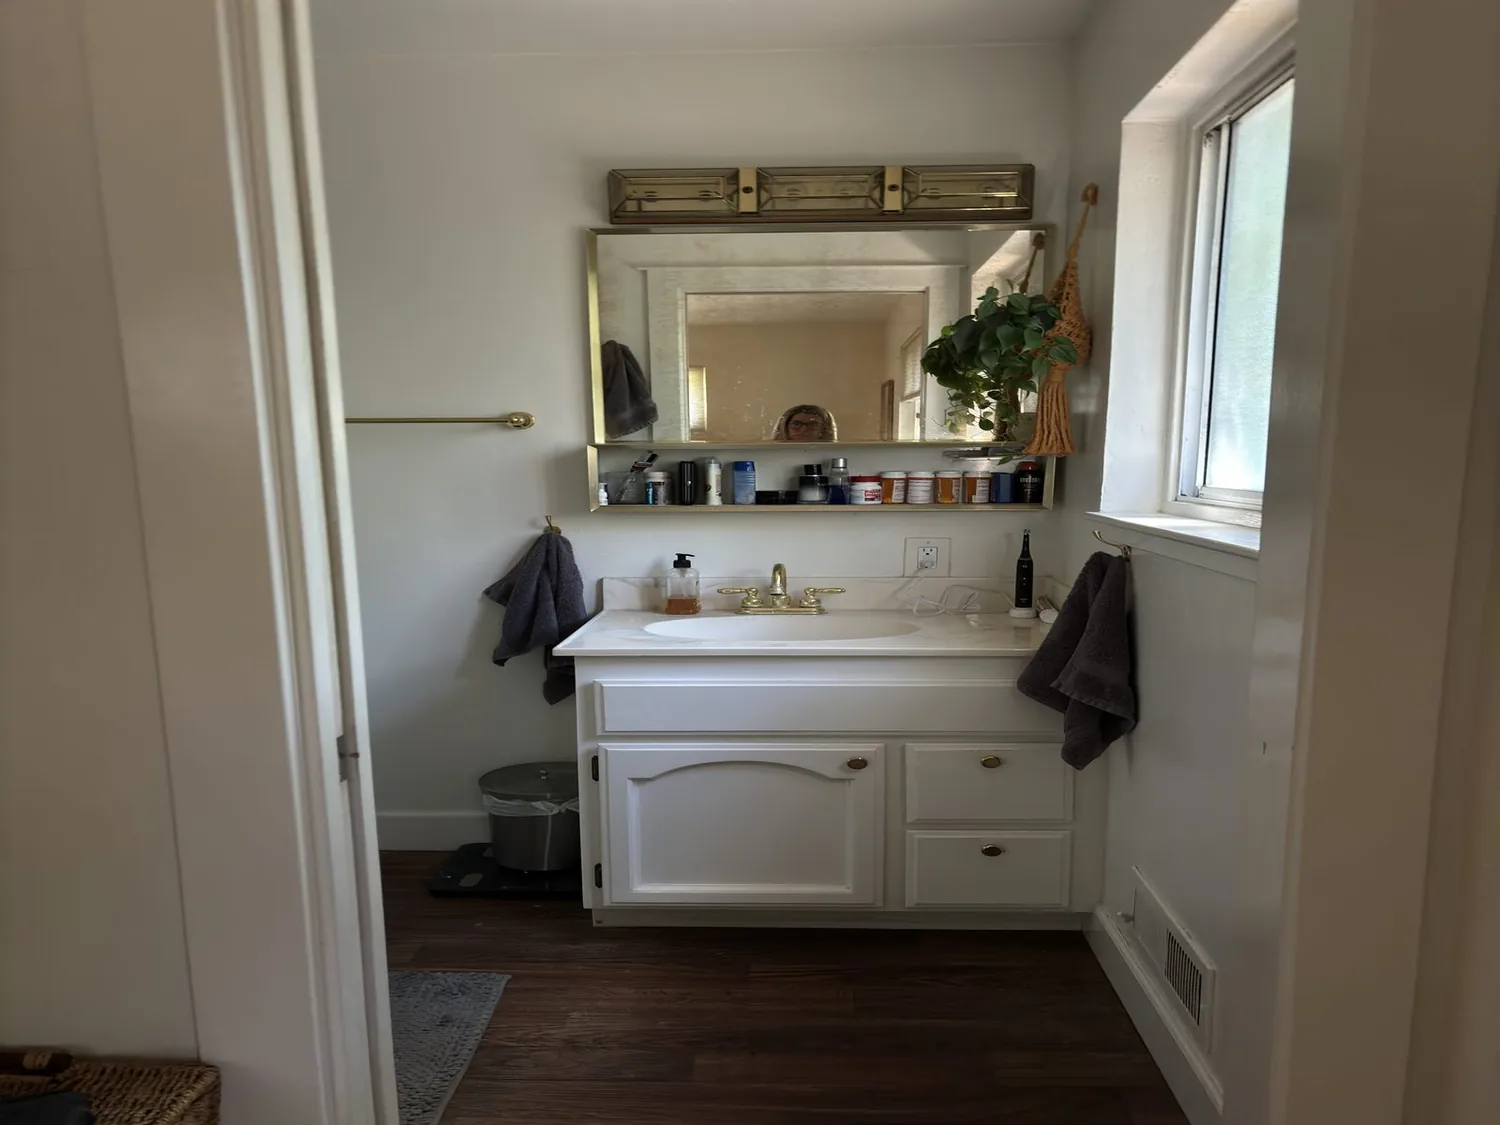
Let daylight reach the kitchen
In this Hallmark Drive home in SUNSET TERRACE, Redding, the kitchen sits behind a wall that separates it from the living room’s natural light. The living room’s windows face the mature trees and well-maintained lawn at the back of the 13,939-square-foot lot, so morning and evening light reach deep into the main living areas. Connecting the kitchen to this light means opening the wall between these two rooms, but only as the framing and roof loads allow. This 1963 wood-frame house, with its horizontal lap siding, raised foundation, and metal roof, sets the structural context for every move. The home’s 2,140 square feet and four bedrooms place it among the larger, older houses in Redding, but its real potential is in how the rooms can be opened to the daylight that already lands in the living space.
The porch, with its concrete flooring and two chairs, shows the household’s interest in outdoor living. The main entrance, centered beneath a prominent gabled porch, leads into the living room where the light is strongest. The kitchen, as found, does not fully share this light. I want the family to be able to talk across the kitchen and living room, with no tall range hood or closed wall blocking the view or the sun.
Opening the wall, ceiling, and floor
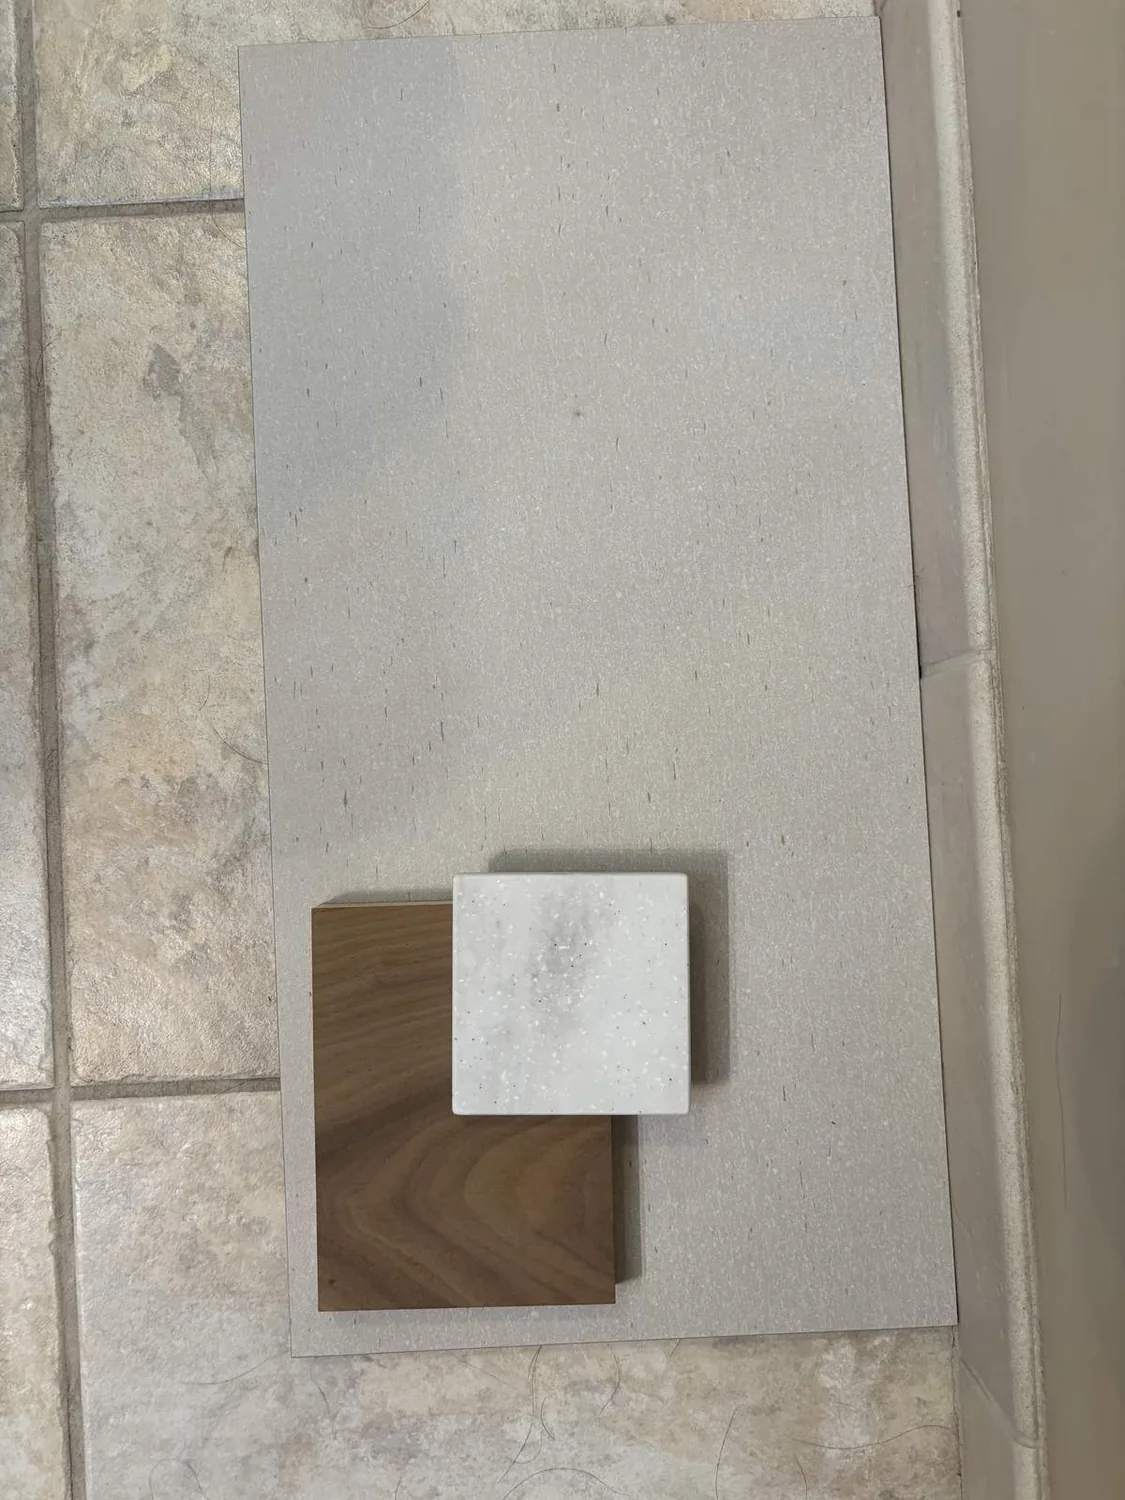
Because the wall between the kitchen and living room may be load-bearing in this wood-frame structure, I treat it as structural until the framing is confirmed. If it carries roof or ceiling loads, a new beam, either dropped or flush, will be needed. The raised foundation, original to this 1963 build, allows for some flexibility in plumbing, but the subfloor’s level and moisture must be checked before specifying new flooring. The current floors are a mix of tile, wood, and concrete. When the wall is opened, mismatched heights and edges may appear. I would replace the kitchen and living room flooring together, running a matte, natural-toned oak engineered floor across both spaces for a continuous look, while keeping the tile in the bathrooms.
The kitchen sink should stay near its existing drain and supply lines, which run through the raised foundation. If the plan calls for moving the sink, the crawlspace below makes rerouting possible, but the slope of the drain, vent path, and joist layout will set the limits. The City of Redding Building Division requires permits for changes to walls, structural elements, and plumbing systems, so this opening and any plumbing reroute will need to be permitted. (City of Redding Building Division)
Cooking wall, appliances, and electrical
In this house, the range should remain on an exterior wall, not on the island, to keep the sightline open and to simplify venting through the wall and metal roof. The kitchen’s existing dishwasher, refrigerator, and wine refrigerator are already on dedicated circuits, but adding an induction range or double oven may require new 240-volt circuits. The electrical panel’s capacity must be checked before specifying appliances. The two-car garage, located on the right side of the front elevation, does not guarantee spare capacity for kitchen upgrades. Any new circuits or changes to the electrical system will require a permit from the City of Redding. (cityrulelookup.com)
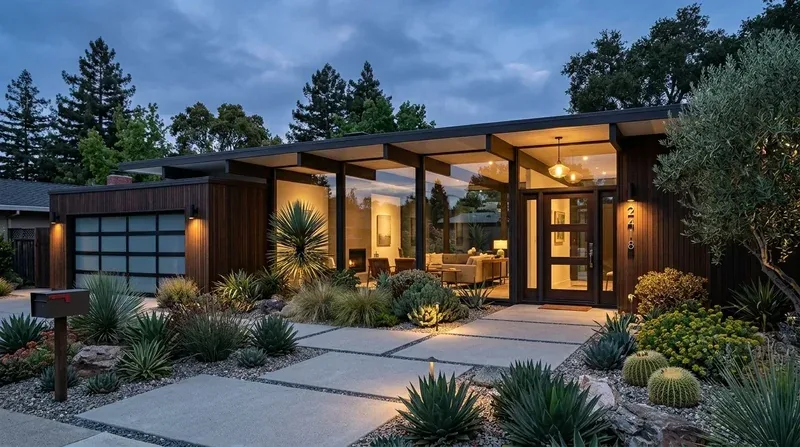
Forced air, fireplace, and living zone
The house is heated by a forced-air system. Opening the kitchen to the living room will change how this system serves the combined space, so the supply and return registers in both rooms must be checked and possibly relocated before setting cabinetry or closing new walls. The living room’s wood-burning fireplace, original to the house, anchors the main gathering area. I would keep the fireplace as the focal point, placing the television on a side wall and arranging seating so the family can cook, talk, and enjoy the fire without crowding one spot.
Lighting in the new space should support every use. Recessed or low-profile fixtures can keep the ceiling line clean, pendants can define the island, and under-cabinet lights can brighten the kitchen counters. Dimmer controls near the dining area can soften the room in the evening. The continuous engineered wood floor, chosen for durability, will handle the route between kitchen and living area, even if a dog or kids are running through on a Tuesday night.
Water, soil, and site
The City of Redding supplies soft water to this ZIP code, with a reported hardness of about 44 mg/L (2.6 grains per gallon). (City of Redding water report, tapbuff.com) I would not specify a water softener or scale-prevention fixtures for this house, since the water here does not present a mineral problem. The ground under this house is Red Bluff loam with 0 to 3 percent slopes, well-drained and with moderate clay content. The FEMA map shows this lot in flood zone X, with minimal flood risk, and the city lot is level, supporting the home’s raised foundation and the patio and landscaped gardens behind it.
If your home in Redding has a closed kitchen and you want to open it to the light and structure you already have, contact me for a plan that starts with your rooms and your ground.