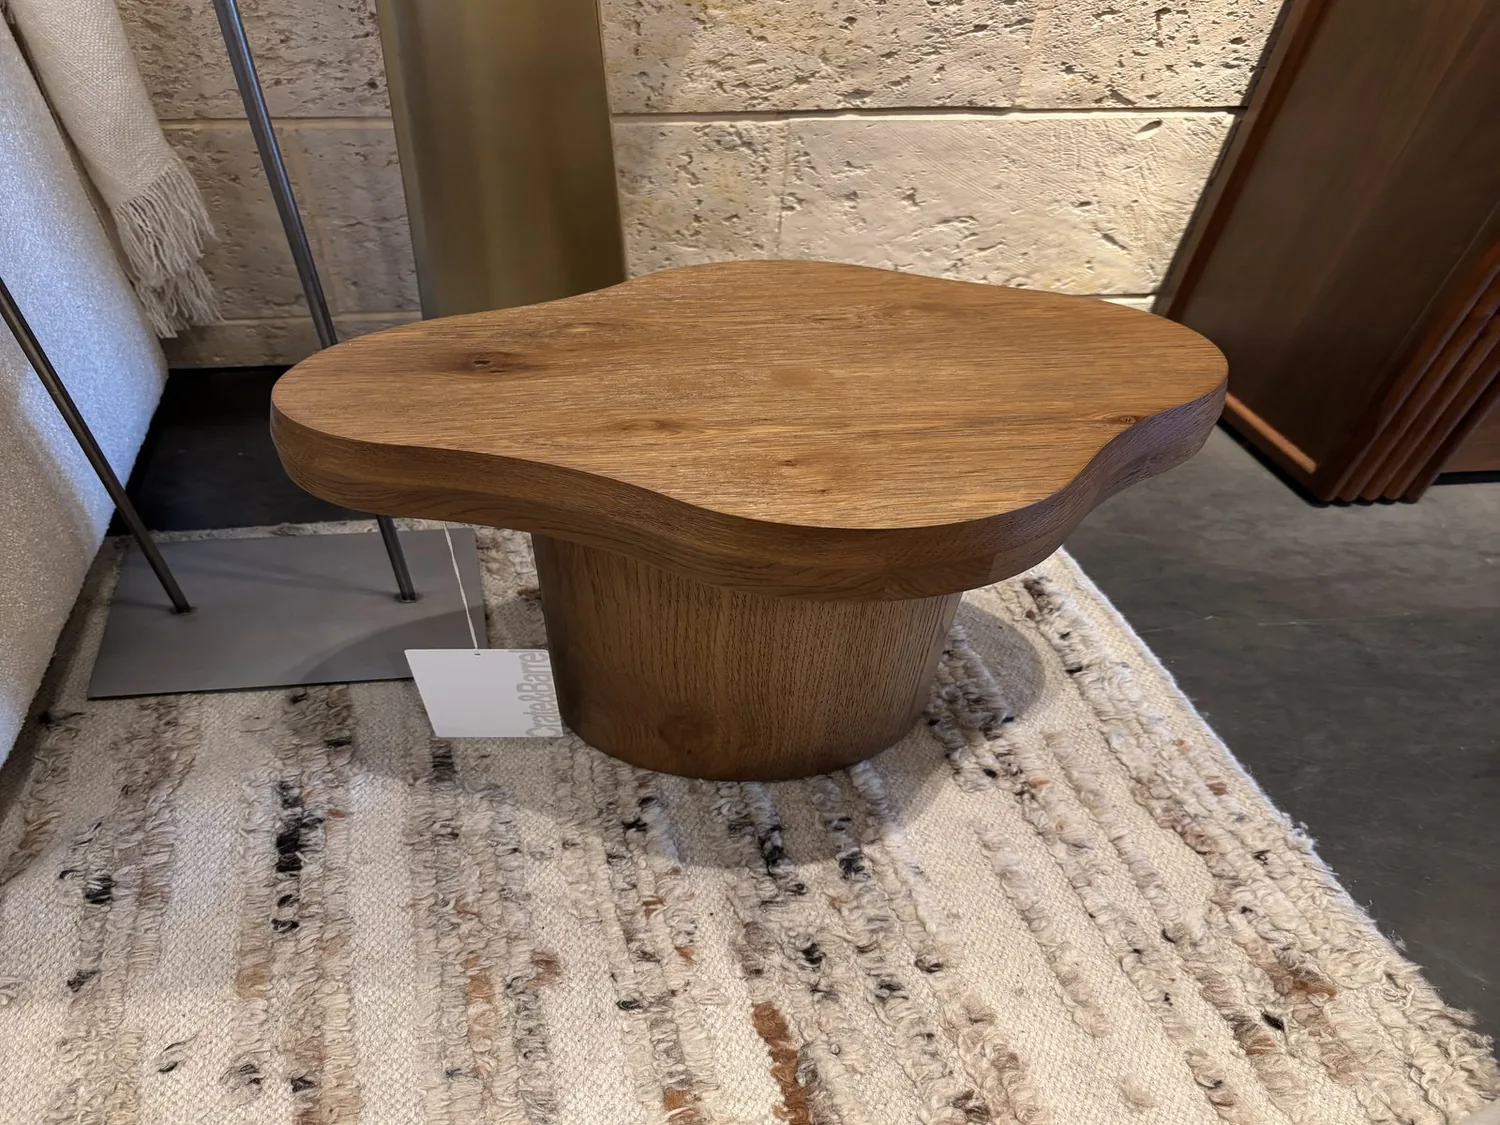
Homework, snacks, and the dog’s route all converge in the main living spaces of this single-story, approximately 2,800-square-foot house in Sunset Terrace, Redding. The current layout means the children’s movement often crosses the kitchen and family room, making cooking and conversation less comfortable for everyone. My project for the Palatine Court family is to rework the connection between the kitchen and family room, using the actual room sizes, flooring, and sightlines of this house, so the kids’ daily traffic is easier and the cook can see the main space without constant interruption.
Connecting the Kitchen and Family Room in This Home
This house, built in 2005, features a family-room fireplace, tile, carpet, and laminate flooring, and a gable roof with a brick chimney. The kitchen’s existing cooktop, dishwasher, and disposal are already in place, and the family room is anchored by its fireplace. Rather than remove a wall to make one undifferentiated space, I would shape the opening and furniture layout to fit the real dimensions between the kitchen and family room. The goal is to allow children to move between activities without cutting through the kitchen’s working zone. From the stove, a parent should be able to see the main family area, but the route for kids should not force them through the cook’s path.
The exact placement of the new opening and the arrangement of furniture depend on measuring the width and connection of the kitchen and family room in this house. The family-room fireplace, located in the main gathering area, should remain a visual anchor, so the new connection does not erase the room’s sense of place. The kitchen’s work triangle, with its existing appliances and plumbing on a slab foundation, should be preserved unless the measured plan shows a clear reason to change it.
Sound, Surfaces, and Quiet Zones
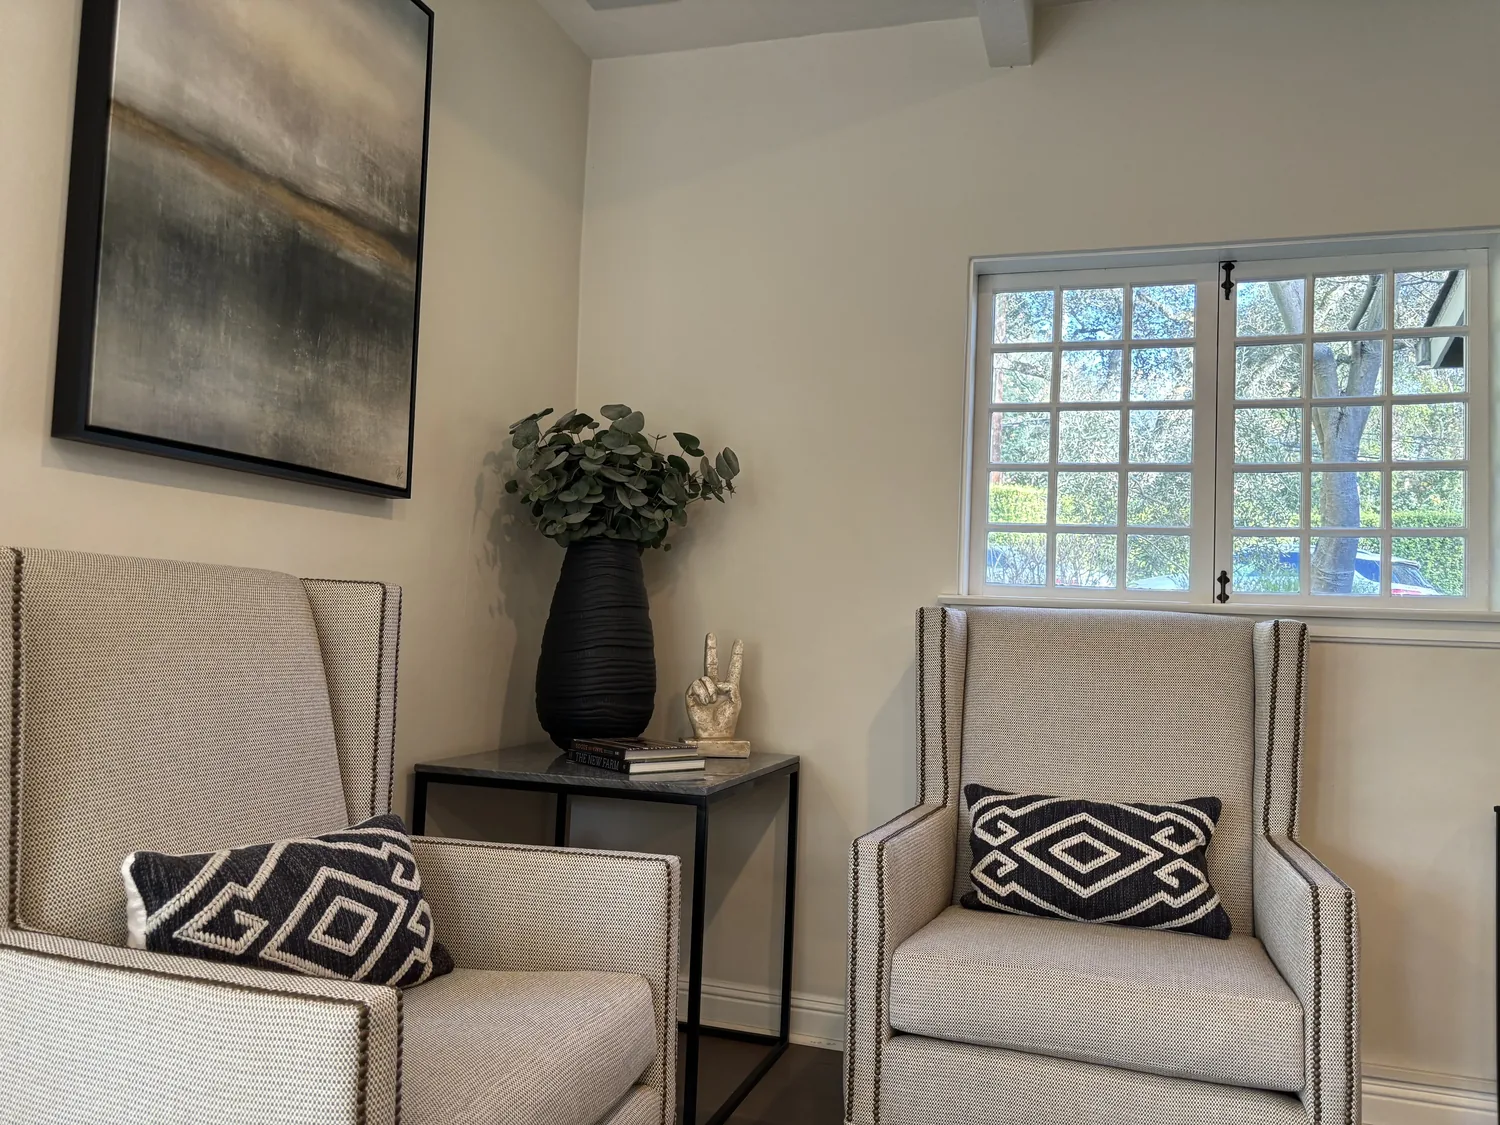
In this house, opening the kitchen and family room will change how sound carries. Homework, cooking, and family time will share more of the same space, so it’s important to keep some quieter areas. The existing carpeted zones in this home can serve as quieter destinations for study or retreat, while the tile and laminate areas handle the highest traffic. I would map the transitions between these flooring types, using the actual material boundaries in this house, to decide where sound should be absorbed and where it can flow freely. There is no need to make every floor match; the difference between carpet and tile is useful for separating active and quiet spaces.
The house’s slab foundation means the flooring transitions are set by the original construction, and the forced-air heating and central air conditioning already serve the whole home. Before finalizing the plan, I would check how the current HVAC supply and return locations in the kitchen and family room line up with the new opening. If the new space leaves part of the room uncomfortable, the heating and cooling layout should be adjusted to fit the changed floor plan. The public sewer and water connections, as well as the slab foundation, mean the kitchen’s plumbing is best left in place unless the measured design reveals a strong reason to move it.
The Lot, Garage, and Everyday Movement
The property sits on a flat, well-drained lot of 1.19 acres, with mature trees providing partial shade. The house’s main structure covers about 5,415 square feet, and the attached, oversized seven-car garage is accessed by a concrete driveway. The garage’s size means storage and parking are not a constraint, so the daily movement of the children and family can stay focused in the main living spaces rather than passing through service areas. The slab foundation and single-story construction make it possible to open the kitchen and family room without the complications of stairs or basement transitions.
The house’s finishes, brown wood siding with white trim, a brick foundation wall, and asphalt shingle roofing, reflect the modest suburban ranch style common in early 2000s Redding. According to Redfin’s record of 342 Redding single-family closings, the median home is much smaller and older than this one (Redfin’s Redding sold-home data). That makes it essential to design for the real size and layout of this house, not to copy a plan from a smaller or older ranch.
Remodeling for This Family’s Real Life
This house’s slab foundation, forced-air heating, and central air conditioning, along with its public water and sewer, set the boundaries for what can be changed easily. The children’s traffic, the cook’s sightline from the stove, and the sound in the open plan all depend on the actual measurements and finishes in this home. The oversized garage, well-drained Newtown gravelly loam soils, and minimal flood risk (FEMA flood zone X) mean the ground and lot are not obstacles to the remodel.
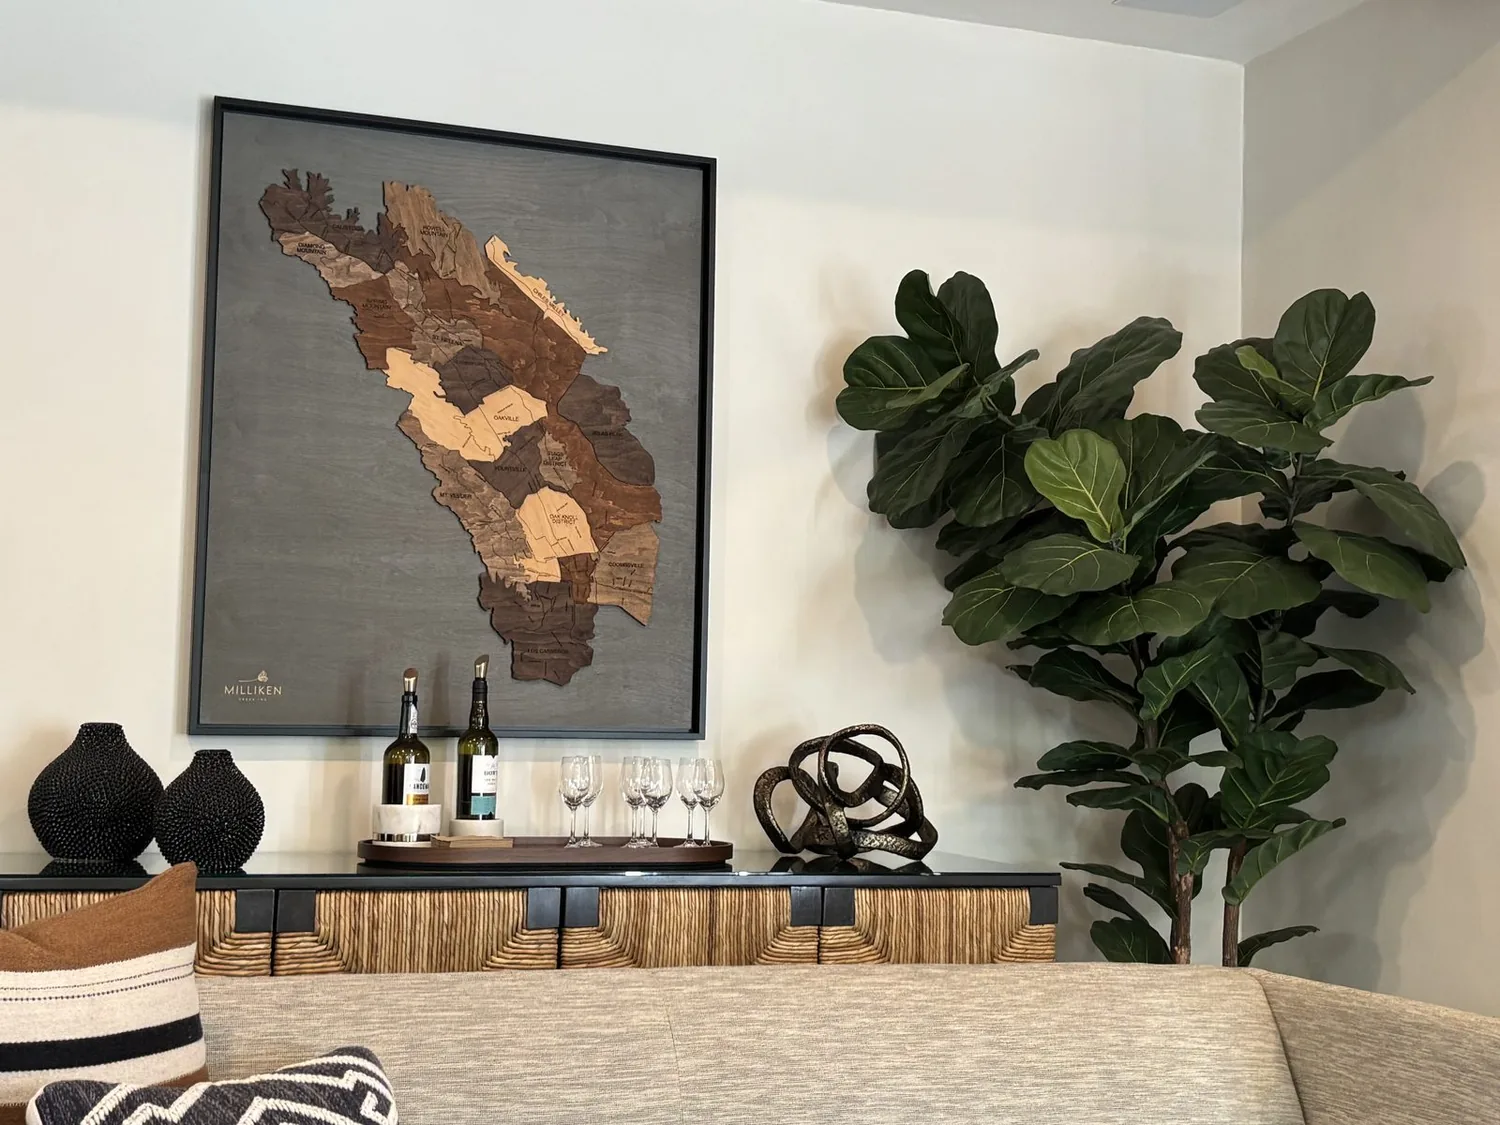
When the work is complete, the kitchen and family room will be better connected for the way this family lives, with the fireplace as a quieter center and the kids able to move through the space without crossing the cook’s path. If your home in Redding faces the same challenge of everyday traffic and you want a plan built around your family’s real movement and rooms, reach out to me. I would be glad to help you shape your house, just as I have for this family on Palatine Court.