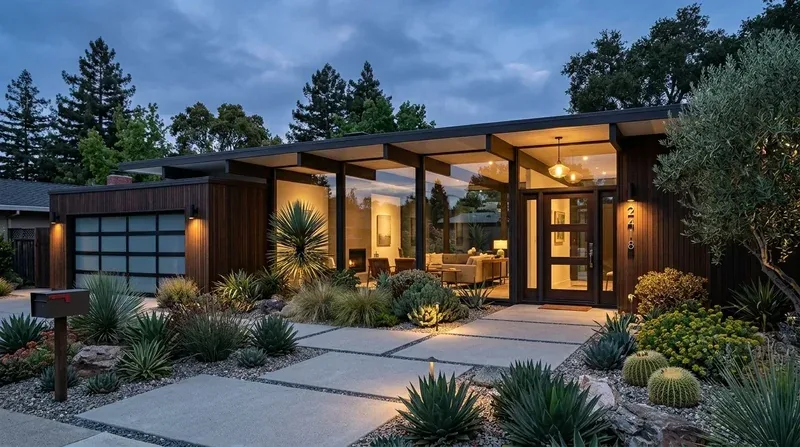
Completed client project. The owners of the 1963 house on Hallmark Drive in Sunset Terrace, Redding, came to us with a two-story, 2,140-square-foot wood-frame home with horizontal lap siding, a raised foundation, a metal roof, four bedrooms and two bathrooms. They wanted the kitchen and living room to share more light and to make the whole house feel connected, without losing the living room fireplace or making the stair a barrier between floors. The front entry sat beneath a prominent gabled porch, and the living room faced the mature trees and garden areas at the back of the level city lot.
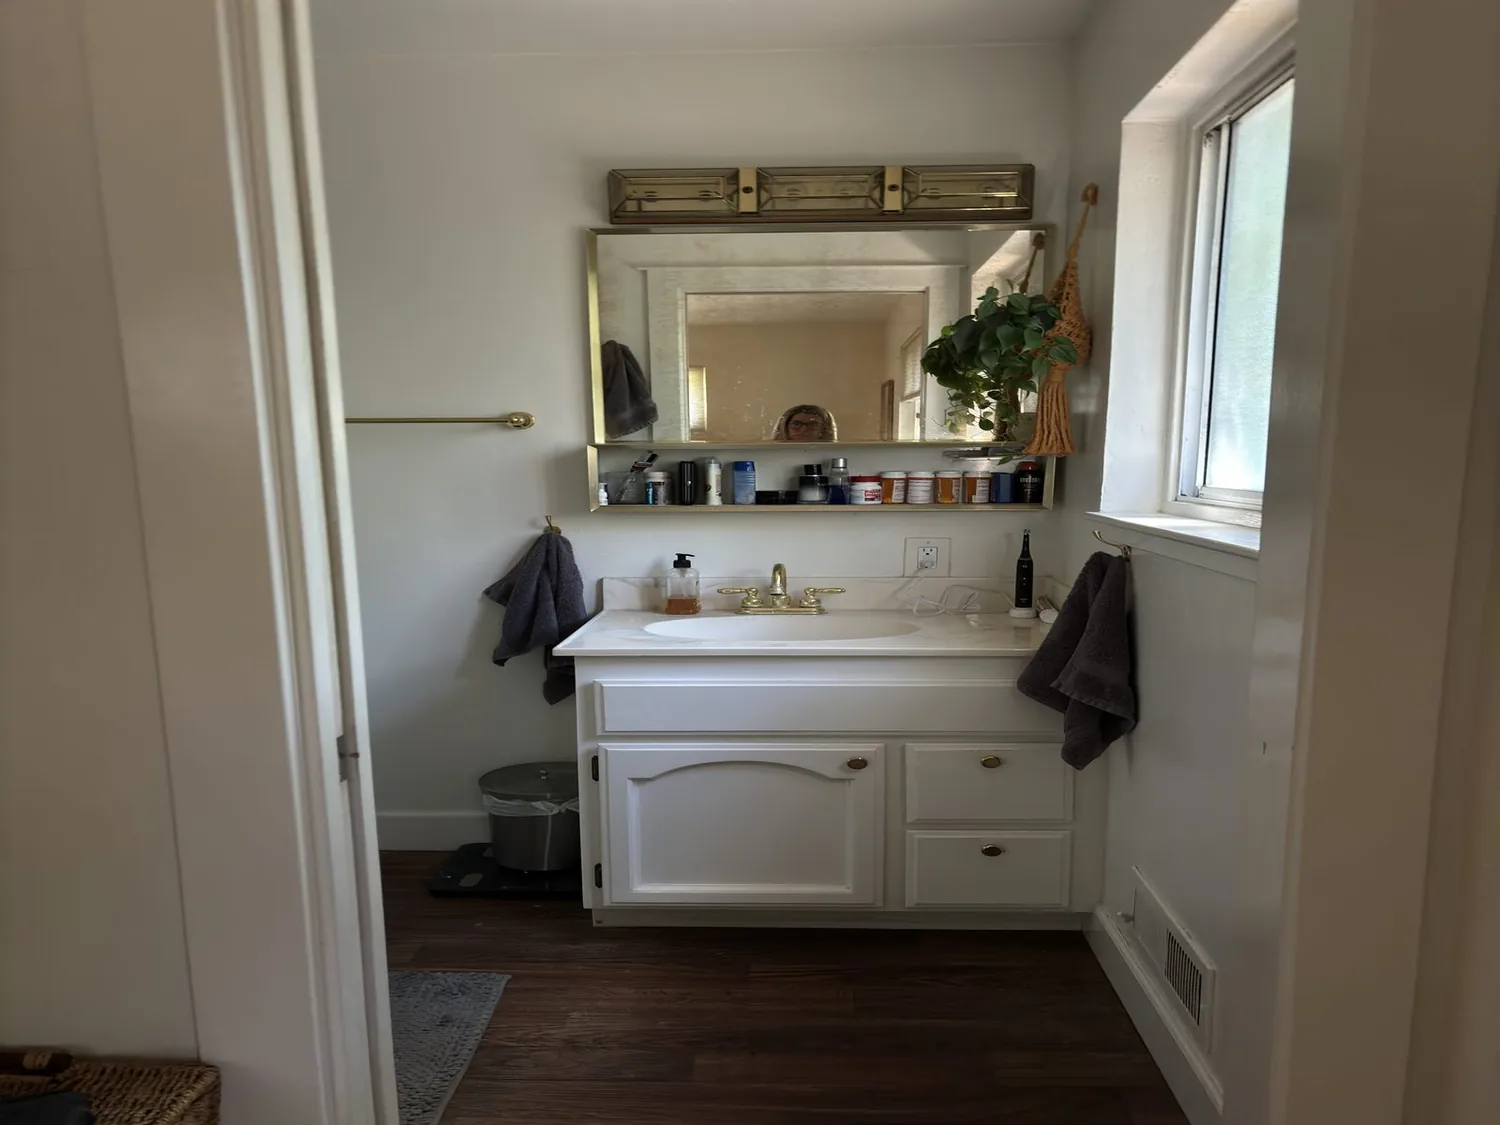
The photographs on this page are from the Designed & Curated portfolio and show finishes we have used on other projects. They are not photographs of this house.
My first question was how the stair connected the two levels, and which rooms people reached from each landing. On site, we found that the lower landing met the living spaces and the upper landing served the bedroom side of the house. We kept that division legible: the lower level became more open for cooking and gathering, while the upstairs route stayed clear and direct. The front elevation read as two stories beneath its gables, even though the builder record listed one story, so we followed the actual stair and room connections when we laid out the work.
The stair and the rooms around it
The owners wanted an open view between kitchen and living room, but not a wholesale reworking of the house’s circulation. We measured the stair approach, the kitchen opening and the paths from the entry before changing the partition. The stair remained the organizing line between floors, with an open connection from the lower landing into the shared living area and a clear route upstairs to the bedrooms. That made the change useful beyond the kitchen: people could move between levels without cutting through the cooking work area.
The house’s 1963 wood framing and pitched metal roof shaped how we handled the opening. We exposed the partition and followed its framing before we set the final opening size. We found that the wall could not simply disappear without support, so we framed a defined opening that carried the load and kept the ceiling line consistent. The kitchen and living room then shared sightlines and daylight, while enough wall remained to organize the cooking area. We kept the wood-burning fireplace as the living room’s anchor rather than letting the new opening turn it into a pass-through.
The kitchen floor and cooking wall
The raised foundation gave us access beneath the floor, and we traced the kitchen drain and supply route before fixing the sink location. We kept the sink near its existing connections, which avoided moving the drain across the kitchen and kept the stair-side circulation open. The range stayed on the exterior cooking wall, not in the central route between kitchen and living room. The two-car garage and the metal roof were part of the house’s existing structure, not a reason to invent a new appliance route through the ceiling.
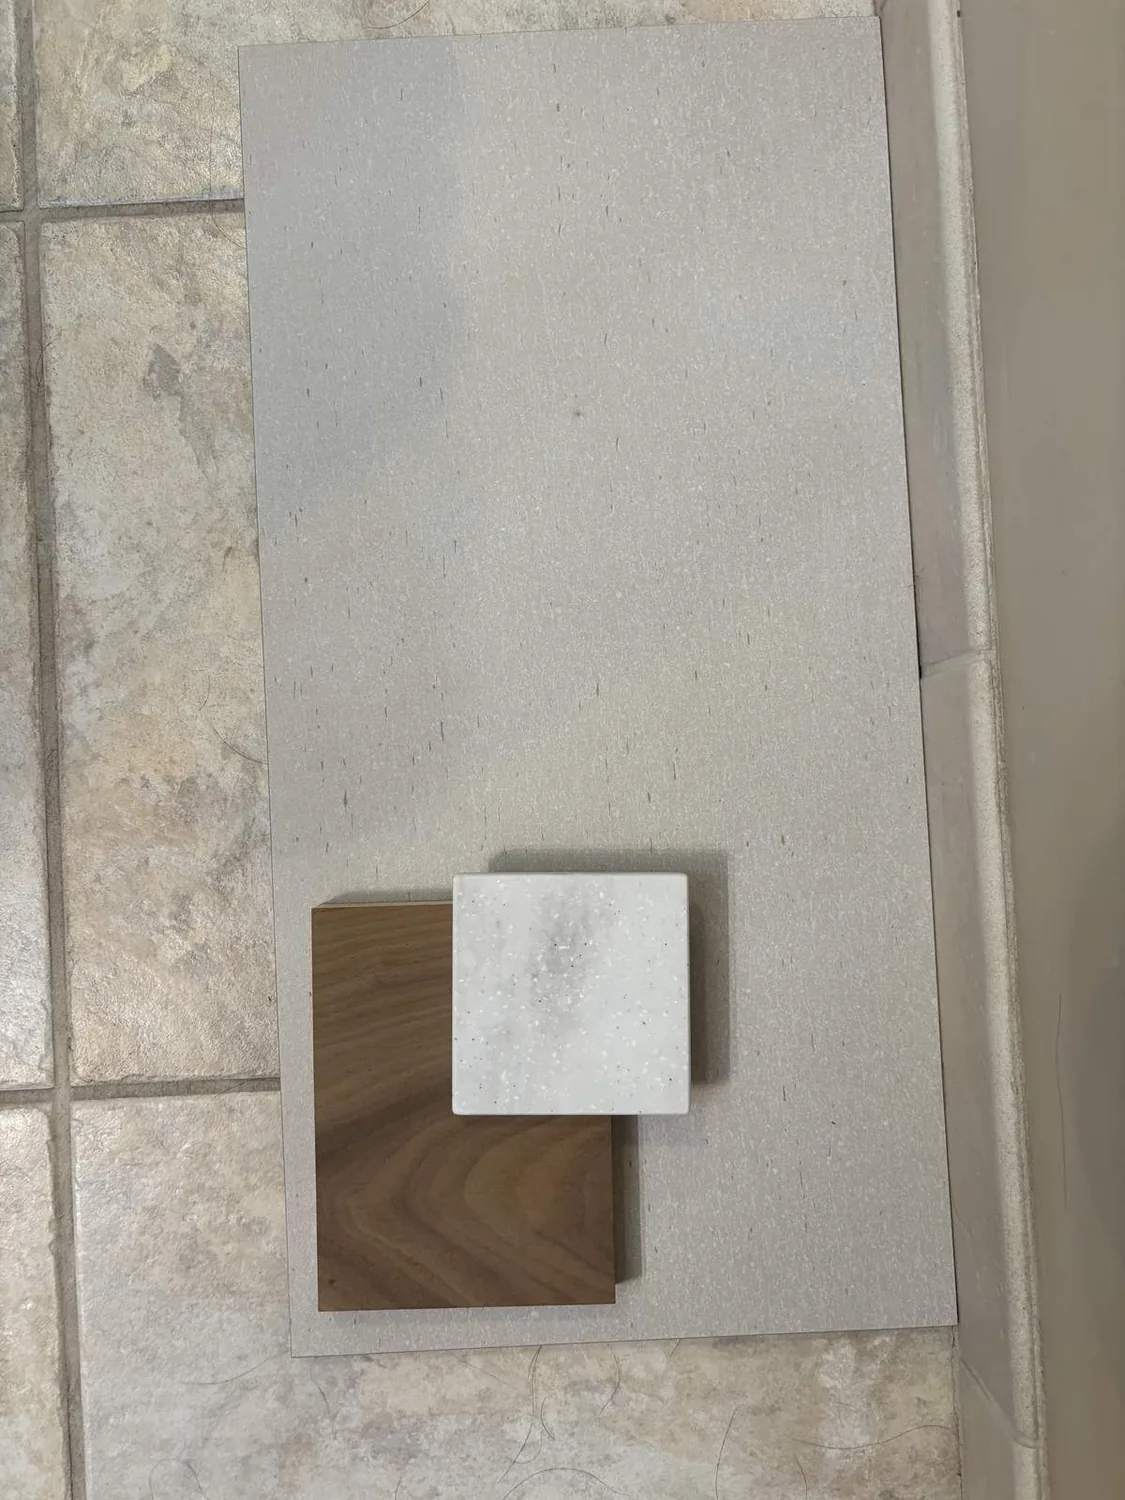
Tile, wood and concrete were the recorded floor finishes, and the change in surfaces had made the connected rooms feel divided. We checked the floor transitions and subfloor from the raised foundation, then installed a continuous wood finish through the kitchen and living area. Tile remained in the wet rooms. We chose a natural, low-sheen finish that sat comfortably with the house’s mid-century character and did not compete with the fireplace. The result gave the lower level one visual field while preserving the more durable surface where water was expected.
The forced-air system also needed to serve the room as one space after the wall opened. We checked the supply and return locations in both rooms, adjusted the registers to suit the new arrangement, and set the cabinetry so it did not block airflow. We installed layered lighting over the kitchen work surfaces and in the living area, with dimming for the shared room. The wood-burning fireplace remained visible from the kitchen, and the clear route from the stair to the living room kept the room from feeling like one long work zone.
Water, ground and the finished connection
The owners also asked whether the local water called for special treatment at the fixtures. City of Redding water reports described soft water, with hardness varying across sampling points; the reported range helped us avoid specifying a softener as part of this remodel (City of Redding water information, City of Redding Consumer Confidence Report). The site’s level ground and landscaped outdoor areas also supported keeping the work inside the existing footprint. Red Bluff loam on gentle slopes and the FEMA map’s Zone X designation informed our decision to leave the exterior drainage and foundation footprint unchanged. The county’s public home records showed a 1963 house with 2,140 square feet, while Redfin’s Redding sales data showed that older homes remained part of the city’s housing mix, which supported preserving this home’s established character rather than treating its age as a reason to erase it (Redfin Redding sales data).
The City of Redding Building Division required permits for the wall alteration and the electrical work in this interior remodel, because the scope changed a wall and modified electrical systems; we completed the work through the applicable permit process (City of Redding Building Division).
If you are ready to make your home work better, get in touch.