Completed client project. The owners came to us with a whole-home lighting project for their three-story house in Sunset Terrace, Redding. Built in 2021, the custom contemporary residence had about 4,295 square feet, four bedrooms, four and a half bathrooms, and quality 2x6 construction. They wanted the large custom windows, vaulted beamed ceilings, and views to feel connected to the way they moved through the house, while making the rooms comfortable after dark. My first question was where the family spent time in the morning and evening, and which windows served those rooms. That gave us a starting point for decisions across all three levels, rather than treating the house as one large lighting problem.
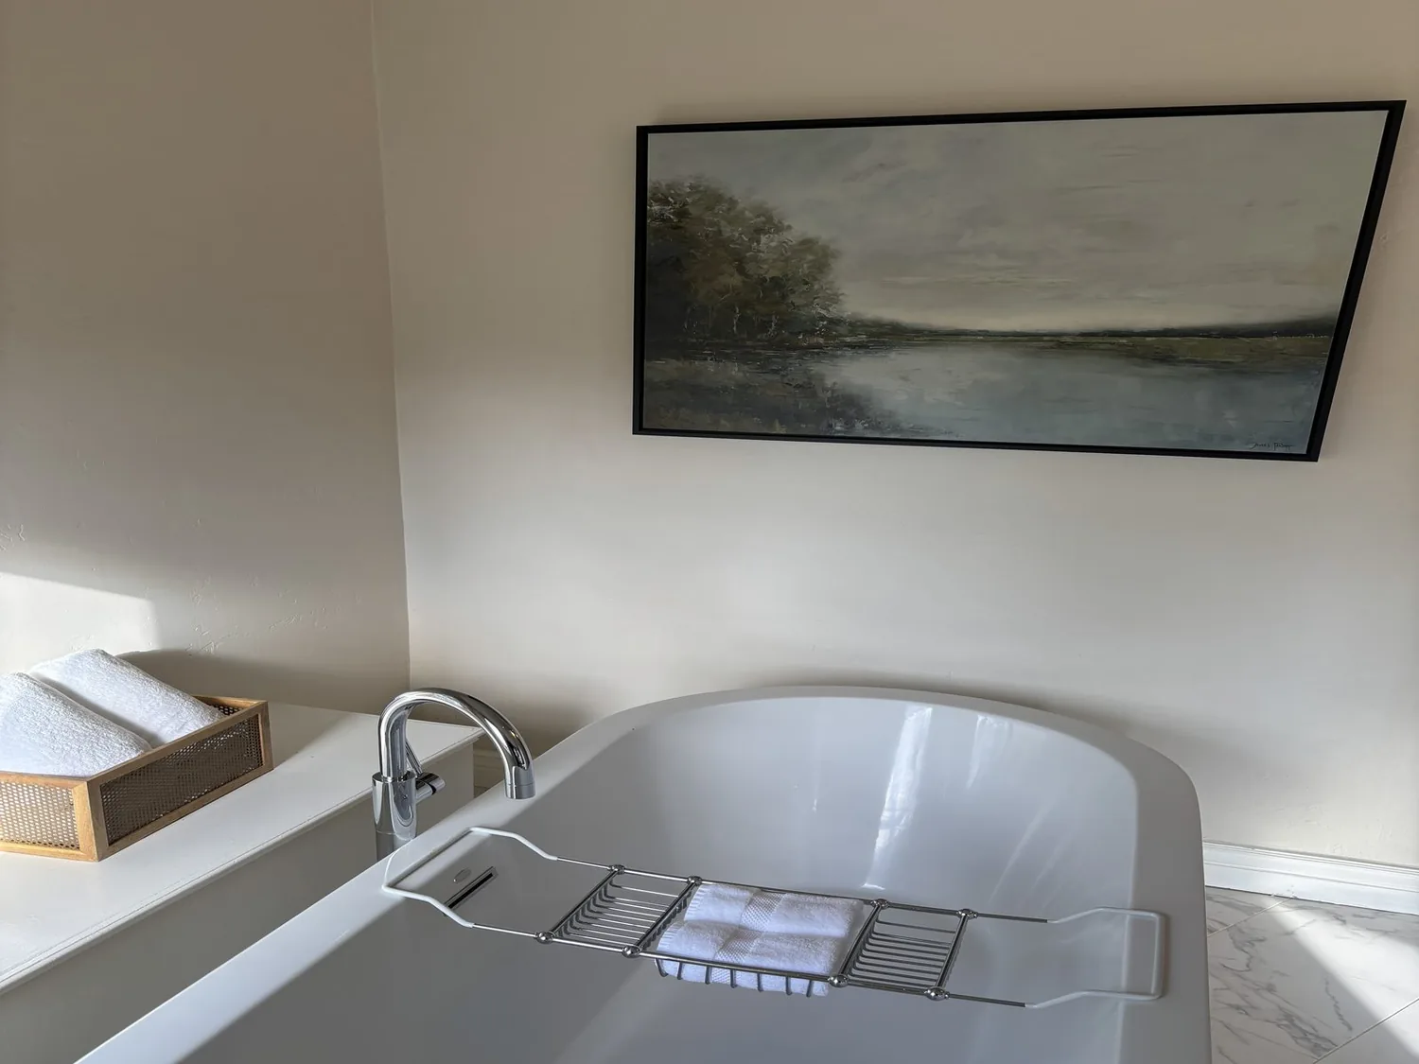
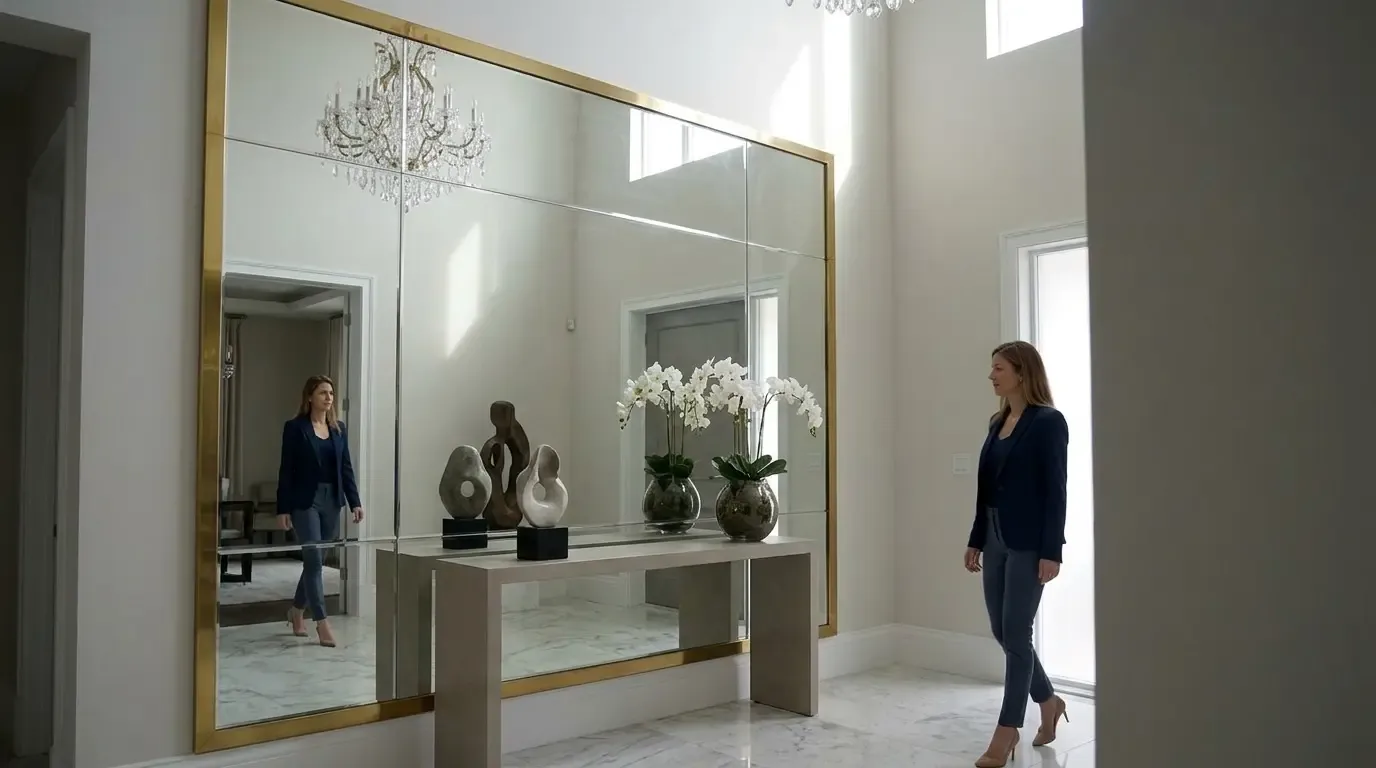
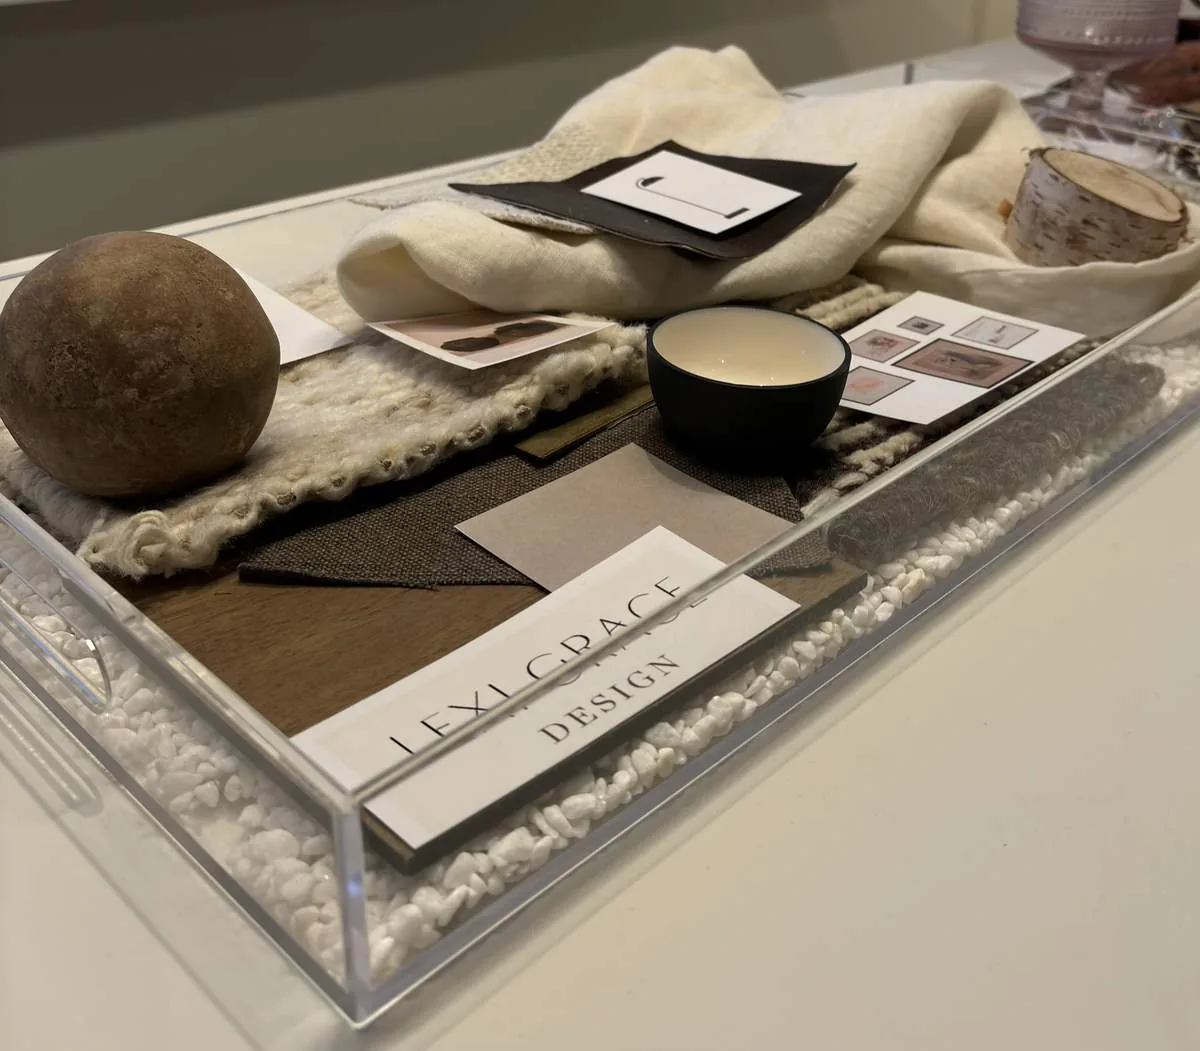
The photographs on this page are from the Designed & Curated portfolio and show finishes we have used on other projects. They are not photographs of this house.
The windows and the three-level route
On site, we found that daylight changed noticeably as the family moved between the three stories. The custom windows brought light and views into the main rooms, but the upper and lower landings depended more on borrowed light and electric fixtures. We mapped the family’s routes from the elevator and stairs to the rooms they used, then noted where morning light reached the hardwood and where evening glare caught the wood and tile. That was the practical finding behind the project: the windows were generous, but the transitions between floors needed their own light.
We kept the custom windows and the exposed beams as the house’s anchors. We installed layered lighting across the levels, with ambient light for circulation, focused light at work surfaces and reading places, and dimmable sources for the evening. In the vaulted rooms, we placed light to serve the people below instead of trying to brighten the full ceiling volume with recessed fixtures alone. The elevator connected the levels physically; the lighting made each arrival feel deliberate and made the landings easier to use after sunset.
The lot’s elevated setting, mature trees, extensive decks, and views toward the Sacramento River and Mt. Shasta shaped how we treated daylight. We kept window views open and chose softer evening light so the rooms did not compete with the outdoor outlook. We also considered the pool and elevated Trex decks as part of the daily visual connection from inside, not as a reason to flood the rooms with glare. Redding’s warm climate suited the home’s indoor-outdoor use, so the lighting supported movement between the interior and outdoor spaces without making the windows feel like bright screens at night.
The kitchen, ceilings, and existing finishes
The kitchen already had custom cabinetry and granite or quartz counters, while the home also had hardwood, tile, and carpet. We kept those finishes in the project rather than replacing sound materials to make the lighting feel new. We specified task light at the kitchen work surfaces and warmer, lower light in the adjoining living areas, so the counters remained useful for preparation while the room could settle into a more relaxed brightness later. The family room fireplace stayed a visual anchor, and the beams remained visible rather than disappearing into a ceiling full of fixtures.
The house had both raised and slab foundation areas. We measured the floor transitions where those construction types met and coordinated the lighting routes with the existing floor conditions, instead of assuming one consistent assembly throughout the home. The three-story layout and forced-air heating also informed fixture placement: we kept new fittings clear of the existing ceiling services and coordinated the work with the supply and return locations. Central air and forced-air heating stayed in place. The composition roof, fiber-cement and HardiPlank exterior, and custom windows also remained untouched, because the project centered on how the interior light worked, not on changing the envelope.
The local housing context reinforced our choice to work with this house’s particular scale and materials. Among 342 single-family homes that closed in Redding, the median home was built in 1986, measured 1,621 square feet on a 10,890-square-foot lot, and the most common decades were the 1970s, 1980s, and 1990s. Twenty percent were built before 1960, 44% before 1980, and 6% had an HOA fee (Redfin sold data for Redding). Against that range, the owners’ 2021 custom home already had its own strong structure and finish language, so we concentrated the changes on light, circulation, and the experience of the rooms.
Lighting across the rooms and levels
We treated each floor as part of one lighting sequence. The main rooms received a balance of general and task lighting, while the stair and elevator landings gained clearer, gentler illumination. We used dimming so the owners could shift the light as daylight faded, and we avoided a single bright setting that flattened the vaulted ceilings or washed out the views. The large windows continued to do their work during the day; at night, the new layers made the house feel connected without requiring every fixture to be on at full output.
We checked the lighting work against the applicable Title 24 requirements for the home’s Climate Zone 11 before installation, and coordinated the electrical scope with the existing systems. The raised and slab foundation details, three stories, forced-air heating, and central air all stayed part of the finished house; the completed work made the light fit those conditions rather than asking the house to become something else.
Get in touch with Amy to talk about your home.