Completed client project. The family came to us wanting the children’s homework, snack trips, and the dog’s route to stop colliding with cooking and conversation. Their home in Sunset Terrace, Redding, was built in 2005, measured about 2,800 square feet, and had one story, four bedrooms, and four bathrooms. The construction record identified stucco walls and a slab foundation. The kitchen and family room were the center of the daily problem, but the owners wanted the whole home to feel more connected and easier to use, not just a rearranged kitchen.
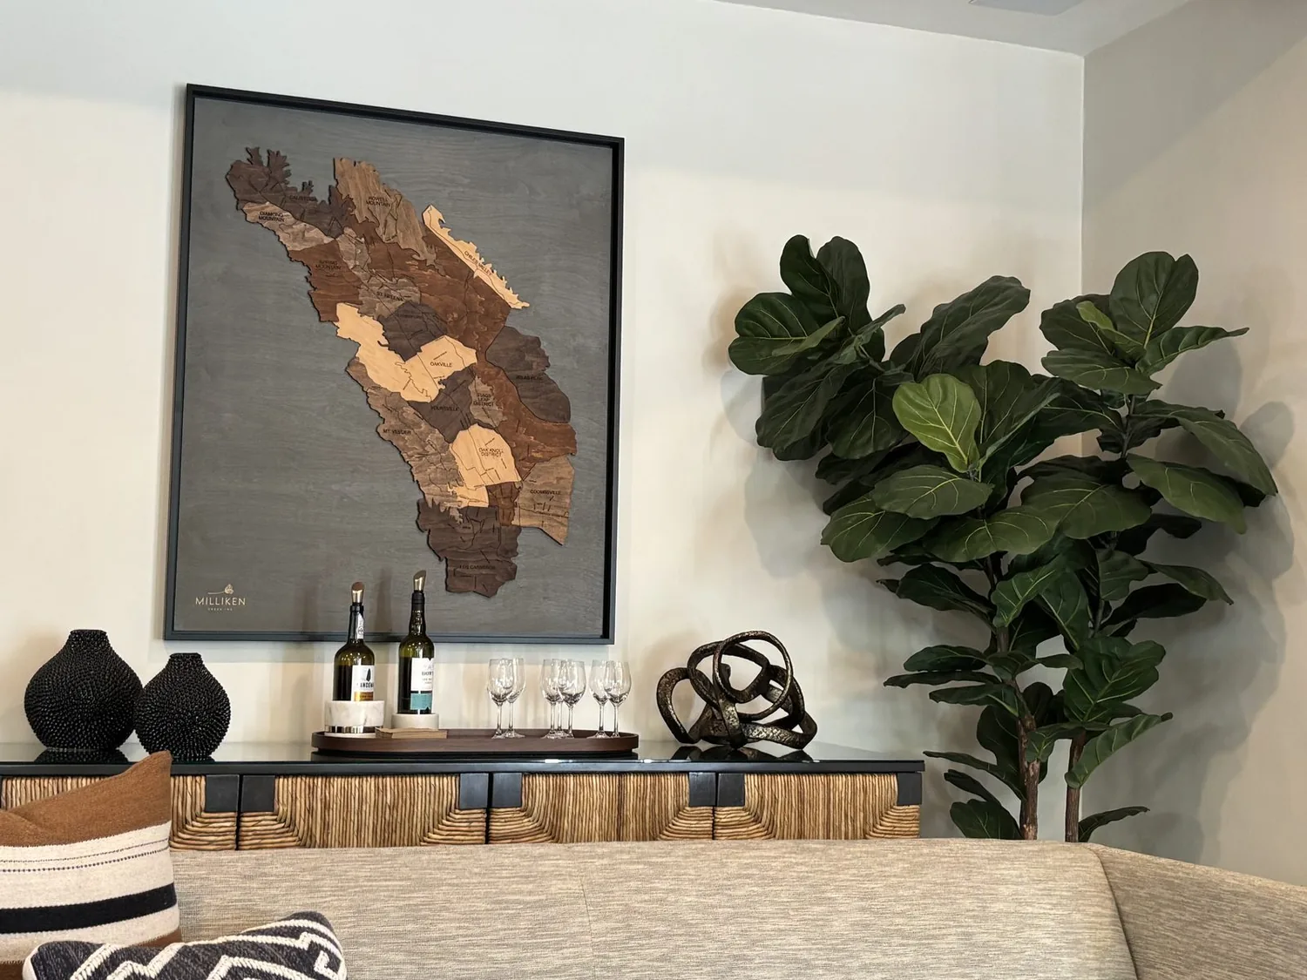
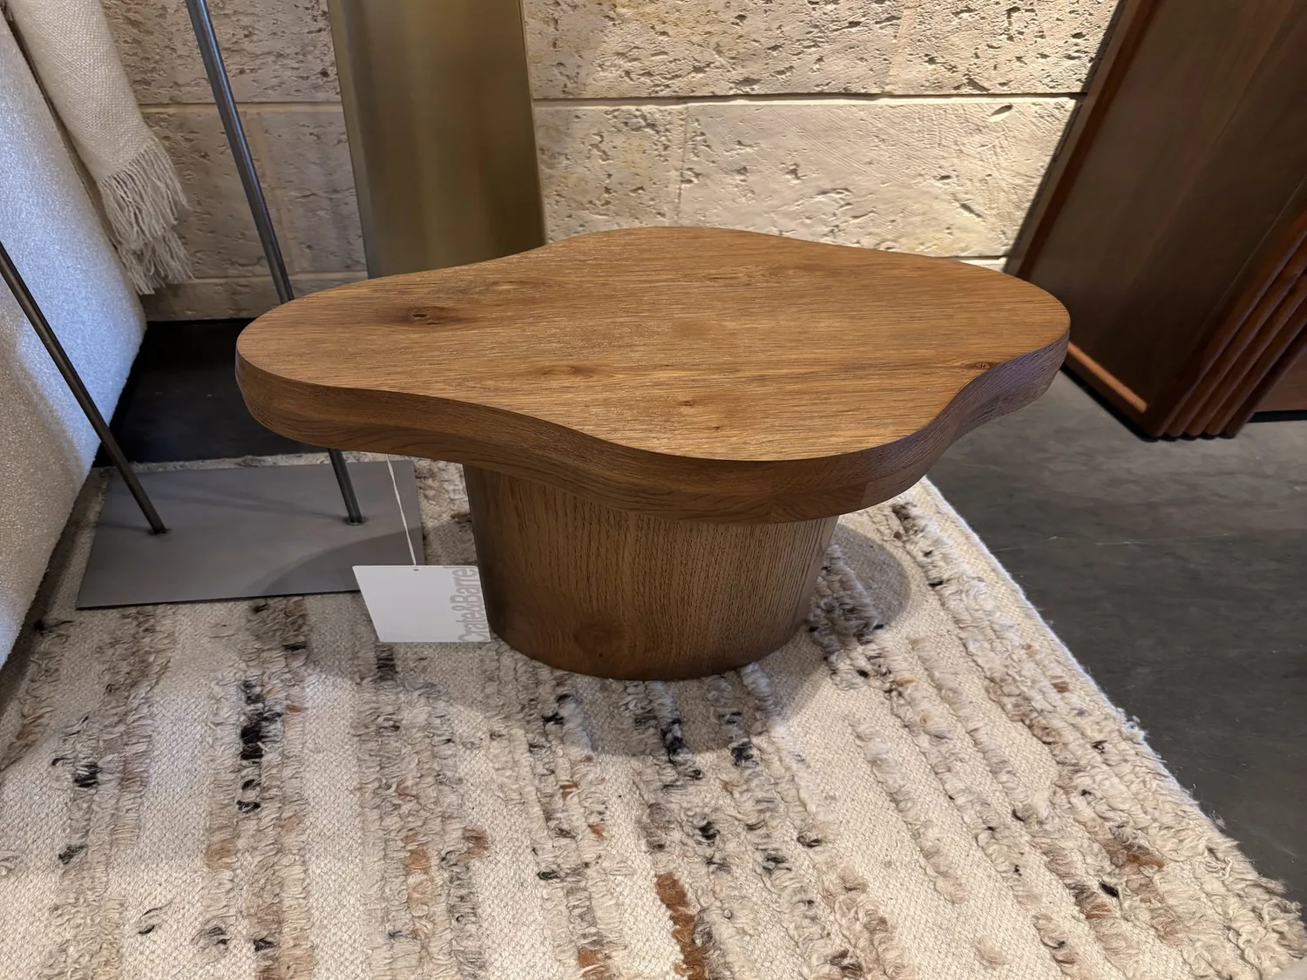
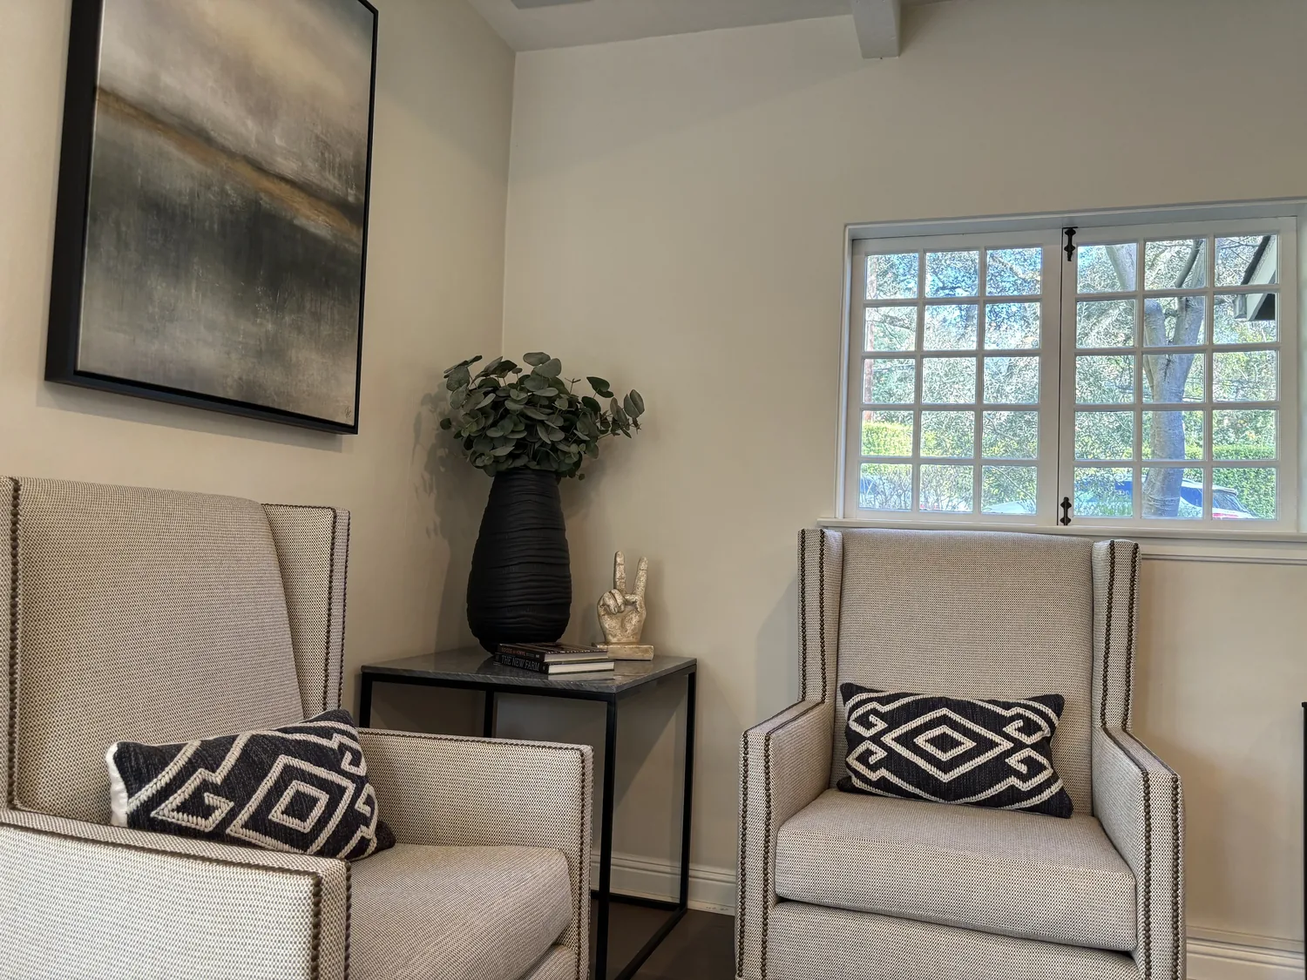
The photographs on this page are from the Designed & Curated portfolio and show finishes we have used on other projects. They are not photographs of this house.
My first question was where the children crossed the cook’s path most often. We walked the route from the bedrooms through the shared rooms, watched the view from the cooktop, and measured the kitchen-to-family-room connection. We found that the tight point was the transition between the kitchen work area and the family room, where traffic cut past the cooking zone. The family-room fireplace already gave the gathering space a clear anchor, so we kept it in place and shaped the remodel around the route, sightline, and sound.
The kitchen opening and the stove sightline
We kept the sink, cooktop, dishwasher, and disposal in their existing positions. On site, the slab foundation meant there was no crawl space beneath the kitchen for easy drain rerouting, so holding the plumbing locations kept the work focused on the rooms rather than cutting into the floor. We reworked the connection between kitchen and family room to make the route around the cook’s work area more direct, while preserving a defined kitchen edge instead of turning the whole space into one undifferentiated room.
From the cooktop, we set the seating and circulation so the parent cooking could see the main family area. The children could move between the family room and the rest of the house without passing through the active kitchen work zone. We kept the fireplace visible from the kitchen and oriented the family-room seating toward it, so the new connection supported conversation without making the fireplace disappear into the background.
The house’s single-story layout helped us carry that route through the shared rooms without introducing stair transitions. We also used the existing oversized garage as the practical place for parking and storage, rather than sending bags and equipment through the kitchen. The garage had seven spaces, and the paved driveway already served it; the family’s everyday path into the house could stay separate from the cook’s route.
Flooring, sound, and the rest of the house
We found tile, carpet, and laminate in different parts of the home. Instead of forcing one surface across every room, we mapped where the existing finishes changed and used those boundaries to distinguish active circulation from quieter areas. The durable surfaces stayed along the busiest paths, while carpet remained in the quieter rooms. That gave homework and retreat a little acoustic separation from cooking and family-room conversation, even with the shared rooms more closely connected.
The forced-air heating and central air conditioning served the house, so we coordinated the revised room arrangement with the existing supply and return locations. We kept the main heating and cooling system in place and adjusted the room layout and lighting around how the family used the spaces. The public water and public sewer also supported keeping the kitchen fixtures where they were, rather than creating avoidable plumbing work through the slab.
Across the whole home, we carried the same approach into the entry, shared rooms, and bedroom areas: clearer movement, more useful lighting, and finishes chosen for the way the family used each space. We kept the family room as the center of the shared area and retained the bedroom rooms as quieter destinations. The house’s gable roof, brick chimney, and single-story form stayed unchanged. At the front, the visible brown horizontal wood siding, white trim, brick accents, and asphalt shingles gave us the existing exterior character to work with rather than a reason to impose a different style.
Redfin’s Redding closing data showed 342 single-family sales, with a median build year of 1986 and a median size of 1,621 square feet on a 10,890-square-foot lot. The data also showed that 20% of homes were built before 1960, 44% before 1980, and that the most common decades were the 1990s, 1980s, and 1970s; 6% had an HOA fee (Redfin’s Redding sold-home data). This family’s 2005 home and 1.19-acre lot called for decisions based on its actual rooms and circulation, not a layout borrowed from a smaller, older house.
The opening and electrical permit check
We checked the permit requirements for the changed opening and electrical work with the local building department, then carried the required work through review before construction. The finish choices and furniture layout stayed tied to the measured house, while the permitted scope addressed the work that changed the building. The house’s Title 24 building climate zone was 11, and we accounted for that climate context when we made the lighting and heating-and-cooling decisions.
Get in touch to talk about making your home work better for your family.