
Completed client project. The owners came to us wanting their whole home in Farm Hills Estates to work better for daily routines, with a useful laundry and mudroom, refreshed shared rooms, and distinct spaces for work and retreat. The house was built in 1951, measured about 3,150 square feet, and had a two-story wood-frame construction, four bedrooms, and three bathrooms. Its family room opened to the garden and creek, while the upstairs held a second primary suite, a study, and a spacious sitting area. We began at the back of the house and worked forward, keeping the rooms and the separation between the two primary suites that already suited the family.
The photographs on this page are from the Designed & Curated portfolio and show finishes we have used on other projects. They are not photographs of this house.
My first question was where washing, drying, and the dirt coming in from the yard all happened. The record placed the laundry hookups in the attached garage, and on site we found the machines there, with no dedicated landing area between the garage door and the house. The wood-frame construction let us fit storage and a bench into the garage-side entry without changing the house’s footprint. We kept the laundry hookups in their existing location and made that entry the practical mudroom, so coats, shoes, and garden things stopped spilling into the shared rooms.
Redfin’s record of 299 single-family closings in Redwood City gave us useful context: the median home was built in 1951, 79% were built before 1960, and 87% before 1980. The median size was 1,570 square feet on a 6,133-square-foot lot, and 4% had an HOA fee. This house’s roughly 3,150 square feet and 9,583-square-foot lot gave us room to improve how the existing spaces connected without making every room serve the same purpose (Redfin sold-home data).
The family room and its garden opening
The family room’s large windows already looked toward mature trees, fruit trees, and the creek, and its direct backyard access made it the natural place to start. We measured the openings and the circulation around them on site, then kept the room’s relationship to the garden intact while updating the finishes and lighting. The owners gained a clearer route between the family room and the backyard without turning the room into a passageway. We kept the existing family room fireplace, a gas-burning fireplace, as a focal point rather than rearranging the room around a new feature.
The kitchen sat near the family room, but its exact wall arrangement was not established in the records. Once we had measured the rooms, we chose a selective connection instead of removing every boundary between kitchen, living room, and family room. The owners kept defined places to cook and sit, while the shared rooms felt more connected. A published Redwood City remodel, This J-Shaped Ranch House Went from Cramped to Spacious, showed one local approach to making a ranch house feel more spacious. We treated it as local context, not a layout to copy; this house’s two stories and two primary suites called for a different response.
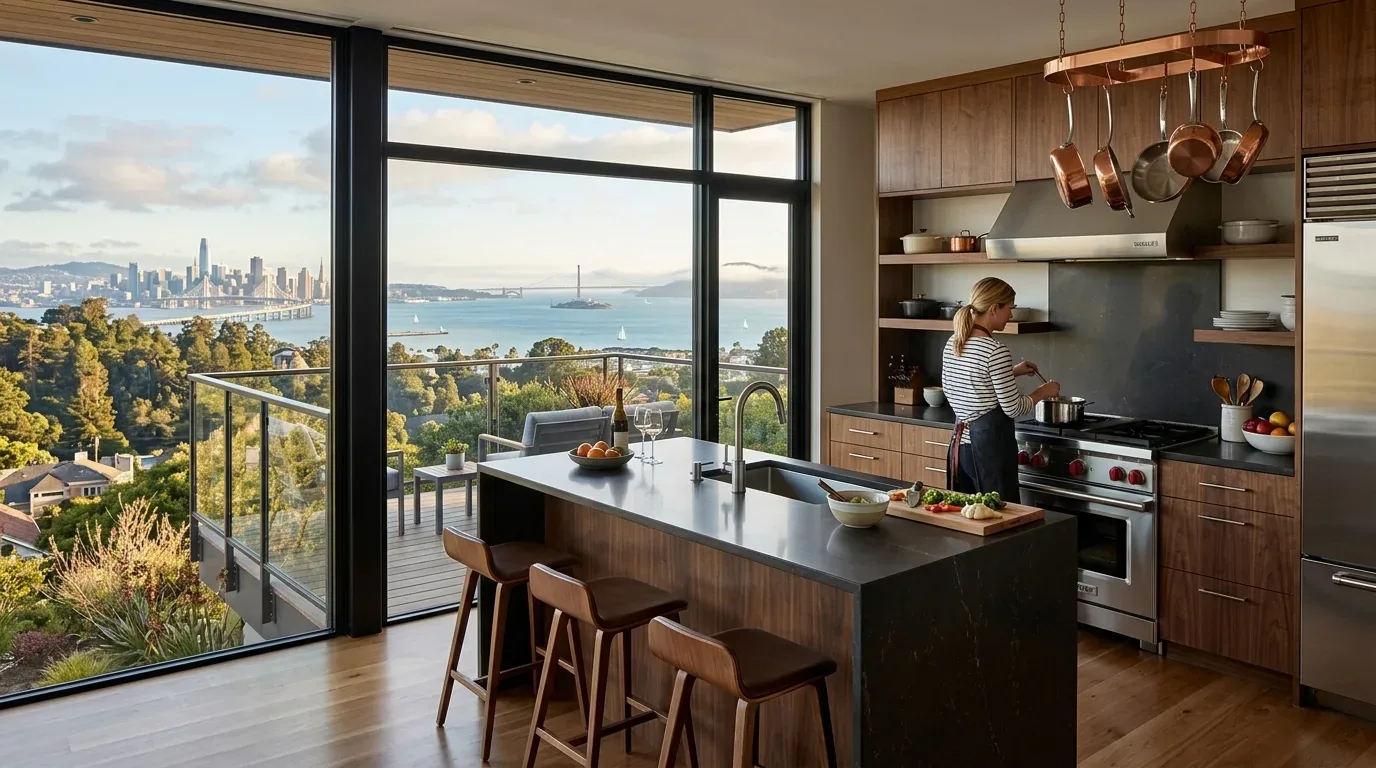
The garage entry, kitchen, and services
We organized the garage entry around the laundry the family already had. Closed storage took the place of loose items, and the bench gave shoes and bags a place to land. The attached two-car garage remained usable, and keeping the laundry hookups in place avoided taking space from the kitchen or changing the service route. We also kept the mostly level, fenced backyard and its storage sheds in use during the work, rather than treating the garden as a blank slate.
The house had public water and public sewer, central forced-air heating, and central forced-air cooling in multiple zones, with ceiling fans as well. We traced the kitchen’s existing service connections before we settled its final arrangement, then kept the wet work close to its established route. That decision limited disruption while we updated the kitchen surfaces and fixtures. We coordinated the lighting and kitchen work with the existing heating and cooling zones, so the improved connection to the family room did not erase the separate control the system already provided.
The upstairs rooms and the house as a whole
Upstairs, the owners wanted the study and sitting area to stay flexible without becoming one undifferentiated space. We added built-in storage to make both rooms easier to use and kept the study as a separate room. The upstairs primary suite retained its ensuite and walk-in closet. On the main level, the other primary bedroom kept its direct backyard access and walk-in closet. That arrangement preserved the separation the family valued instead of treating the two suites as duplicate rooms.
The pitched composition shingle roof, horizontal wood siding, and white-railed front porch remained part of the house’s traditional character. We refreshed the porch and exterior lighting, and kept the muted olive paint and white trim relationship that suited the mature landscaping. At the rear, we arranged the garden areas around the existing trees and creekside setting, preserving the fruit trees, hot tub, and sheds. The finished house worked from the garage entry through the family room to the backyard, while the upstairs study, sitting area, and suite still offered quieter places apart from the shared rooms.
Before construction, we checked the permit requirements with Redwood City and submitted the work that required review; the completed scope kept the existing footprint and the established service locations. The work followed the house’s two-story wood-frame construction and existing public services, and we kept the upstairs rooms and backyard access available as the work progressed.
Get in touch to talk about your home.