Completed client project. The owners came to us with a 1963, single-story ranch-style home on Eden Bower Lane in Farm Hills Estates, Redwood City, about 3,052 square feet on a 13,400-square-foot lot, with four bedrooms and two and a half baths. The house had smooth stucco walls, a tile roof, a concrete-perimeter-and-slab foundation, and a backyard organized around a heated pool, built-in spa, baby pool, raised patio, gazebo, and putting green. They wanted the outdoor rooms to feel more comfortable and finished, and they wanted a clear budget choice about adding an outdoor kitchen and bar. My first question was whether that kitchen mattered enough to fund now, or whether we should first improve the pool, patio, lighting, and seating they already used. We chose to focus on the existing outdoor footprint. I based that decision on the house's recorded features and what we found during our site visit, rather than treating the ranch layout as a reason to redo every room.
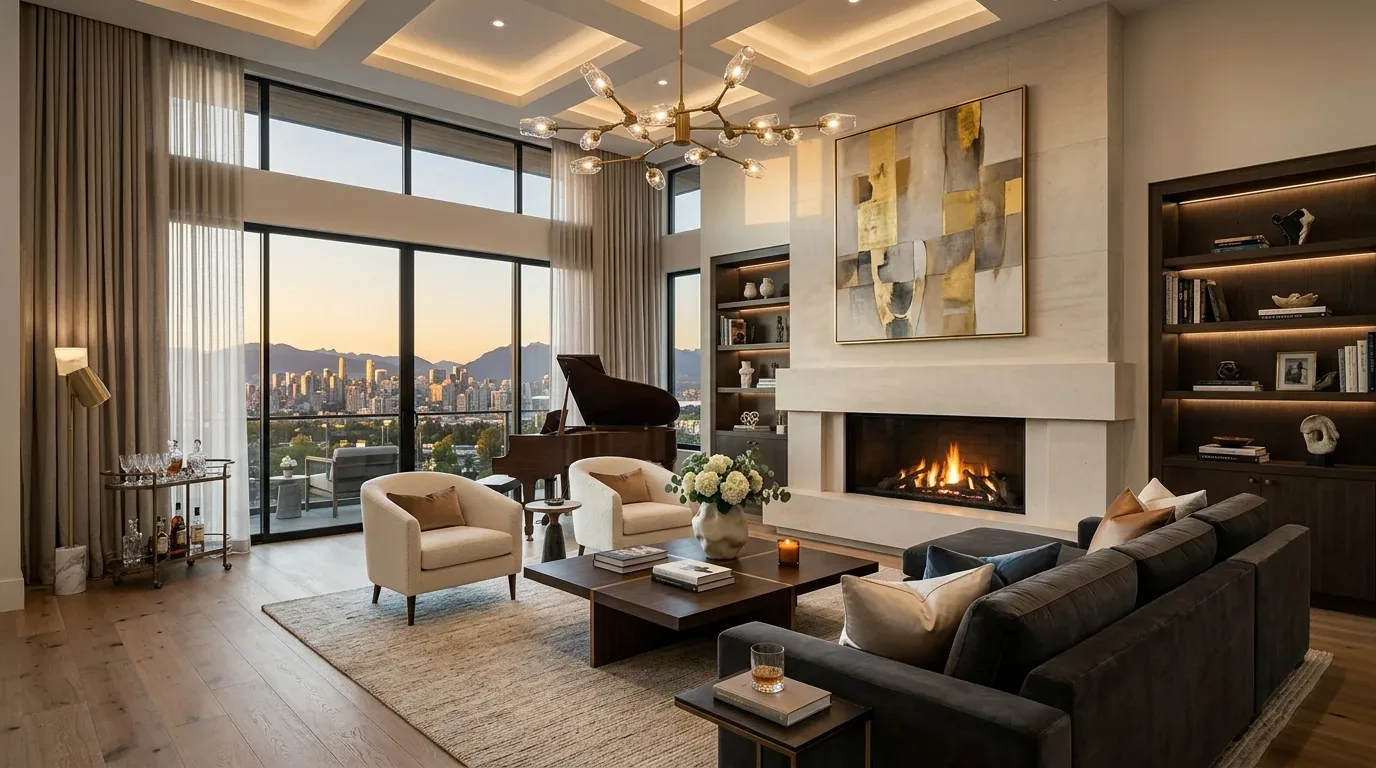
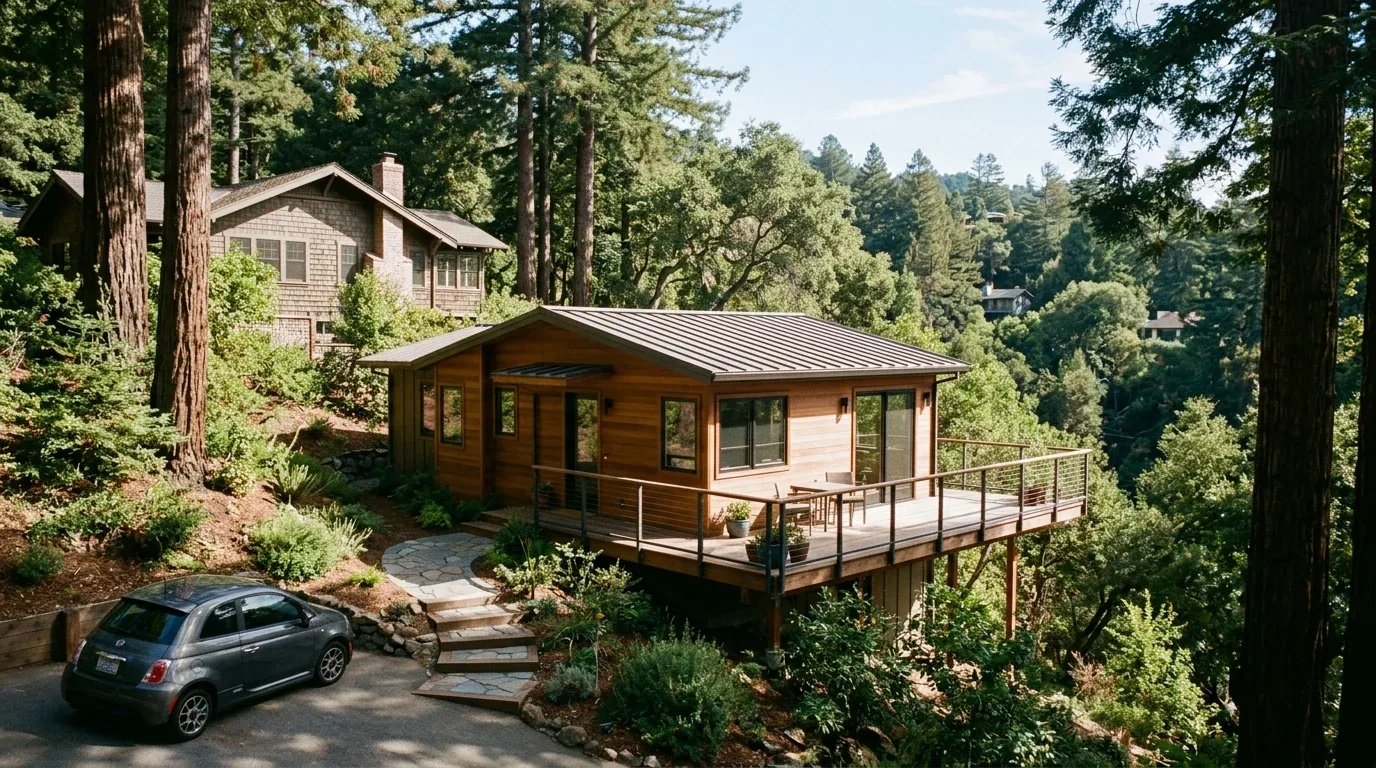
The photographs on this page are from the Designed & Curated portfolio and show finishes we have used on other projects. They are not photographs of this house.
The exposed-aggregate pool deck
On site, we found that the exposed-aggregate concrete connected the pool and spa to the raised patio, while a stacked-stone retaining wall held the patio edge. The lot was mostly level, but the pool area itself rose to meet the patio, so the walking surface and the transition at the retaining wall mattered more than adding another destination. The aggregate gave the deck a rough feel underfoot. We replaced it with smoother textured concrete, choosing a finish that kept traction around the water while making the route between the pool, spa, baby pool, and gazebo more comfortable. We left the putting green in place beside the pool, where it already supported the same outdoor recreation area.
The Redwood City Housing Element described medium-to-high liquefaction susceptibility in considerable portions of the city. That was a citywide finding, not a determination about this parcel, but it reinforced our choice to keep the work within the existing pool and patio arrangement rather than add a new structure or disturb the retaining wall without a site-specific reason (Redwood City Housing Element). The family got a more comfortable deck without making the outdoor kitchen the first construction decision.
The gazebo, paths, and pool lighting
We kept the gazebo and its seating location, then replaced the white cushions with coordinated weather-resistant fabric that related to the stone and the new concrete. Brighter weather-resistant curtains gave the gazebo more color while still fitting its open, view-facing setting. We added integrated lighting along the paths and pool edge, and positioned pool lighting to bring out the waterfalls after dark without flooding the whole yard with light. We also added large planters around the seating area for shade and a softer boundary, placing them to preserve the route between the raised patio, pool, and putting green.
We did not install the outdoor kitchen or bar in this phase. It could have made serving outside more convenient, but it also added construction and service requirements beside a retaining wall and pool deck. The owners chose to put the budget first toward surfaces, shade, seating, and lighting they could use across the entire outdoor area. The result kept the existing pool, spa, and gazebo as the focus, rather than making entertaining infrastructure the center of the yard.
The ranch interior and existing systems
Inside, we found a kitchen that already had granite countertops, an island, and a pantry, along with high ceilings and a gas-starter fireplace. Those features gave the home a useful interior base, so we kept the kitchen layout and its plumbing in place instead of expanding the scope into a speculative gut renovation. We coordinated the interior finish choices with the home's smooth stucco, tile roof, and the stone and concrete outside, so the whole-home work felt connected without replacing sound elements just to create a new palette.
The one-story layout had central forced-air gas heating and central cooling, and the home had public water. We kept those systems outside the scope because the changes centered on the pool area and finishes, not on moving walls or adding indoor plumbing. On site, we also found solar panels already installed on the tile roof. That existing roof condition gave us another reason not to introduce a roof alteration for an outdoor kitchen whose service needs the owners had decided to defer. During the deck work, the poolside route and portions of the patio were temporarily unavailable; after installation, the family had a clearer, more comfortable connection from the pool to the gazebo and lawn recreation area.
The foundation and permit scope
We checked the work against Redwood City Building Division rules. Underpinning, pier installation, and partial foundation replacement require a building permit, and extensive repairs typically require structural plans and calculations prepared by a licensed structural engineer. We left the concrete-perimeter-and-slab foundation and the retaining wall untouched, so foundation-settling repairs were not part of this project (Redwood City Building Division). The City's permit and plan-review fees for residential foundation repairs were based on project valuation, with inspection and other service fees also applying, which we kept in mind when defining the scope (Redwood City building permit fee information).
Get in touch with Amy to talk about making your home work better.