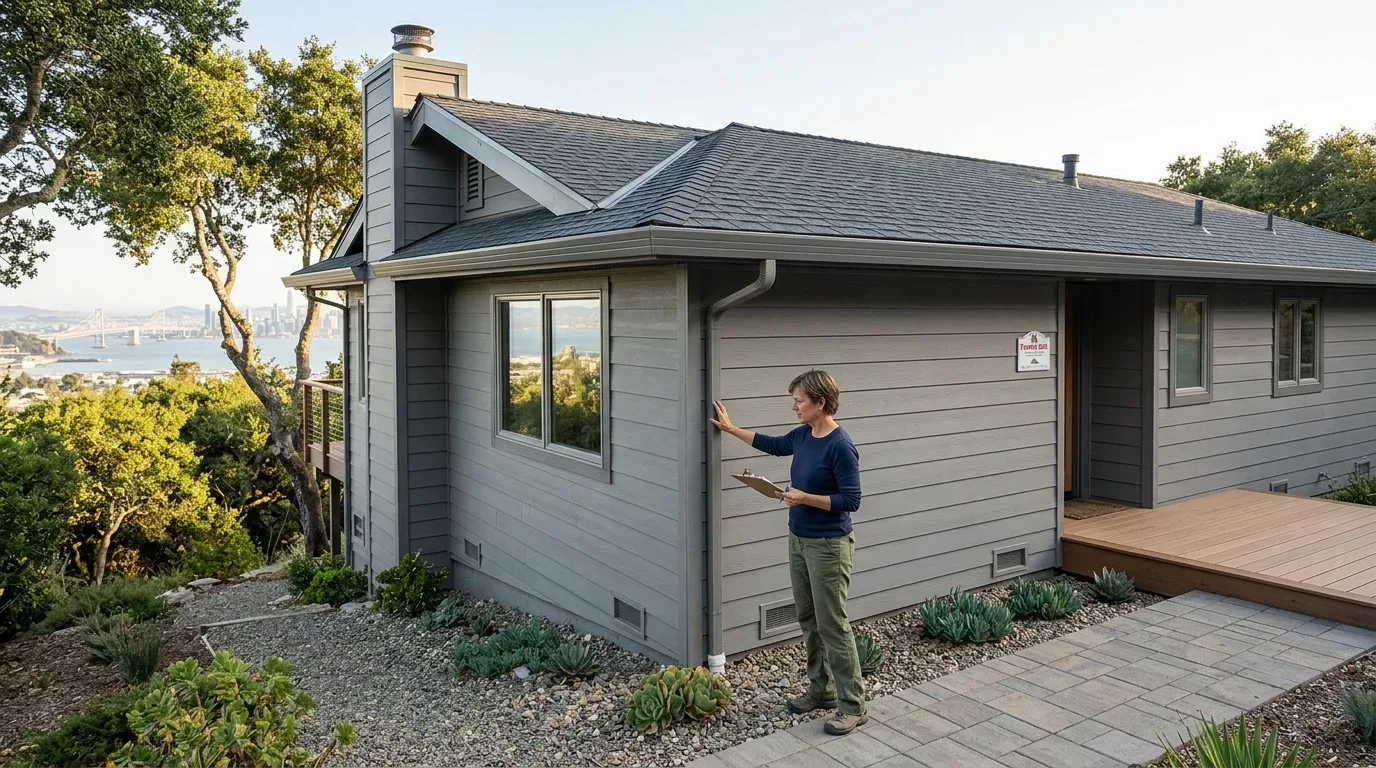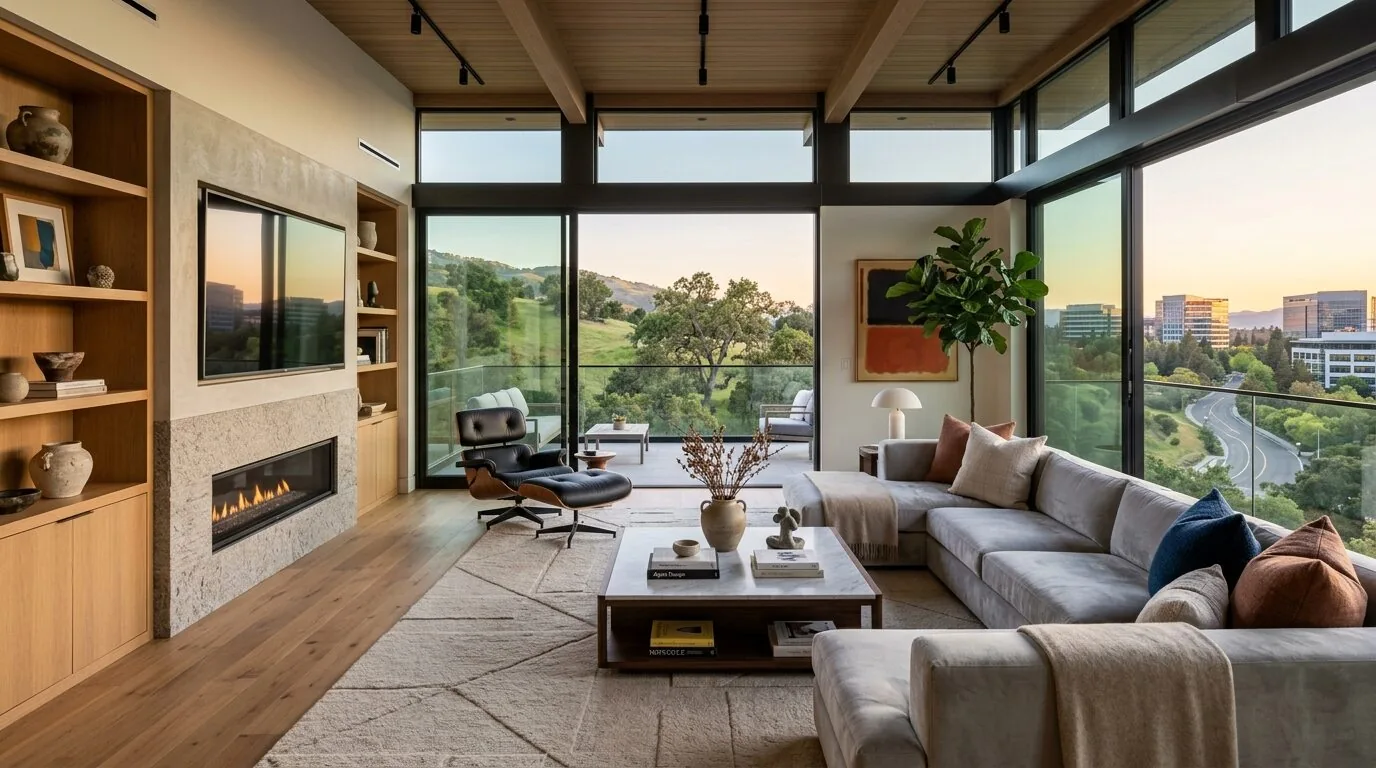
Completed client project. The owners of the 1963 home on Eden Bower Lane in Farm Hills Estates Etc. Redwood City, came to us for a whole-home remodel centered on the windows. They wanted the rooms to feel brighter and to make deliberate use of the backyard and valley views without bringing the pool, the raised patio, or the overhead power lines into every sightline. The one-story ranch had about 3,052 square feet, four bedrooms and two and a half baths on a 13,400-square-foot lot. Stucco walls, a low-pitched tile roof, and a foundation recorded as both concrete perimeter and slab set the terms for the work. Its open main living spaces already flowed toward the outdoor pool, spa, putting green, and raised stone patio with gazebo, so we focused the whole-home work on how the windows connected those rooms to the land.
The photographs on this page are from the Designed & Curated portfolio and show finishes we have used on other projects. They are not photographs of this house.
My first question was which views the owners wanted to keep, and where the windows were falling short on light or privacy. The records named no window count, type, or room-by-room placement, so we started with the house itself, not an assumed schedule. On site, we measured each opening, noted its orientation and neighboring grade, and mapped it against the pool, the stairs between the patio and pool, the gazebo seating, and the broad valley outlook. The sloped yard mattered: the house footprint sat on mostly level ground, but the outdoor rooms stepped down. We found that a rear opening could frame the garden while also catching the utility lines, depending on its position. That distinction shaped the decisions opening by opening.
The rear living-room windows
At the main living spaces, we kept the openings that already carried the eye from inside toward the pool and garden. We enlarged the rear living-room windows where a wider view served the room and the view could be directed toward the landscape rather than the overhead lines. We also kept the direct flow between the living area and backyard, since that connection was one of the house’s strongest features. We considered the blue pool and spa tile, exposed aggregate deck, stone veneer retaining wall, and the gazebo as parts of the view, but did not make every window frame all of them at once.
The windows facing the raised patio and pool stairs needed a different balance. The multi-level yard made low sightlines useful for seeing the paths and seating, but the hardscape could dominate a room if each opening took in the full width of the deck. We chose placements and proportions that held onto the valley and garden views while reducing the visual pull of the exposed aggregate. The outdoor steps were part of the everyday view, so the resulting window layout made the transitions between levels easier to read from inside. We left openings alone where their position already served the room and did not create a conflict between view and privacy.
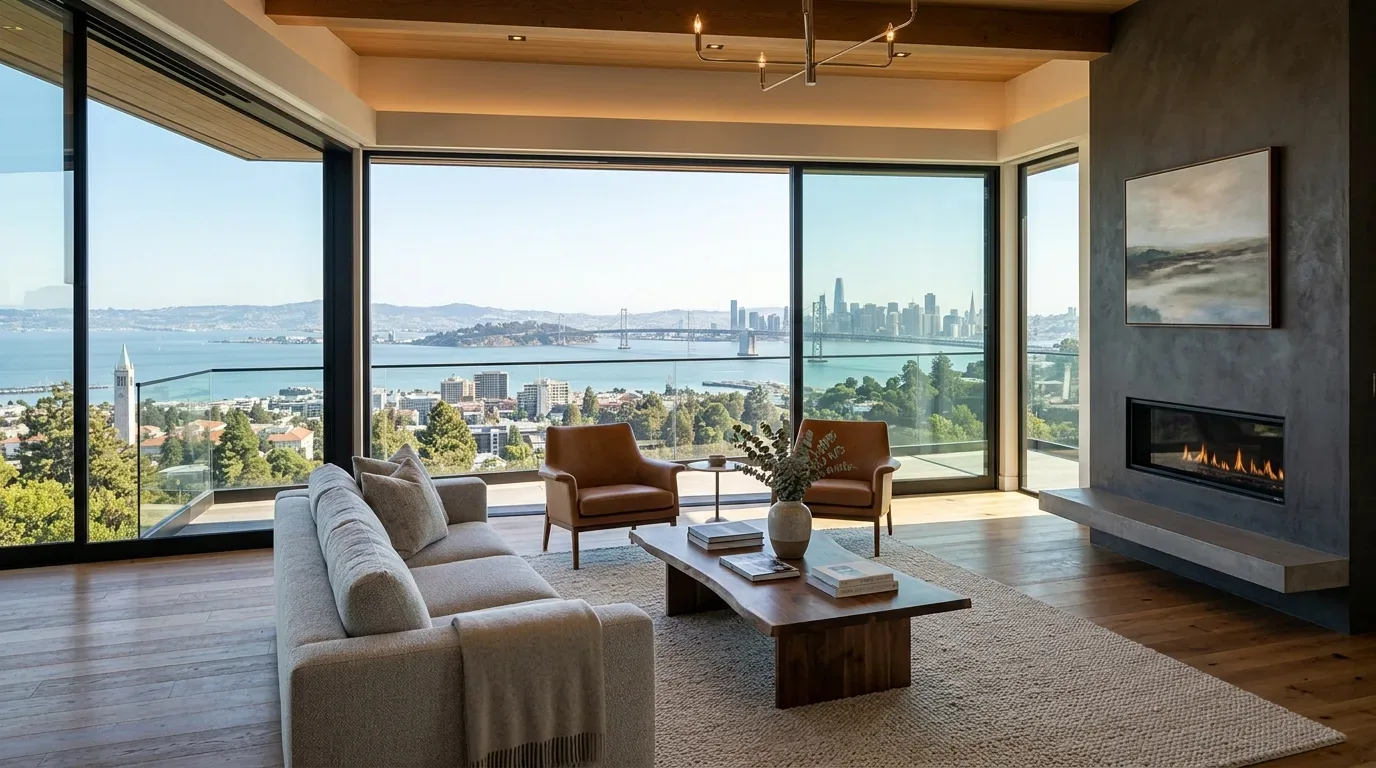
Stucco openings beneath the tile roof
The stucco exterior and tile roof shaped how we changed the openings. On site, we found the low-pitched roof and single-story wall height left a limited area between the window heads and the eaves. We therefore favored widening selected openings over pushing them upward into the roof edge. At the concrete perimeter and slab foundation, we kept the new work within existing wall openings where that approach made sense, rather than treating the backyard slope as a reason to add low openings indiscriminately. The decisions preserved the ranch’s long, low proportions and avoided making the outdoor stone and tile details compete with oversized glazing.
We replaced windows where a new unit gave the room a clearer, more consistent connection to the view, enlarged selected rear openings, added an opening only where the measured room and exterior relationship justified it, and retained the rest. We did not apply one window size across the house. The dining and living areas benefited from a broader backyard outlook, while bedroom openings needed to retain privacy as well as daylight. The single-story plan let us coordinate window head lines across rooms where the wall and roof conditions allowed, without forcing every opening into the same treatment.
Bedroom light and central air
The central forced-air gas heating and central cooling meant that the window changes had to support comfort as well as the view. We chose glazing and opening sizes with the rooms’ sun exposure in mind, rather than maximizing glass on every rear wall. The property had ample sunlight, and its city-light and valley views made larger windows appealing, but the owners still needed the bedrooms to remain comfortable and private. We matched each bedroom’s window decision to its exposure and adjacent outdoor sightline, and kept the more expansive glazing in the shared living spaces.
The pool, spa, and raised patio remained the outdoor focus, while the window layout softened the separation between indoors and outdoors without turning every room into a display of hardscape. The house worked as a connected ranch again, with the main rooms oriented toward the landscape, bedroom openings serving their own light and privacy needs, and unchanged windows left in place where they already did their job. That was the point of making the project window by window: the house gained a more intentional relationship to the lot without losing its original low, flowing character.
Before the window work, we used Redwood City’s eTRAKiT portal to search permit descriptions and the Building Division’s microfiche and digital archives for older records of interior demolition or material removal, since those records could help explain prior changes to openings (City of Redwood City eTRAKiT permit search, Building Division records and archives). For renovation work that disturbed at least 100 square feet, 100 linear feet, or 35 cubic feet of regulated asbestos-containing material, Bay Area Air Quality Management District Regulation 11, Rule 2 required notice at least 10 working days before work began (BAAQMD Regulation 11, Rule 2).
Get in touch to talk about your home.