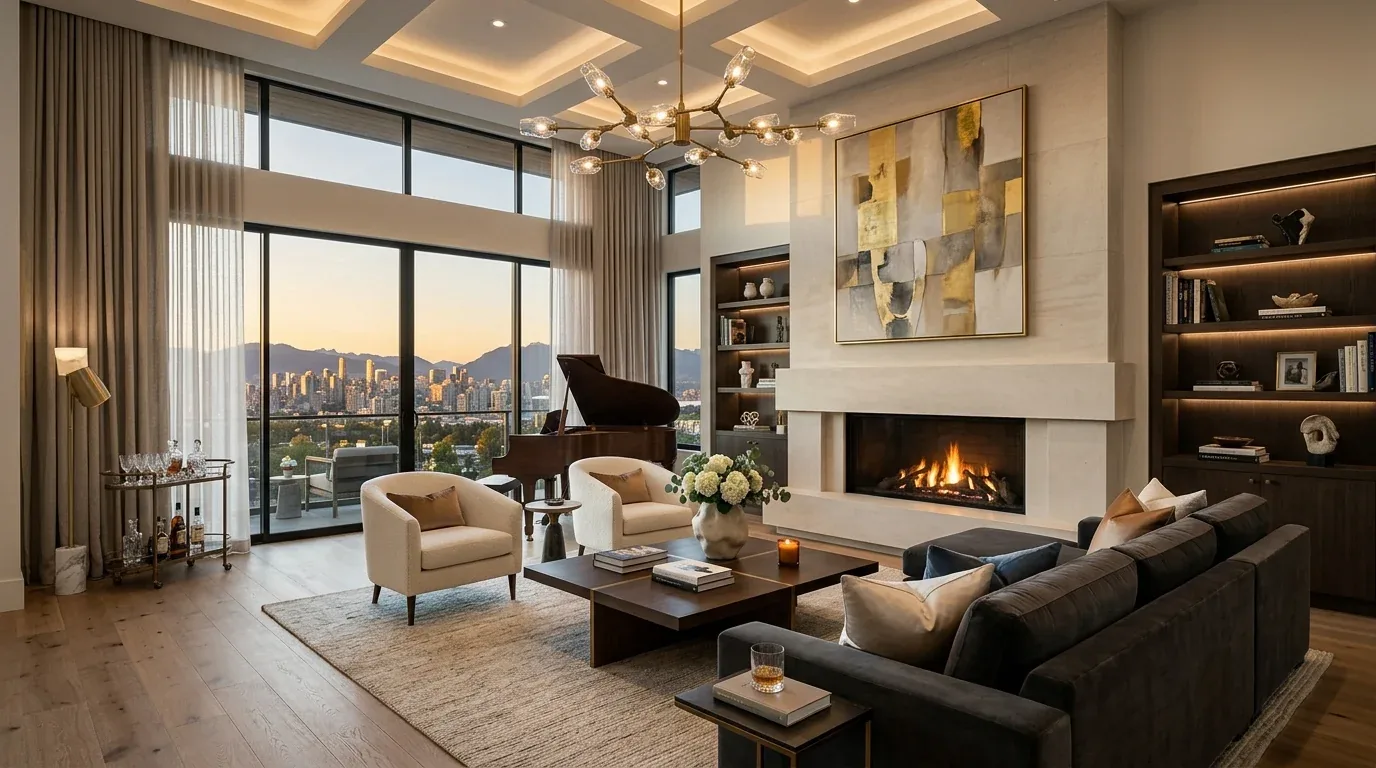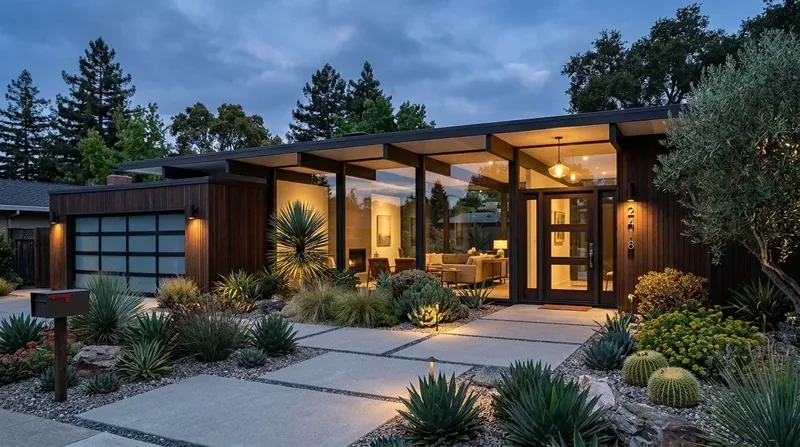
Completed client project. The owners came to us with a 1958, approximately 1,740-square-foot, three-bedroom, three-bathroom home on a 6,894-square-foot lot in Farm Hills Estates Etc. Redwood City. The house had a stucco exterior, a pitched composition-shingle roof, a covered porch and an attached two-car garage. They wanted the whole home to feel more connected and easier to use, while keeping the bright, open character they already liked. The kitchen had white shaker cabinets, quartz counters, stainless appliances and an island facing the living room; sliding glass doors opened toward a covered patio and terraced planting beds. A separated primary suite, walk-in closet and flexible family room gave the upper part of the house a different rhythm from the shared rooms below. The photographs and room descriptions available to us showed a finished, modern interior, but our work began with the owners’ routines and the way the house itself connected.
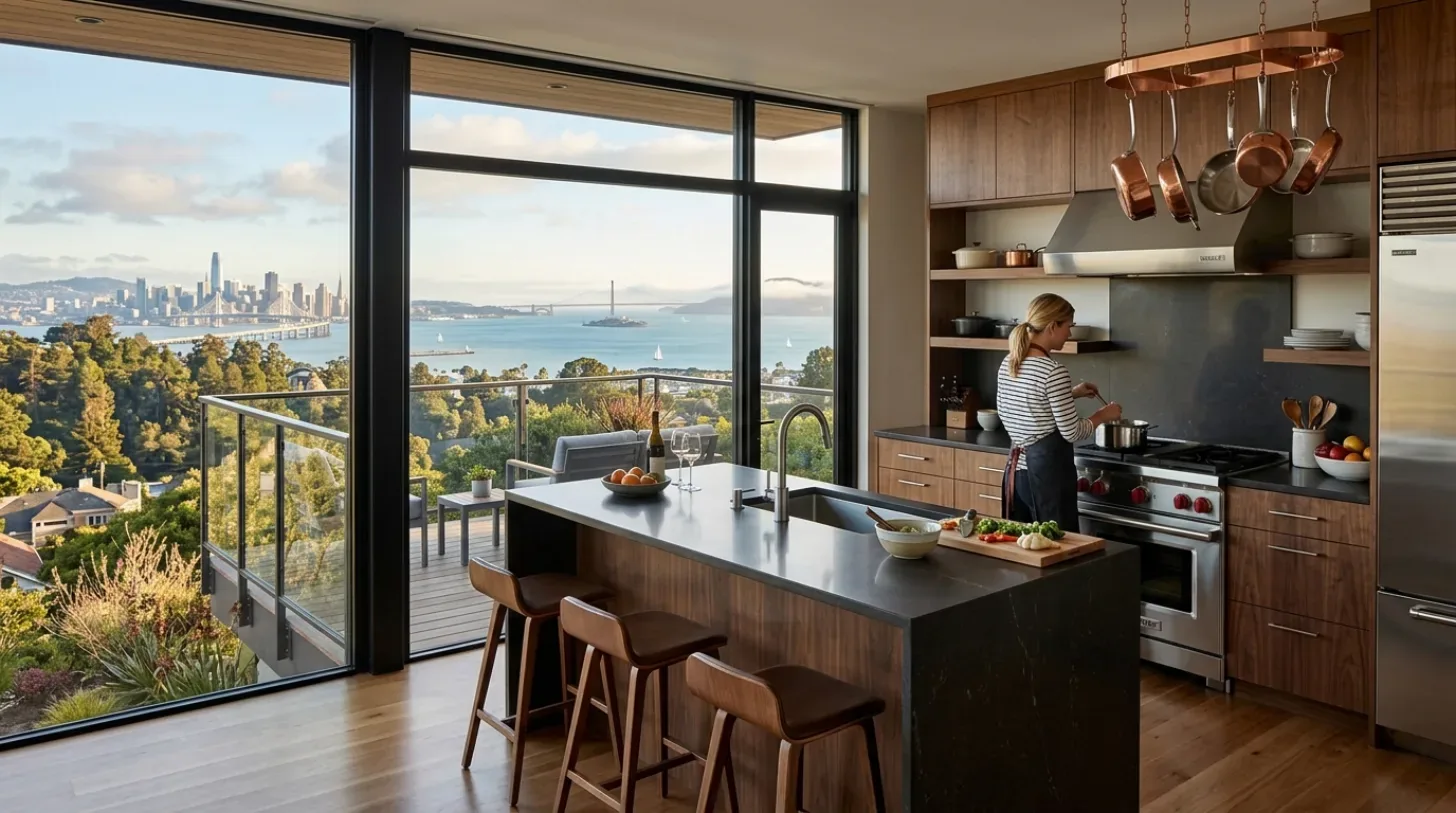
The photographs on this page are from the Designed & Curated portfolio and show finishes we have used on other projects. They are not photographs of this house.
My first question was how the stair could make the transition between the open shared rooms and the quieter primary suite feel natural, rather than like two separate houses. On site, we followed that route from the kitchen and living room to the upstairs rooms, then measured the landings, door swings and paths around the stair. We also found a concrete-perimeter foundation with slab areas, which shaped how we approached any change near plumbing. We kept the kitchen sink in its existing zone and focused the work on the rooms’ connections, surfaces and lighting. Redwood City’s older housing stock made retaining the house’s established character feel especially apt: among homes that closed in the prior twelve months, most were built before 1980, and the median home was smaller than this one (Redfin’s Redwood City sold-home data).
The stair and the open main floor
We treated the stair as the organizing line of the remodel. At the lower landing, the kitchen and living room remained one open shared space, with the island facing the living area and the sliding doors framing the route outside. At the upper landing, the primary bedroom, walk-in closet and flexible family room retained their more private arrangement. We clarified those transitions with consistent wall color and flooring edges, rather than adding partitions that would interrupt the open sightlines.
The light oak floors ran through the main living and bedroom areas, so we mapped each threshold and carried the finish through the connected rooms with careful transitions. The island stayed a prep and seating surface, not a new plumbing location. That choice respected the slab areas and kept the drain work out of the project. We also retained the covered patio connection, where painted beams and string lights continued the living area into the yard. A published Redwood City ranch project showed another way older house layouts had been opened up (Sunset’s J-shaped ranch house project); it helped frame our decision to work with this house’s existing flow instead of treating openness as a reason to remove more structure.
The kitchen light and the living-room wall
The existing recessed LEDs gave the white ceilings a clean, even baseline, but the quartz work surface needed closer task light. We installed under-cabinet lighting and balanced it with the ceiling light, so the kitchen worked for preparation without making the adjoining living room feel overlit. We kept the white shaker cabinetry, glass tile backsplash and stainless appliances, then used small, warm accents to bring more depth to the neutral palette. The wooden bar stools remained, and softened textiles in the living room made the hard surfaces feel more comfortable without crowding the path to the patio.
The house had central forced-air gas heating and central forced-air cooling. We kept those systems and arranged the lighting and furniture around the existing open room, rather than introducing a new wall that would divide the air path. The living-room fireplace remained the focal point, with the television placed on a separate wall. The composition-shingle roof and the existing kitchen position also meant we kept the range and its service location where they were. Public water and public sewer served the house, and the attached garage and inside utility-room laundry continued to support the everyday entry route.
The bedroom, entry and yard
At the entry, we added a compact bench and closed storage near the garage-to-house route, so coats and shoes had a place before the family reached the open living area. Upstairs, the primary bedroom kept its light wood floor and walk-in closet with adjustable shelving and hanging rods. We added window treatments and warmer bedside lighting, then brought in restrained color through art and textiles. Those details softened the white walls without taking away the calm, contemporary character of the room.
The lot was flat around the house, with terraced planting beds and mature trees offering shade and privacy. We kept the outdoor route clear from the sliding doors and arranged the covered patio seating to make the yard feel like a usable extension of the living room. The public map layers described the soil as urban land with cut-and-fill areas, while the FEMA map placed the site in flood zone X and CAL FIRE classified it as NonWildland. Those mapped conditions did not change the interior layout, but they informed how we thought about keeping the patio and planting areas legible and easy to maintain.
Before construction, we checked the permit scope with the local review process and kept the work focused on finishes, lighting and storage within the existing layout. The local project we consulted was the published Redwood City ranch remodel, which documented a completed approach to changing a house’s flow, not a permit rule and not work by our studio (Sunset’s project account).
Get in touch to talk about a whole-home remodel for your house.