
For the house on Brandy Rock Way in Farm Hills Estates Etc. Redwood City, the roof and attic shape every decision about opening up the living spaces below. This 1956 Mediterranean-inspired home, renovated in 2019, stands out for its tile roof, warm cream stucco, natural stone veneer, and wrought iron accents on the garage pergola and balcony. The structure sits on a gently sloping 21,911 sq ft lot, with the main living area above an attached garage, approached by paver stone walkways and framed by tiered stone retaining walls. Every proposed change must respect the established massing and exterior style, as required by Redwood City’s residential design guidelines (City of Redwood City Residential Design Guidelines). The provenance of this project comes from direct observation of the sale listing for this specific house.
The Tile Roof and Attic Volume on Brandy Rock Way
The tile roof is a dominant feature of this house, both visually and structurally. The Mediterranean profile, with its warm stucco and stone, relies on the continuity of the roofline and the proportions it sets for the main and upper levels. The roof is finished with tile, and the MLS record confirms the foundation is slab, the roof is tile, and the home is one story in the public record, though the listing describes two stories with the garage below. The ceiling heights and attic depth are not specified in the available information, so any plan to raise or open ceilings would begin with measuring the living spaces and inspecting the attic above. In this house, the opportunity is to identify where the attic or roof framing allows for higher or more open ceilings, perhaps in the main living room or above the stair landing, without disturbing the exterior silhouette that unites the tile, stucco, and stone.
Redwood City’s design guidelines emphasize neighborhood compatibility and architectural style, so any change to the roofline or attic volume must preserve the house’s Mediterranean identity. The wrought iron balcony supports and the partial covering of the second-floor balcony are integral to the facade. If the ceiling plan below the tile roof is altered, it is essential to maintain the exterior massing visible from the paver driveway and tiered front yard. This house’s stone retaining walls, mature deciduous trees, and drought-tolerant landscaping further reinforce the connection between the roof and the land below, which is mapped as Urban land-Orthents, cut and fill complex, with slopes from 5 to 75 percent.

Forced-Air Comfort and Ceiling Changes
This house is equipped with central forced-air gas heating and central forced-air cooling, as confirmed by the MLS record. Any plan to open up the rooms beneath the tile roof must consider how air will move through a larger, more connected volume. The location of supply and return registers, currently sized for the existing room layout, would need to be mapped before setting new ceiling lines. For example, if the living and dining areas are joined by removing a non-structural wall, the forced-air system must be adjusted to ensure even comfort across the new space. The slab foundation means that major changes to plumbing or HVAC runs below the floor are not practical, so the focus stays on what can be accomplished above the ceiling.
The gas-burning fireplace in the main living area is another fixed element. If the ceiling is raised or opened in this room, the venting and clearances for the fireplace must be maintained according to the current mechanical layout. The attached garage, with its dark wood or composite doors and decorative windows, sits directly below the main living area, so any attic or ceiling work must account for the structural separation and fire safety between these zones.
Exterior Massing and City Review
The exterior features, stone-clad retaining walls, paver walkways, the small pergola above the garage, and the wrought iron balcony, are part of the house’s visual identity. If any ceiling or attic changes affect the roof form or the visible massing, Redwood City’s guidelines on neighborhood compatibility and architectural style will apply (City of Redwood City Residential Design Guidelines). Any structural alteration to the roof or changes to exterior walls will require a building permit under Section 105.2 of the California Building Code, as enforced by the Redwood City Building Division (Building Division permit guidance). If the project includes altering structural walls or changing the room layout under the roof, these triggers must be reviewed with the city.
The house is not listed as a historic property, so the city’s Historic Preservation Ordinance does not impose interior alteration review. However, exterior changes visible from the street or affecting the architectural style may still require Planning Commission review if the scope expands.
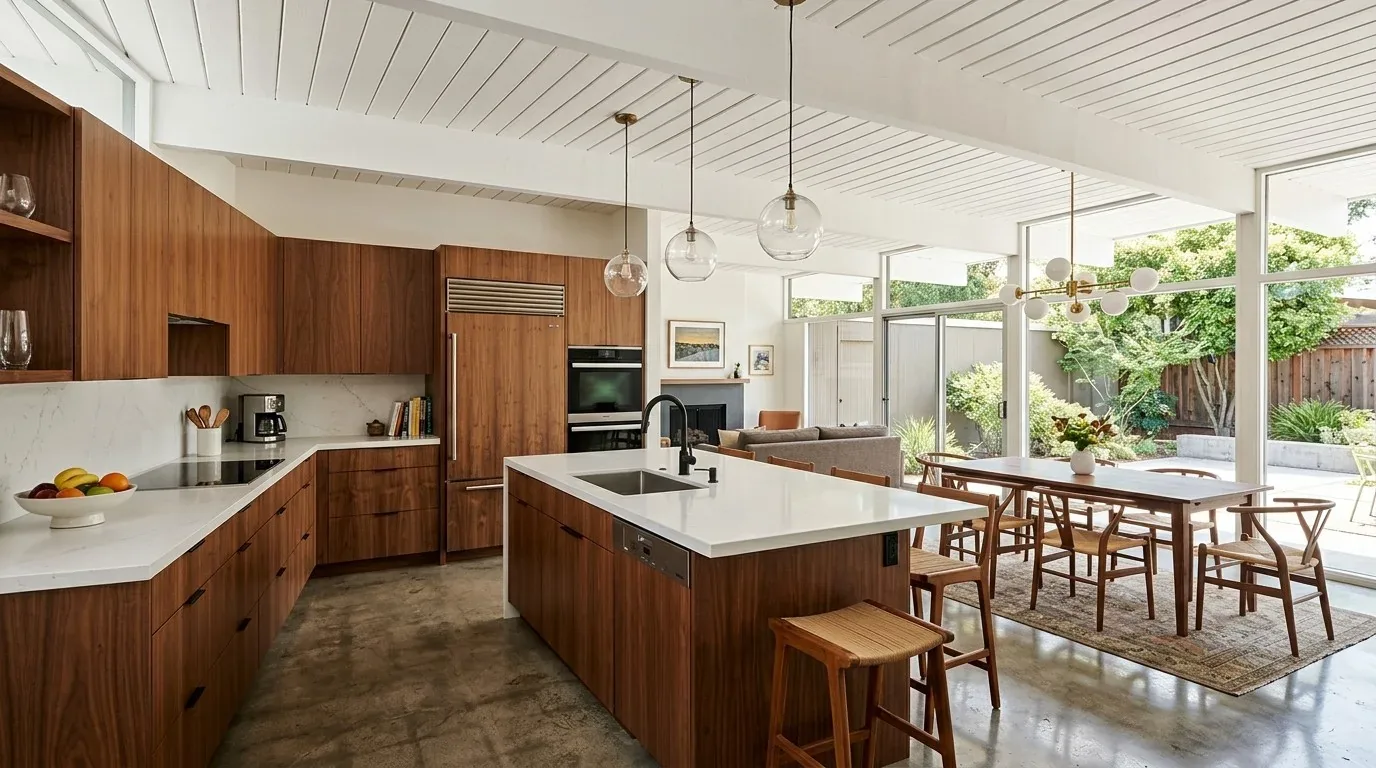
A Roof That Anchors the Home
For this family on Brandy Rock Way, the tile roof, the stone and stucco walls, and the wrought iron details are not just background, they are the frame for every interior change. The plan is to use the attic and ceiling volume where possible to make the shared rooms feel more generous, while keeping the exterior massing and Mediterranean identity intact. If you are considering a remodel for a home with a tile roof and strong exterior features like this one, I invite you to reach out and explore what is possible when the roof above and the ground below are the starting points for design.