
The most common first move for owners of this Farm Hills Estates house is to take out every wall between the kitchen, living room, and family room. In this 1951 two-story wood-frame home, that approach risks erasing the separation between spaces that actually make daily life easier for the family. The house sits on a mostly level 9,583 sq ft lot, with mature trees and a creek at the rear, and features a traditional exterior of muted olive green wood siding, a pitched composition shingle roof, and a classic white balustraded porch. This project plan is shaped by the actual rooms, structure, and site of this Carson Street house, not by any template or generic advice.
Kitchen and Family Room: Opening with Intention
In this house, the family room opens directly to the backyard and creek, with large windows framing the garden. The kitchen is implied to be adjacent to the family room, supporting indoor-outdoor flow, but the exact wall layout is undocumented. With 3,150 sq ft, double the median Redwood City home size of 1,570 sq ft (Redfin sold-home data), this house can support defined zones rather than a single vast open space. Removing every wall between the kitchen, living room, and family room would create a long structural opening and make kitchen ventilation more difficult, especially given the home’s two-story wood-frame construction.
Any opening between the kitchen and family room must respect the load-bearing needs of the upper floor. The wall between these spaces may carry loads from the second story, so the framing must be exposed and evaluated before making changes. If the wall is structural, a flush header within the ceiling could preserve ceiling height, but would require careful work within the existing structure and composition shingle roof. I would design the opening to connect the family room and kitchen, but keep a defined edge toward the living room, so the TV and main seating remain outside the kitchen’s work zone.
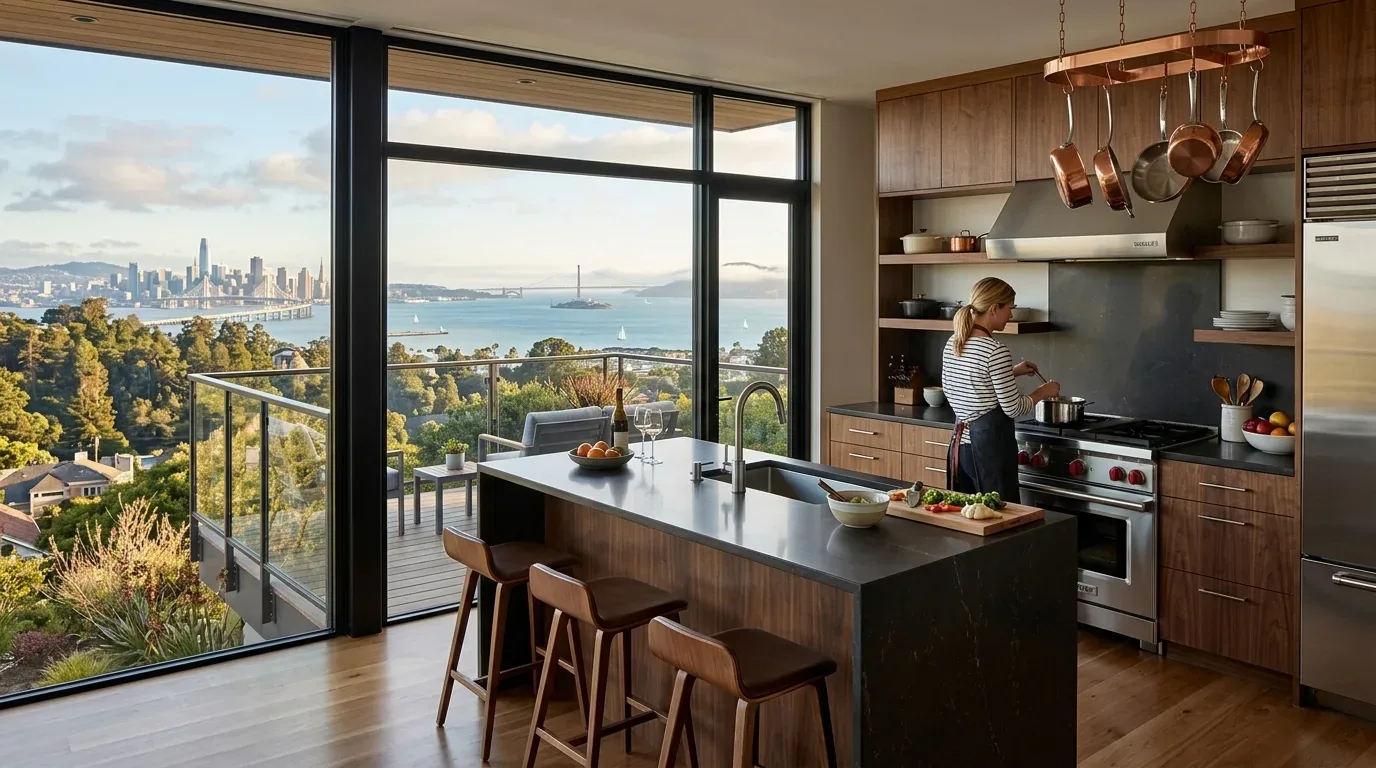
The family room’s views of the mature backyard trees and creek are a defining feature. I would place the kitchen island so it serves as both prep and seating area, keeping the cooktop on a perimeter wall. This allows for a direct exhaust route through the exterior wall or roof, which is especially important with the home’s composition shingle roof and the need to coordinate with the existing framing. The house’s central forced-air heating and multi-zone cooling also require that any new opening does not disrupt supply and return air pathways, especially with the family room, kitchen, and dining areas potentially acting as one space.
Plumbing and Services: Respecting What’s Built
The kitchen’s plumbing layout is not documented, but the home is on public water and public sewer. I would keep the sink near its current location, limiting disruption to the existing drain and water lines. The foundation type is not established in the record, so moving the sink across the room could mean significant work if the drain route beneath the floor is difficult to access. The kitchen island can still face the family room and garden, offering outward views without requiring a major plumbing relocation.
The house’s electrical service and mechanical systems must also be coordinated. A large kitchen hood requires proper makeup air, and the mechanical design should be based on the actual appliances and the home’s central forced-air system. The electrical panel’s capacity and the kitchen’s circuit layout must be checked before finalizing appliance choices. Lighting should layer general recessed fixtures, pendants over the island, and under-cabinet task lights, while respecting the high ceilings and existing window placement.
Upstairs and Beyond: Keeping Spaces Flexible
The upstairs of this house includes a second primary suite with ensuite and walk-in closet, a dedicated study, and a spacious sitting or entertainment area. Rather than merging these into one oversized lounge, I would add built-in storage to both the study and sitting area, keeping them as distinct, flexible spaces for work or retreat. The two primary suites, one on the main level with direct backyard access, and one upstairs, offer the family versatile sleeping arrangements and privacy.
The attached two-car garage, which houses the laundry, is original or sensitively updated. Any work that affects the garage side of the house must coordinate construction access and temporary laundry arrangements. The mostly level lot, mature landscaping, and fenced backyard with fruit trees and storage sheds offer opportunities for outdoor zones dedicated to dining, relaxing, and recreation. Landscape lighting could highlight the creekside setting and mature trees, enhancing the home’s curb appeal and evening usability.
The property sits in FEMA flood zone X, an area of minimal flood hazard, and is mapped as non-wildland by CAL FIRE, with a low climate risk profile and mild Mediterranean conditions supporting the lush garden. The soil is classified as Urban land-Orthents, cut and fill complex, with 0 to 5 percent slopes, and the site is inside a state seismic hazard zone for liquefaction. All these factors shape the project plan for this Carson Street house, ensuring that every decision respects the ground, structure, and daily life of the family who lives here.
If you have a home like this in Farm Hills Estates and want to open your kitchen and family room without losing the spaces that already work, I invite you to get in touch. Together, we can create a plan that fits your rooms, your lot, and your life.