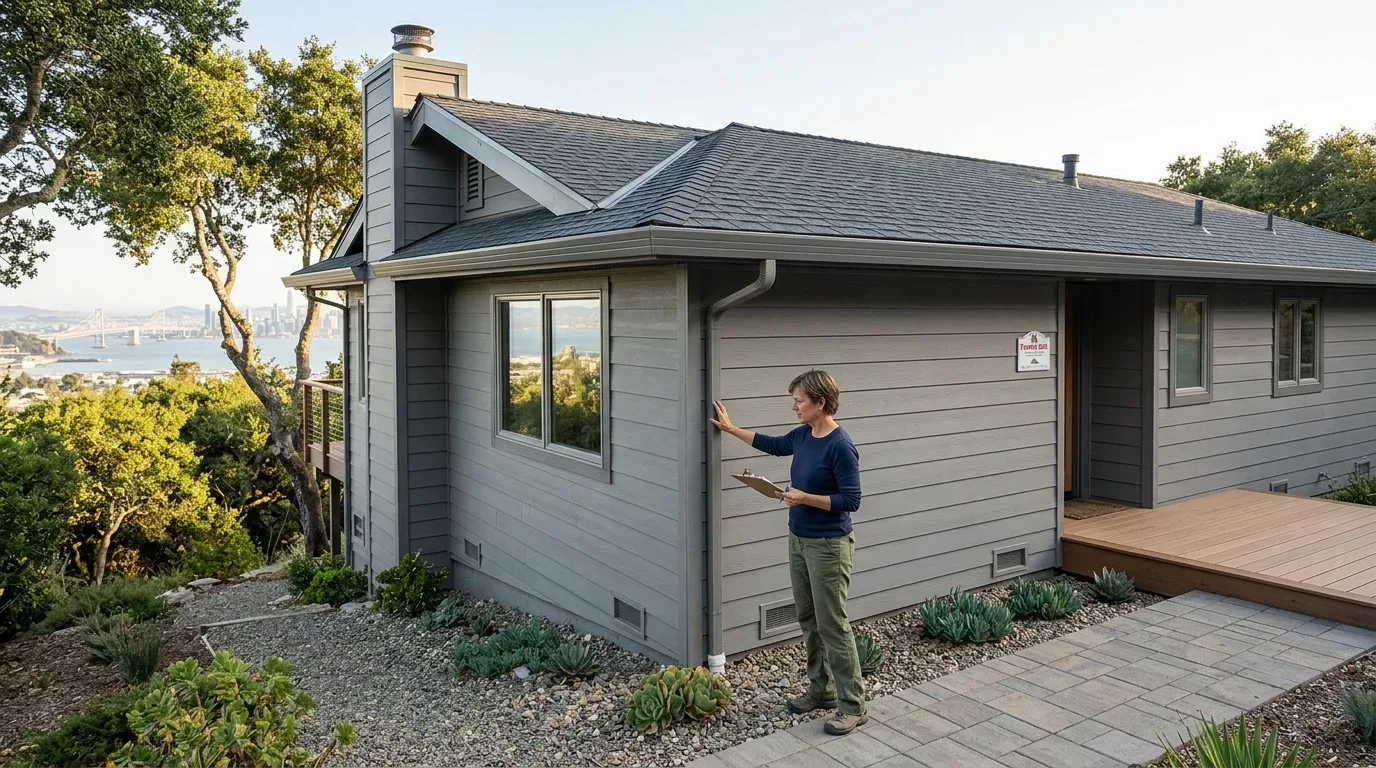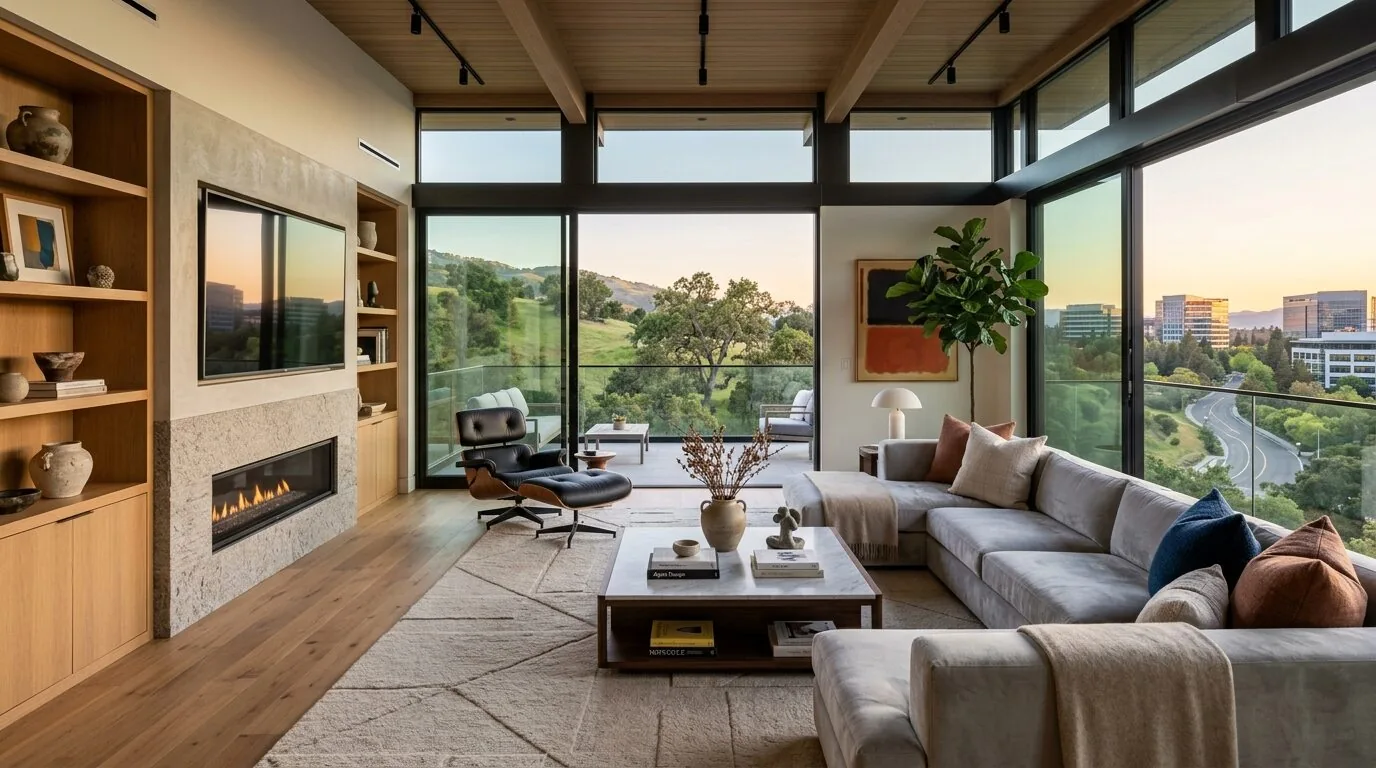
The window plan for this single-story ranch on Eden Bower Lane begins with the specific needs of the family living here and the layout of this 1963 home. The house stands on a 13,400 square foot lot with stucco walls, a low-pitched tile roof, and a concrete perimeter and slab foundation. The main living spaces open directly to a backyard designed for outdoor living, with a pool, spa, putting green, and a raised stone patio with gazebo. The property’s slope and orientation give it sweeping valley views and abundant sunlight, while overhead power lines cross the backyard view. Every window decision here must respond to these exact conditions, how each room relates to the landscape, the pool area, and the patterns of light and privacy unique to this lot.
Window placement for the Eden Bower Lane ranch
The house’s records do not specify the number, size, or placement of windows by room. My first task for this family is to create a measured window schedule for every room: marking each opening for enlargement, replacement, addition, or retention, with its orientation, view, and relationship to the pool and backyard. In the main living areas, the existing open flow to the backyard is already a strength. I recommend retaining any window or door that frames the pool, spa, or garden, especially where the view captures the blue pool tile, exposed aggregate deck, or the stone veneer retaining wall around the gazebo. Where a window fails to serve its room, such as a bedroom that lacks morning light or privacy, I propose a new or reconfigured opening, scaled to the room’s needs and the family’s daily life.
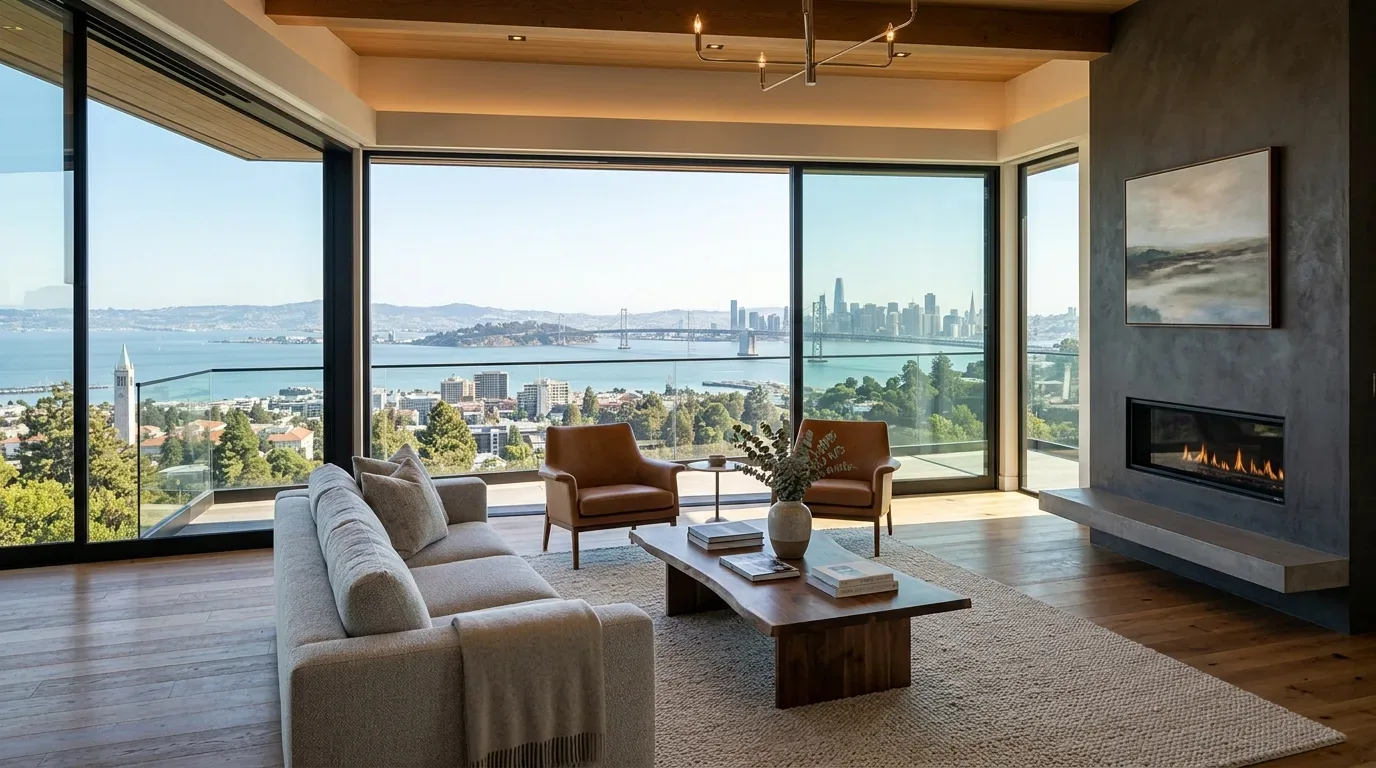
The backyard’s multiple levels, with stairs linking the raised patio and pool areas, mean that window placement on the rear wall should respect both the grade changes and the sightlines toward the city lights. The lot is mostly level at the house footprint, but the garden steps down, so lower windows in the main living spaces can frame the landscape without exposing the interior to direct views of the overhead power lines. Any new window should be sited to highlight the garden’s mature plantings and outdoor seating, not the utility lines.
Stucco, tile roof, and structural details
The stucco exterior and tile roof are defining features of this house. Any window change must resolve the stucco returns and trim so that new units read as part of the original wall, not as afterthoughts. The roof is tile, so all new or enlarged window openings should stay clear of the eaves and avoid disturbing the roofline. The house’s concrete perimeter and slab foundation require that any new window at grade be coordinated with the slab edge and the wall’s structural support. This approach ensures that the house’s single-story, ranch-style proportions remain intact, and that the Mediterranean-inspired stone and tile details outdoors are not overshadowed by oversized or out-of-place glazing.
To understand whether any window or wall opening has already been altered, I use the City of Redwood City’s eTRAKiT portal and the Building Division’s microfiche and digital archives to review past permit records for this address. These records include descriptions of interior demolition and material removal, which can reveal if previous work changed the window layout. (City permit search; Building Division FAQ and archives)
Comfort, climate, and regulatory requirements
This house is equipped with central forced-air gas heating and central cooling, both of which are sized for the existing window layout. Any new or enlarged window must be considered for its impact on the room’s comfort and the efficiency of the heating and cooling system. The single-story plan also makes it possible to keep window head heights consistent across the house, maintaining visual unity even as some rooms receive new or larger openings.
The ground under this house is mapped as Urban land-Orthents, cut and fill complex, with 5 to 75 percent slopes and hydrologic group D soils. The lot sits in FEMA flood zone X, with minimal flood hazard, and CAL FIRE classifies it as NonWildland for hazard severity. This means that window changes are not driven by flood or fire risk, but by the desire to maximize light, view, and privacy for the family.
If renovation work here involves disturbing 100 square feet or more of regulated asbestos-containing material, Bay Area Air Quality Management District Regulation 11, Rule 2 requires notification at least 10 working days in advance. (BAAQMD Regulation 11, Rule 2) This is a specific regulatory threshold for this property in Redwood City and must be observed if the planned window work meets those criteria.
The window plan for this Eden Bower Lane home is shaped by the real structure, surfaces, and landscape of this lot and house. If you are the family in this house and want each window to serve your rooms and your view, I invite you to get in touch with me to begin your own window schedule.