The light across the kitchen and living room
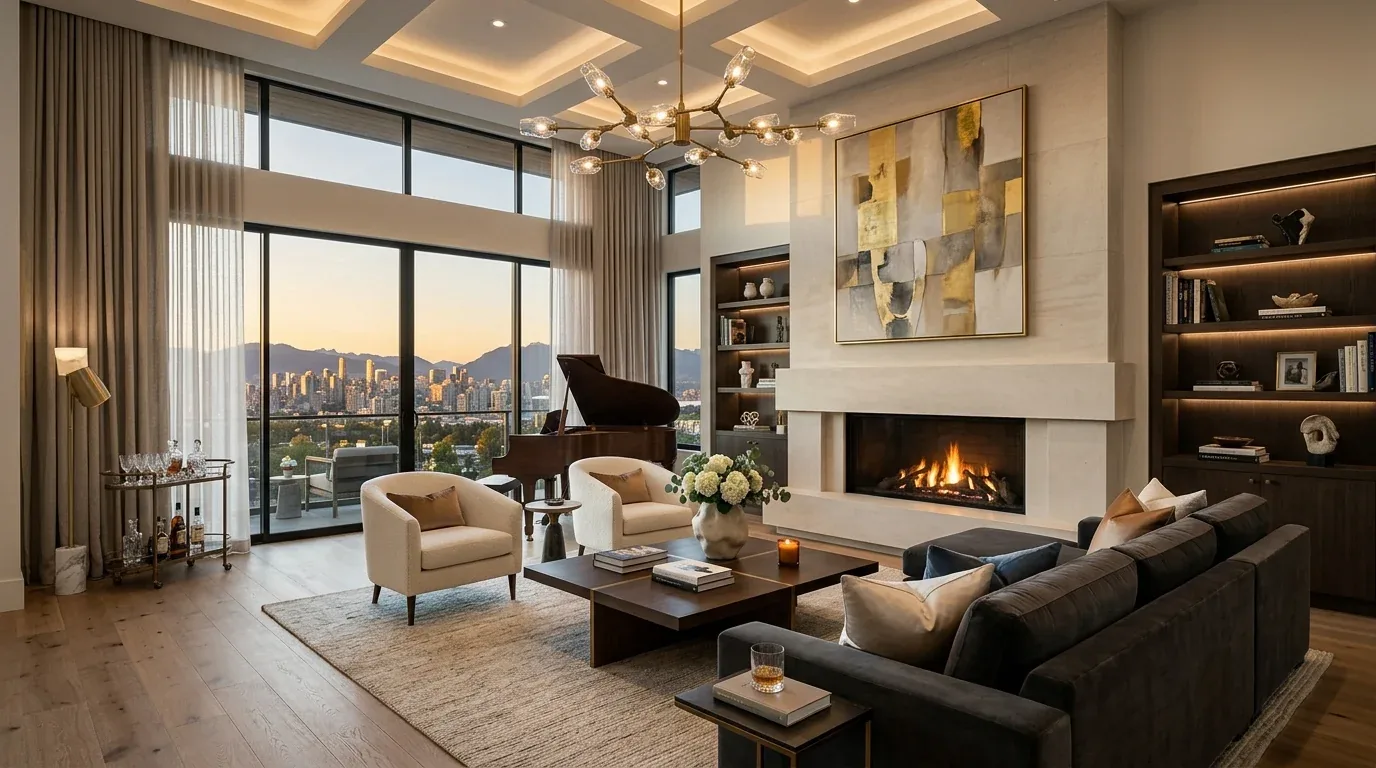
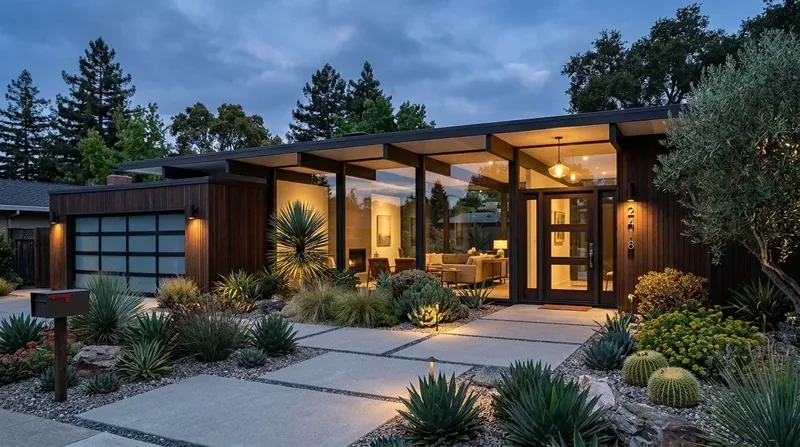
In the Vineyard Drive house in Farm Hills Estates Etc. Redwood City, the morning and evening light cross the open-plan kitchen and living room, landing on white shaker cabinets, quartz countertops, and light oak hardwood floors. This 1958 ranch, with its 1,740 square feet on a flat 6,894-square-foot lot, already benefits from sliding glass doors that connect the kitchen and main living area directly to a covered patio. The patio’s white painted beams and string lights extend the living space outdoors, making the transition from inside to outside effortless and bright. The kitchen island, with seating for three on wooden bar stools, faces the living area and frames the view out to the terraced planting beds and mature trees that shade the yard. I keep this connection as the backbone of the remodel, since the light and openness here are what make this house feel like a California home.
The foundation, a mix of concrete perimeter and slab, sets the rules for any changes to plumbing or layout. In this house, moving the kitchen sink would mean opening the slab for new drains, so I keep the sink in its current zone and let the island remain a gathering and prep space. The oak flooring runs through the main living and bedroom areas, and I plan to continue or patch it carefully at every transition, so the kitchen and living room read as one continuous surface. The existing recessed LED lighting in the white ceilings gives a clean, modern feel, but I would add under-cabinet lighting to the kitchen to put task light directly on the quartz work surface. The open plan and sliding doors let the family enjoy the Bay and city lights views from the main rooms, and the covered patio allows outdoor living in both sun and light rain.
The range, the ceiling, and the living-room fireplace
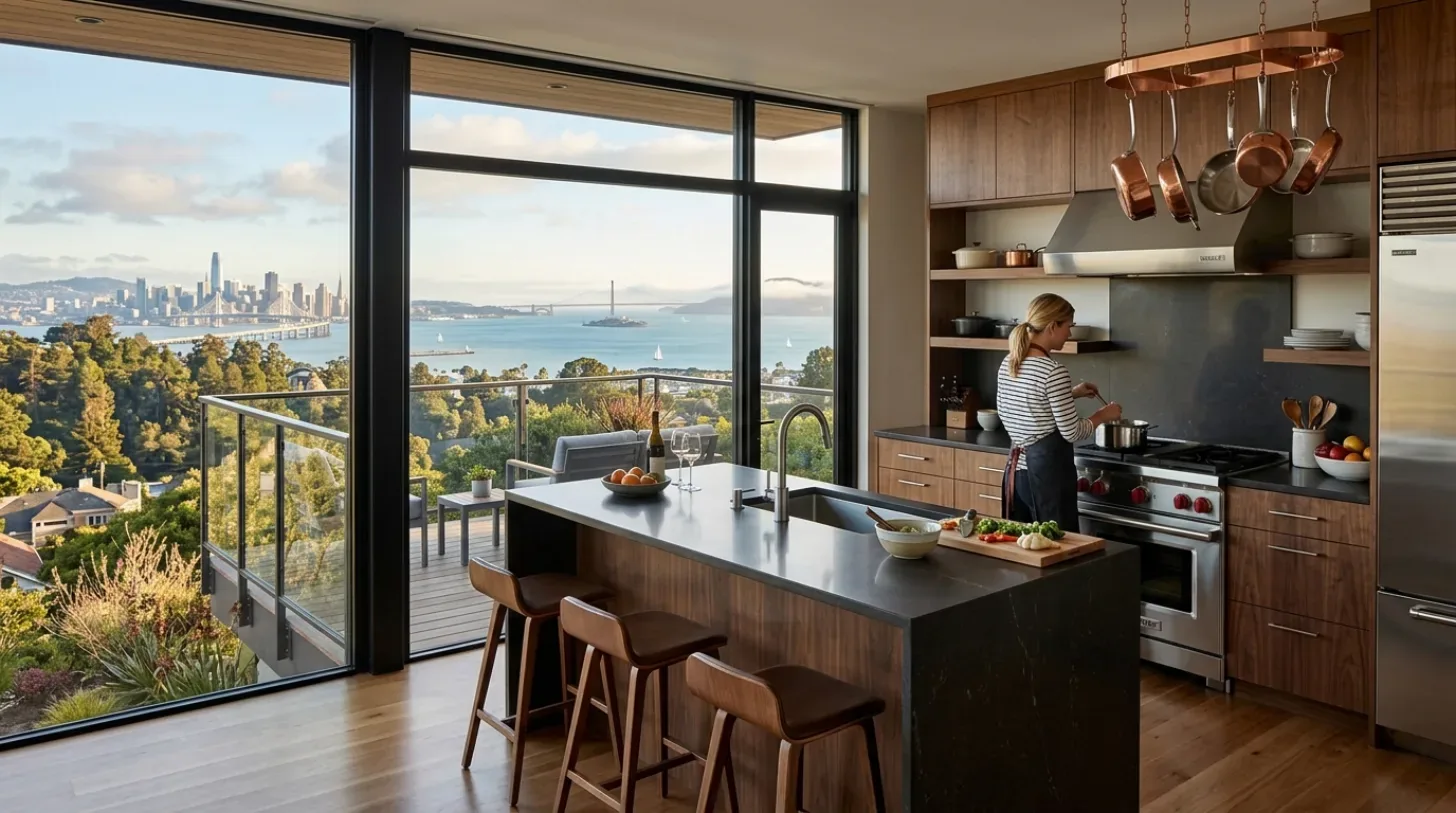
The kitchen’s stainless steel appliances include a gas stove, large fridge, and built-in microwave. If the family wants to switch to induction cooking, the electrical service for this house must be checked for capacity to handle a 220-volt circuit. The public utilities and water source are already in place, but the panel size and available circuits are not listed, so I would confirm these before planning for new appliances or a second oven. The hood above the range needs a clear duct route to the exterior wall or roof, something to plan early, since the roof is a pitched composition shingle type and the ceiling line is an important visual element in this home.
Central forced-air gas heating and central forced-air cooling serve the house, and once the kitchen and living room function as a single open space, I would have the HVAC installer verify that supply and return airflow reaches all parts of the combined room. The living-room fireplace, with its own focal wall, stays as a gathering spot. The television should be placed on a separate wall, so the hearth remains the visual anchor. The main living area’s light oak floors can be softened with a textured, washable rug, and if the family has a dog, a washable bed could sit at the edge of the living space, just outside the kitchen’s working path.
Entry, bedroom, and the ground underfoot
The attached two-car garage and inside laundry room make the entry landing a practical transition zone. I recommend adding a built-in bench and closed storage near the entry, if circulation allows, so shoes, bags, and coats have a place before reaching the main living area. This is especially useful in a house with a concrete perimeter and slab foundation, where floor heights and transitions matter for comfort and accessibility.
The primary bedroom, upstairs and separated from the main living areas, has light wood floors, white walls, and a neutral area rug. The walk-in closet with adjustable white shelving and hanging rods is a strength of the current layout. I would bring in a muted color through art or textiles, add window treatments for softness and privacy, and use a warmer bedside light with the existing recessed LEDs. Layering more textures in the bedroom, through rugs or curtains, would add warmth without losing the clean lines and neutral tones that define the house’s style.
The site itself is mapped as Urban land-Orthents, cut and fill complex, with 5 to 75 percent slopes, but the lot under this house is flat and fully usable, with terraced planting beds making the most of the yard. The FEMA flood map puts this house in zone X, an area of minimal flood hazard, and CAL FIRE rates it as NonWildland for hazard severity. The climate zone is Title 24 zone 3, so the covered patio and mature trees help manage both sun and heat, while the public sewer and water connections simplify any future updates.
If you live in a Vineyard Drive ranch like this and want a remodel that keeps the light, the open flow, and the best of its mid-century structure, while making daily routines easier for your family, I invite you to get in touch with me for a whole-home plan tailored to your house.