Completed client project. The owners came to us with a two-story, single-family home on Flagship Court in Point Richmond and wanted a whole-home remodel that made the bathrooms work better for the household. Built in 2004, the roughly 2,744-square-foot house had three bedrooms and three and a half bathrooms on a 3,179-square-foot lot. Cement siding, a shingle roof, and a concrete slab shaped the scope from the start. Inside, the main level connected the entry and dining room to the living area and kitchen, while the staircase led to three bedrooms and two full baths upstairs. The owners wanted smoother morning routines and a finish scheme that felt connected from room to room.
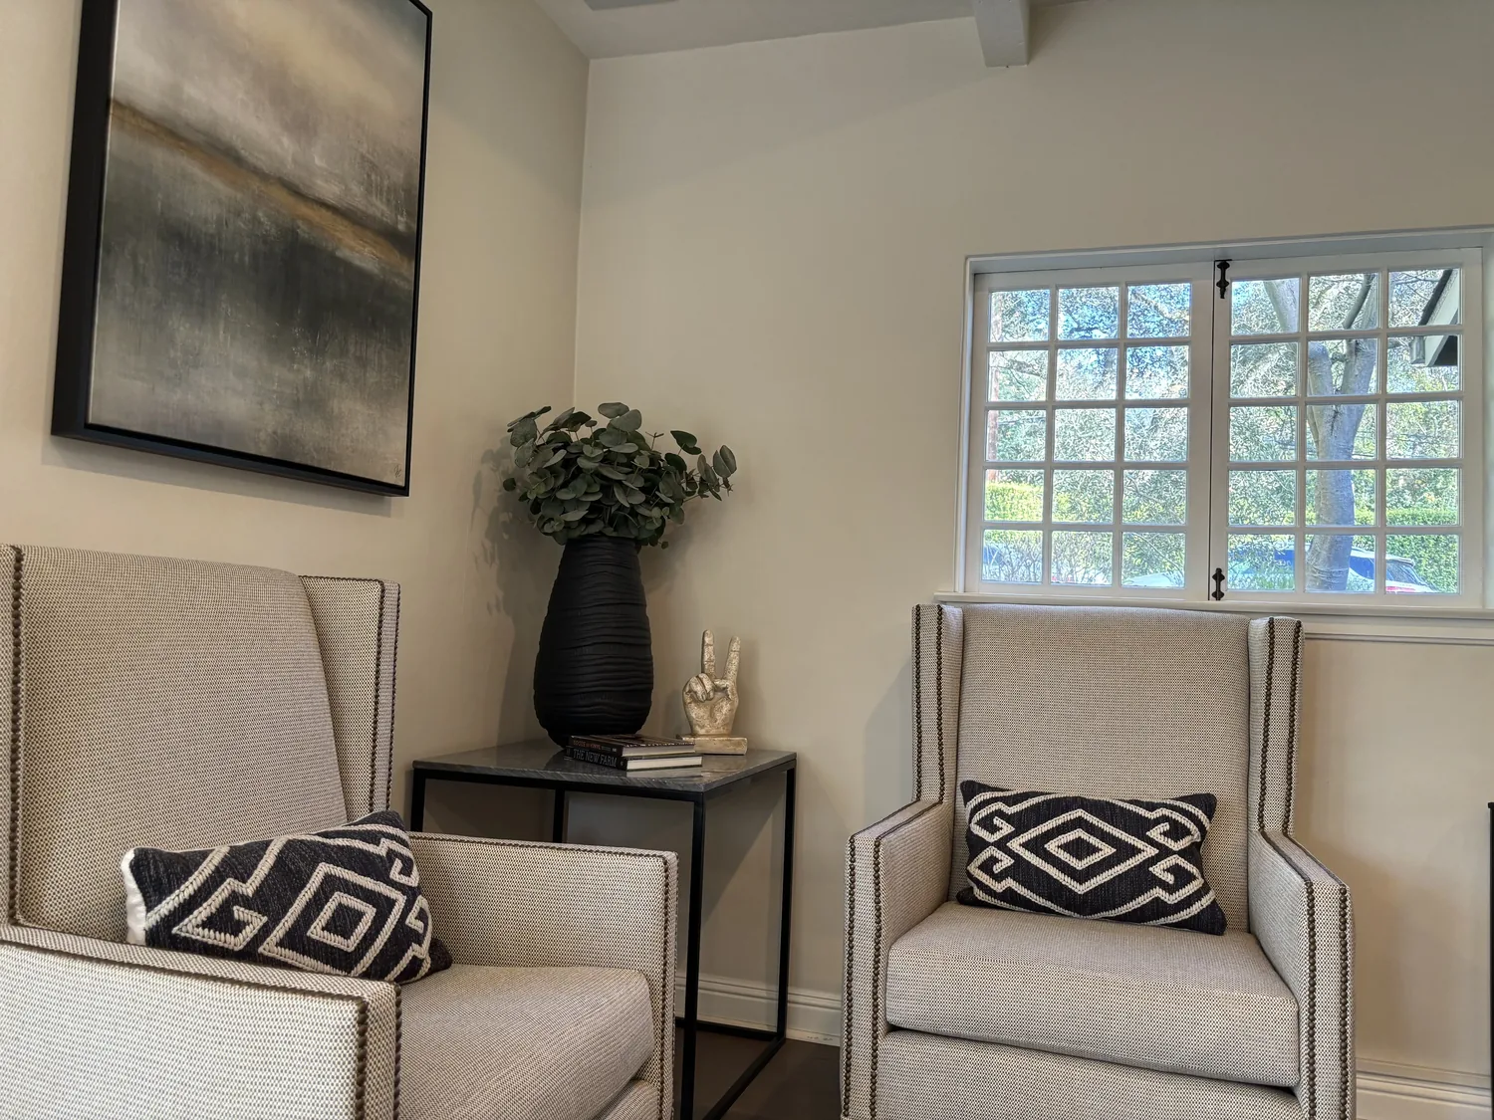
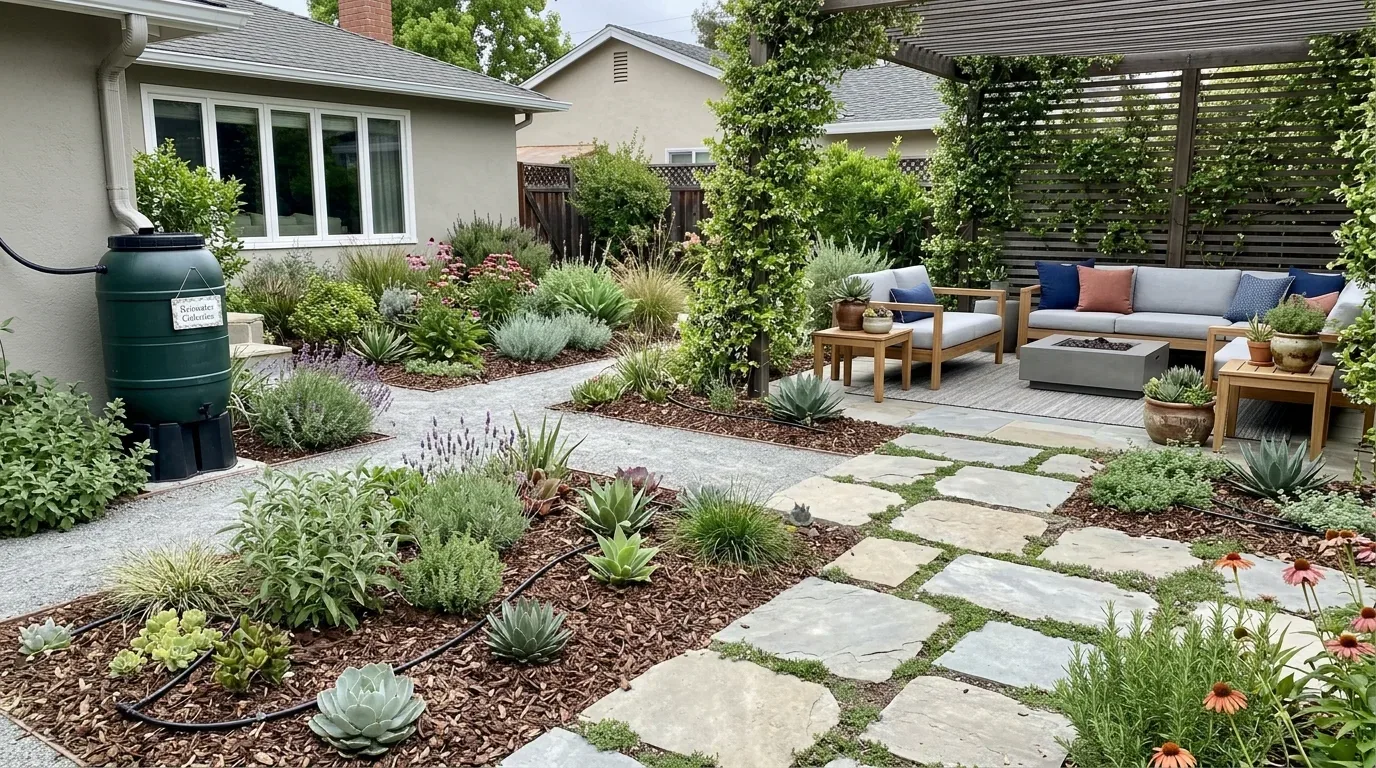
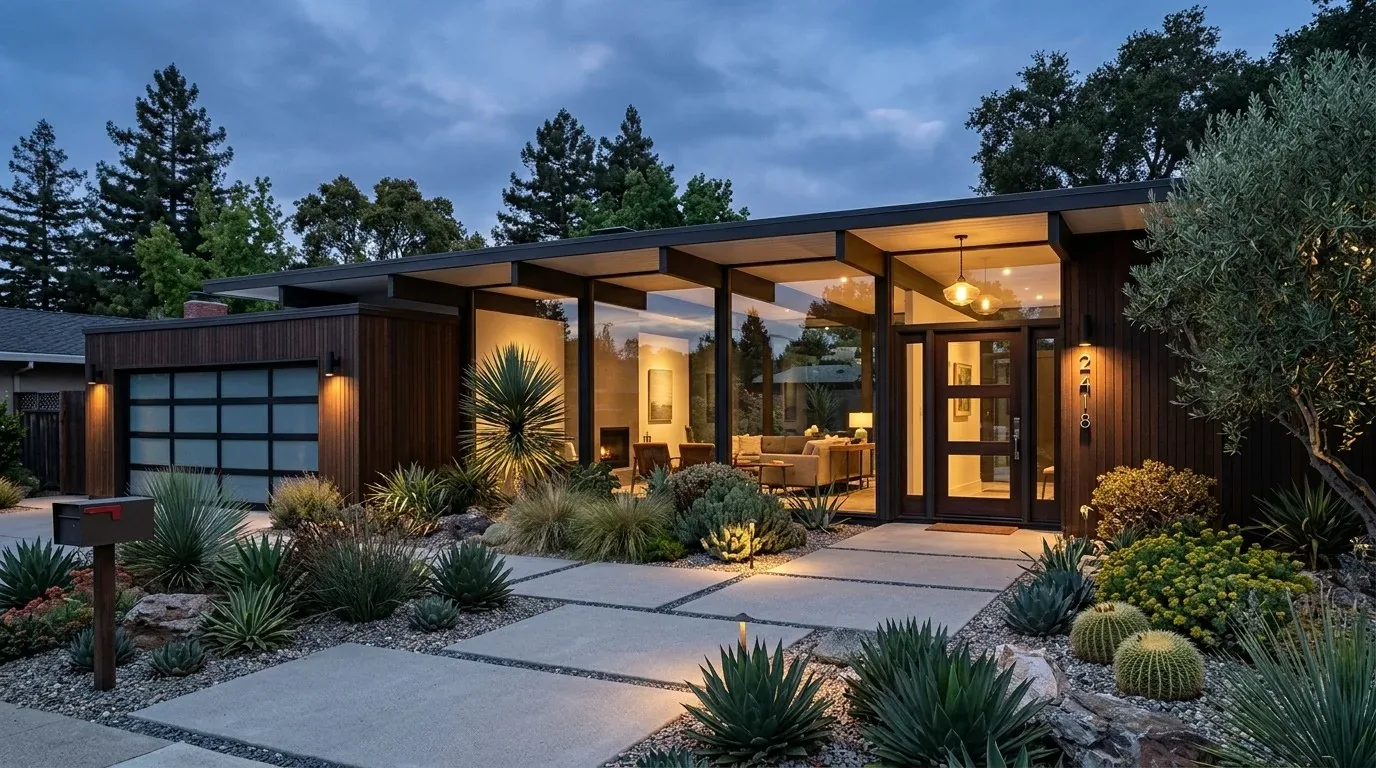
The photographs on this page are from the Designed & Curated portfolio and show finishes we have used on other projects. They are not photographs of this house.
A set of 97 recorded single-family home closings in Richmond had a median build year of 1942, with 67% built before 1960 and 77% before 1980; the median home measured 1,213 square feet on a 4,000-square-foot lot. That contrast helped us recognize the particular opportunity here: this house already had generous living space and a half bath on the main level, so the work focused on making the existing layout feel more considered rather than adding rooms (Redfin’s Richmond sold data).
The upstairs baths and the morning route
My first question was how the owners moved between the bedrooms and bathrooms when everyone was getting ready. On site, we measured each bath, recorded door swings and clearances, and mapped the route from the upstairs bedrooms to the shared hall bath and the primary suite. We found the primary bath could stay private to the suite, while the hall bath served the other bedrooms. Downstairs, the powder room was close to the open kitchen, dining, and living areas, so guests did not need to go upstairs.
The slab was the on-site finding that most directly shaped our decisions. We found no below-floor access for the drains, which meant a changed toilet or shower position could require cutting into concrete. We kept the plumbing locations and rebuilt the baths within their existing footprints. In the hall bath, we chose a vanity and storage arrangement that made shared counter space easier to use; in the primary bath, we kept the suite’s separation and gave its storage and finishes a quieter, more private feel. The powder room received a simpler finish update, so it felt intentional from the main living area without taking on the same scope as the full baths.
The result changed the morning route without changing the floor plan. The primary bath remained part of the primary suite, the hall bath continued to serve the secondary bedrooms, and the main-floor powder room handled quick use and visitors. The owners had a clearer place for daily bathroom supplies, and the shared bath felt less crowded because we organized its storage around the way more than one person used it.
The slab, the laundry, and the house systems
We kept the bathrooms close to their existing plumbing because the concrete slab left no crawl space or basement route for below-floor work. Public sewer and public water served the house, and the gas water heater supplied hot water. The two-story layout made keeping the fixture locations especially useful: we avoided extending drain routes through the slab and kept work focused inside the existing rooms. We also kept the laundry closet, with its washer, dryer, hookups, and cabinets, as the nearby place for household linens and cleaning supplies.
The forced-air natural-gas heating stayed in place, as did the gas fireplaces in the family room and primary bedroom. Those systems did not need to be relocated for the bathroom work. The attached two-car garage, the front porch, and the main-level path from entry to kitchen also stayed as they were. Keeping those parts of the house intact let us concentrate the construction where the owners felt the daily friction: the baths and the finishes connecting the rooms.
The finishes across the main level
The main level already had engineered wood flooring, white walls, plantation shutters, recessed LED lighting, and granite kitchen counters. We kept those established materials and brought the bathroom choices into the same warm, restrained palette, rather than repeating the kitchen stone everywhere. In the living area, the built-in craftsman-style cabinetry and wooden fireplace mantel gave us a useful reference for the vanity finishes. We updated the kitchen hardware, added rugs to soften the living and dining areas, and selected a more practical upholstered dining chair. The smaller changes helped the open rooms feel related without competing with the existing woodwork.
Published Richmond projects by other design teams also helped us think about how local work balanced character and updates. Fonticello Park Home by Brick+Mortar Rehab, Charlottesville Residence by Design Therapy LLC, and Spa-Inspired Primary Bath by Keel Custom Homes were useful points of reference, not work by our studio (Fonticello Park Home on Houzz). We kept the house’s own craftsman details as the anchor, then used cleaner bathroom finishes and improved storage to make the rooms feel current.
Before construction, we checked the bathroom work against the City of Richmond Building Division’s adopted California Building Standards Code and confirmed the permit requirements for the regulated work in our scope (City of Richmond Building Division).
Get in touch to talk about your home.