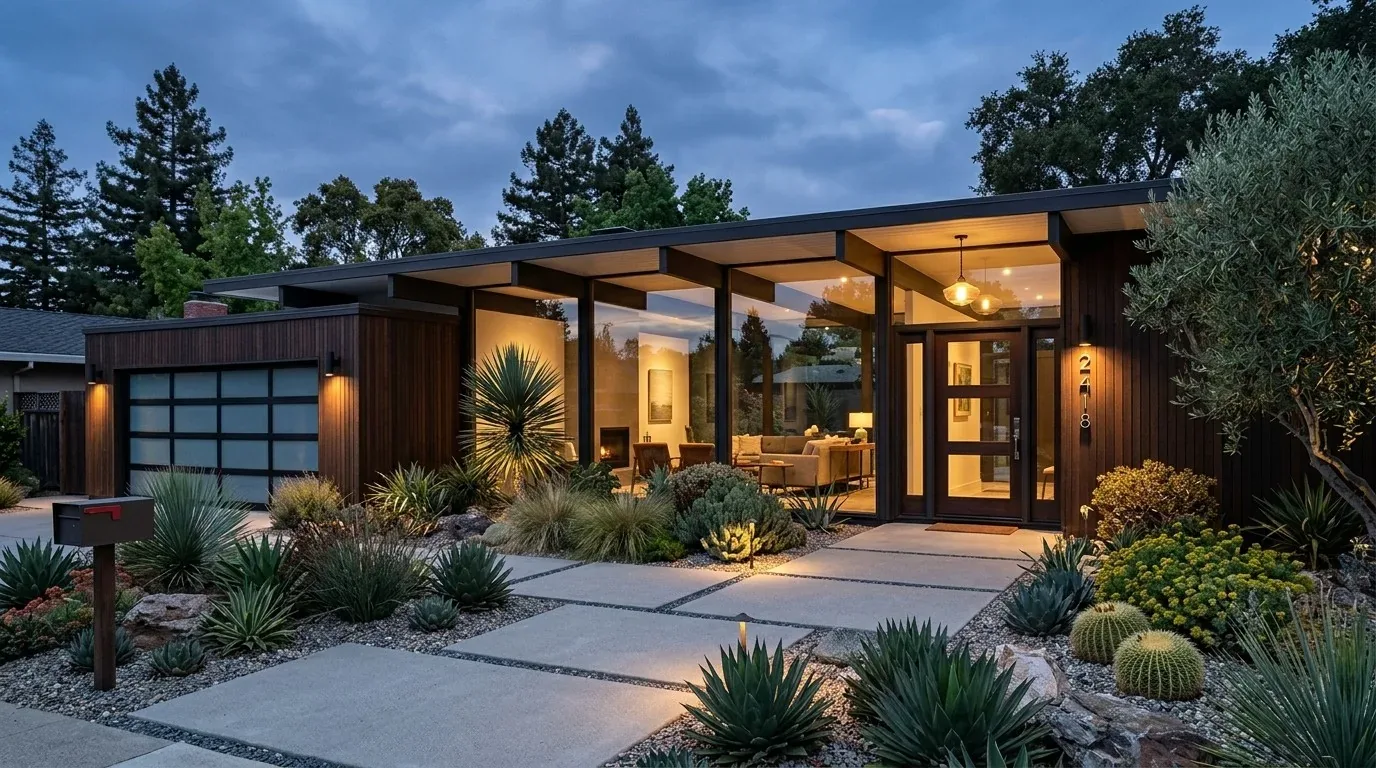
Completed client project. The owners of the house on Golden Gate Avenue in Point Richmond came to us wanting the whole home to feel easier to move through, from the garage and driveway to the entry, the shared rooms, and the bedrooms above. Built in 2007, the two-story, stucco house had about 1,982 square feet, six bedrooms, and four bathrooms on a 5,500-square-foot lot. Its flat roof and clean exterior lines suited the hillside, but the hard surfaces made the arrival sequence feel abrupt. My first question was how the stair and its landings could make the route from the street and garage into the house feel more connected. I based our decisions on the stairs, rooms, and systems we found in this house, not on a standard two-story layout.
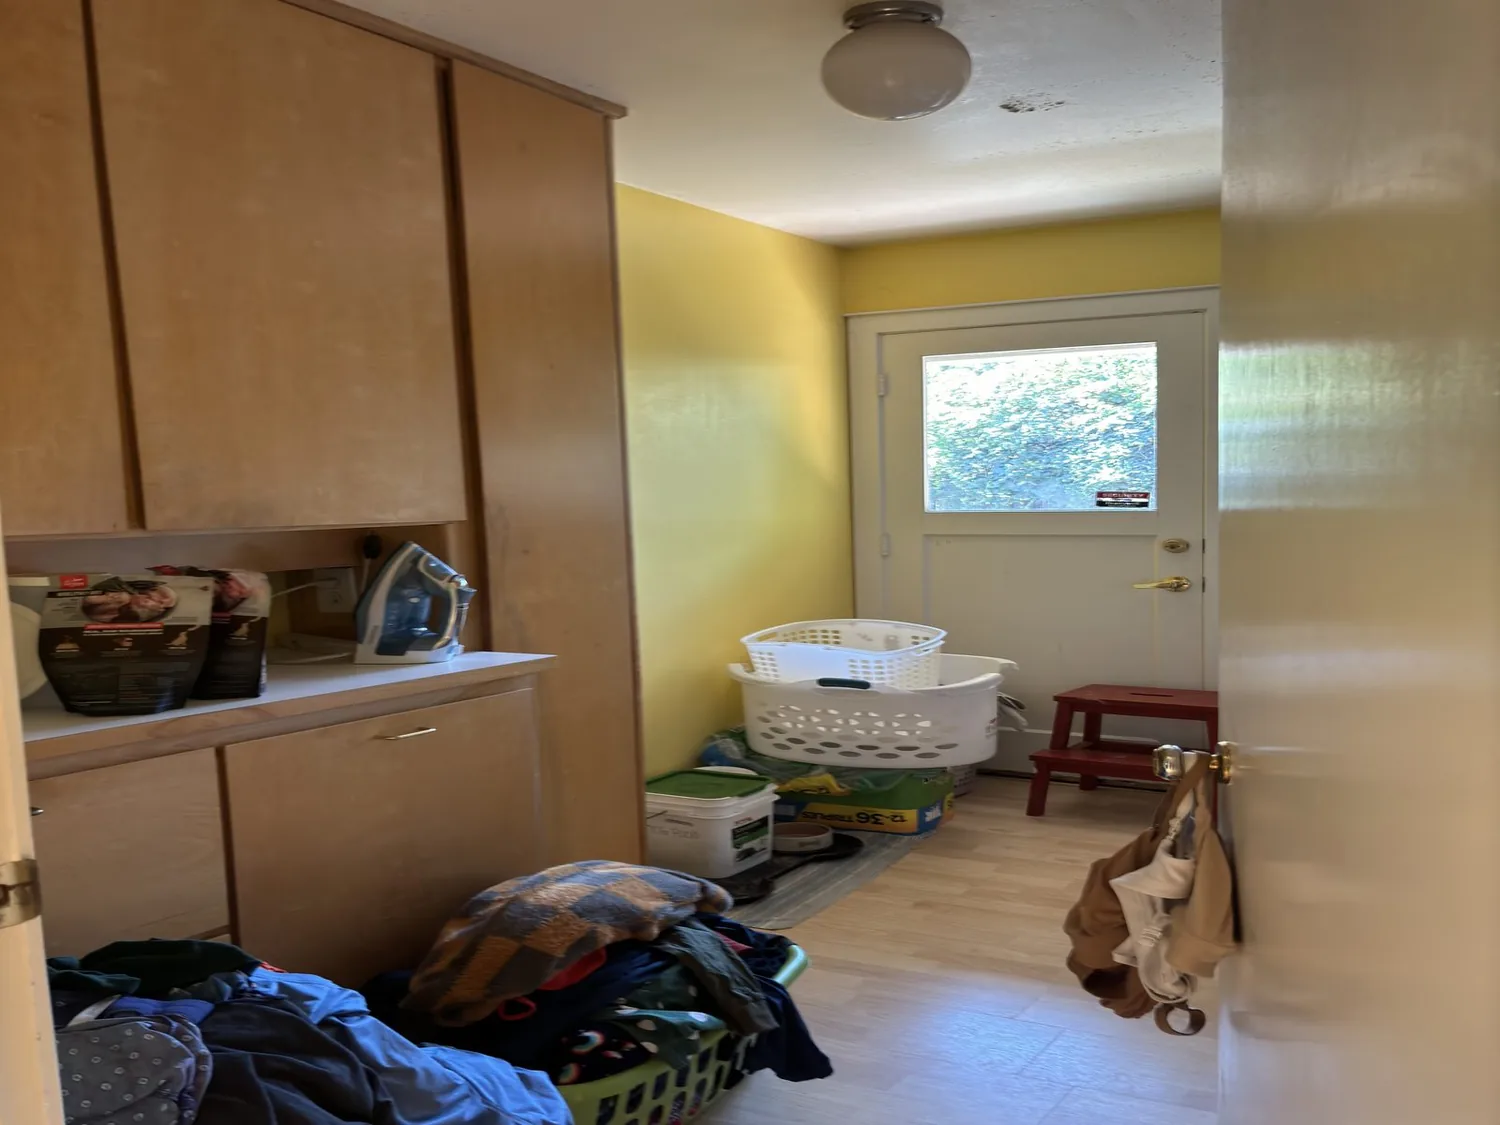
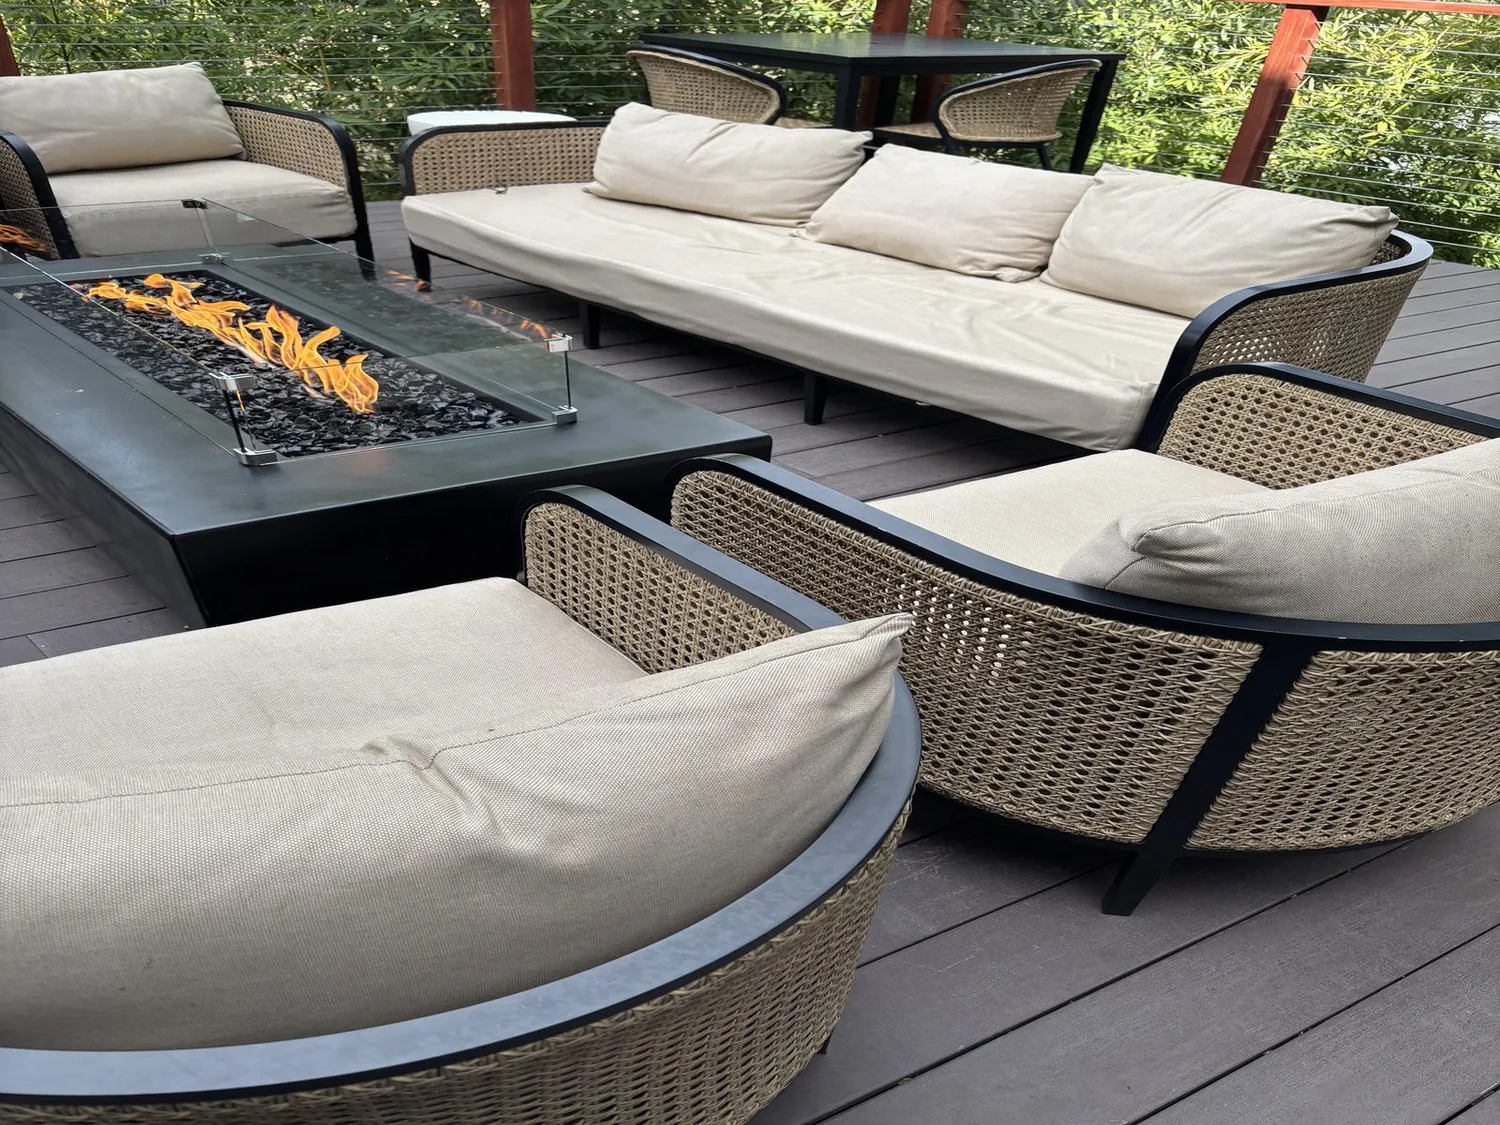
The photographs on this page are from the Designed & Curated portfolio and show finishes we have used on other projects. They are not photographs of this house.
We found that the steep driveway descended toward street level while the large, attached four-car garage occupied the upper part of the lot. From the driveway, metal-railed stairs led down to the natural wood front door, and a separate interior stair connected the two floors. That distinction shaped the work: the outside route needed a clearer, softer arrival, while the interior stair needed to help the household orient itself between levels. The house also had a partial basement and crawl space, so we kept the work focused on the existing circulation rather than making broad changes to the service routes.
The driveway stair and front entry
We kept the driveway and entry sequence in place, then made the transition feel less like a descent across hardscape. We replaced the metal railings with a warmer material that related to the wood entry door, and added planting along the driveway and around the stair landing. Potted plants softened the paved approach without obscuring the path. We also added a larger sheltering overhang at the front door, so the small panes of glass remained part of the entry while the threshold felt more protected.
The smooth white stucco stayed, but we brought in more variation at the entry through the rail material, planting, and exterior lighting. The hillside setting already gave the house open views toward the city and distant hills, and the adjacent mature trees softened the outlook. We kept those views in mind as we positioned the new entry lights, using them to make the stairs and door easier to read after dark without turning the exterior into a row of bright fixtures.
The interior stair and its landings
Inside, we treated the stair as the organizer of the two stories. We clarified the landings so movement from the entry toward the shared rooms felt direct, and the route upstairs read clearly from the lower level. The accessible approach with ramp, accessible doors, and accessible hallways already formed part of the house, so we kept those routes open and coordinated them with the stair rather than letting new furnishings or lighting narrow them.
The flat roof and two-story form gave the stair a strong vertical role, while the glass panes in the entry door brought some daylight to the lower part of the route. We kept the existing exterior openings and used a layered electrical lighting scheme to make the stair and landings legible in the evening. The interior finish choices connected the stair to the rest of the house instead of making it feel like a separate passage. Vinyl flooring was already part of the house, and we used the existing floor condition as a reference when we selected finishes for the circulation areas.
The rooms and systems around the stair
The kitchen was already updated, with stone counters, an eat-in layout, a gas range, and a dishwasher. We kept its working arrangement intact and made the route from the stair to the kitchen and the inside laundry closet clearer. The laundry had hookups only, so we preserved access to them. Public water and public sewer served the house, and we kept the kitchen and laundry connections in their existing areas rather than shifting plumbing across the hillside lot.
The central heating was zoned and natural gas, so we kept the stair and landing work clear of the system’s existing distribution. Four gas fireplaces, including features in the living room and primary bedroom, also shaped how we arranged circulation and furniture around the shared rooms. The house had a gas water heater, and we kept service access in mind as we coordinated the nearby spaces. Its terraced back and terraced-down lot made the outdoor approach part of the whole-home experience, not an isolated facade project.
The result connected the street-level arrival, the garage, the entry, and both floors without changing the house’s essential layout. The owners moved through a clearer sequence, the stairs and landings were easier to use after dark, and the hard driveway approach felt more welcoming beside the stucco exterior.
Richmond required an electrical trade permit for modifications to the electrical system, so we permitted the new stair and entry lighting through the City of Richmond Building Division (Obtaining Permits). We also checked the city’s adopted 2025 California Building Standards Code while coordinating that work (Building Codes).
You were welcome to get in touch about your own home.