Completed client project. The owners came to us wanting their whole home to feel more connected while keeping the character of their Craftsman bungalow. Built in 1917, the one-story, stucco house had about 1,373 square feet on a 3,800-square-foot lot, with two bedrooms, two bathrooms, a living room, a kitchen breakfast nook, and a converted-garage bonus room. They wanted an entrance that felt welcoming, rooms that worked together, and updates that respected the house rather than disguising its age.
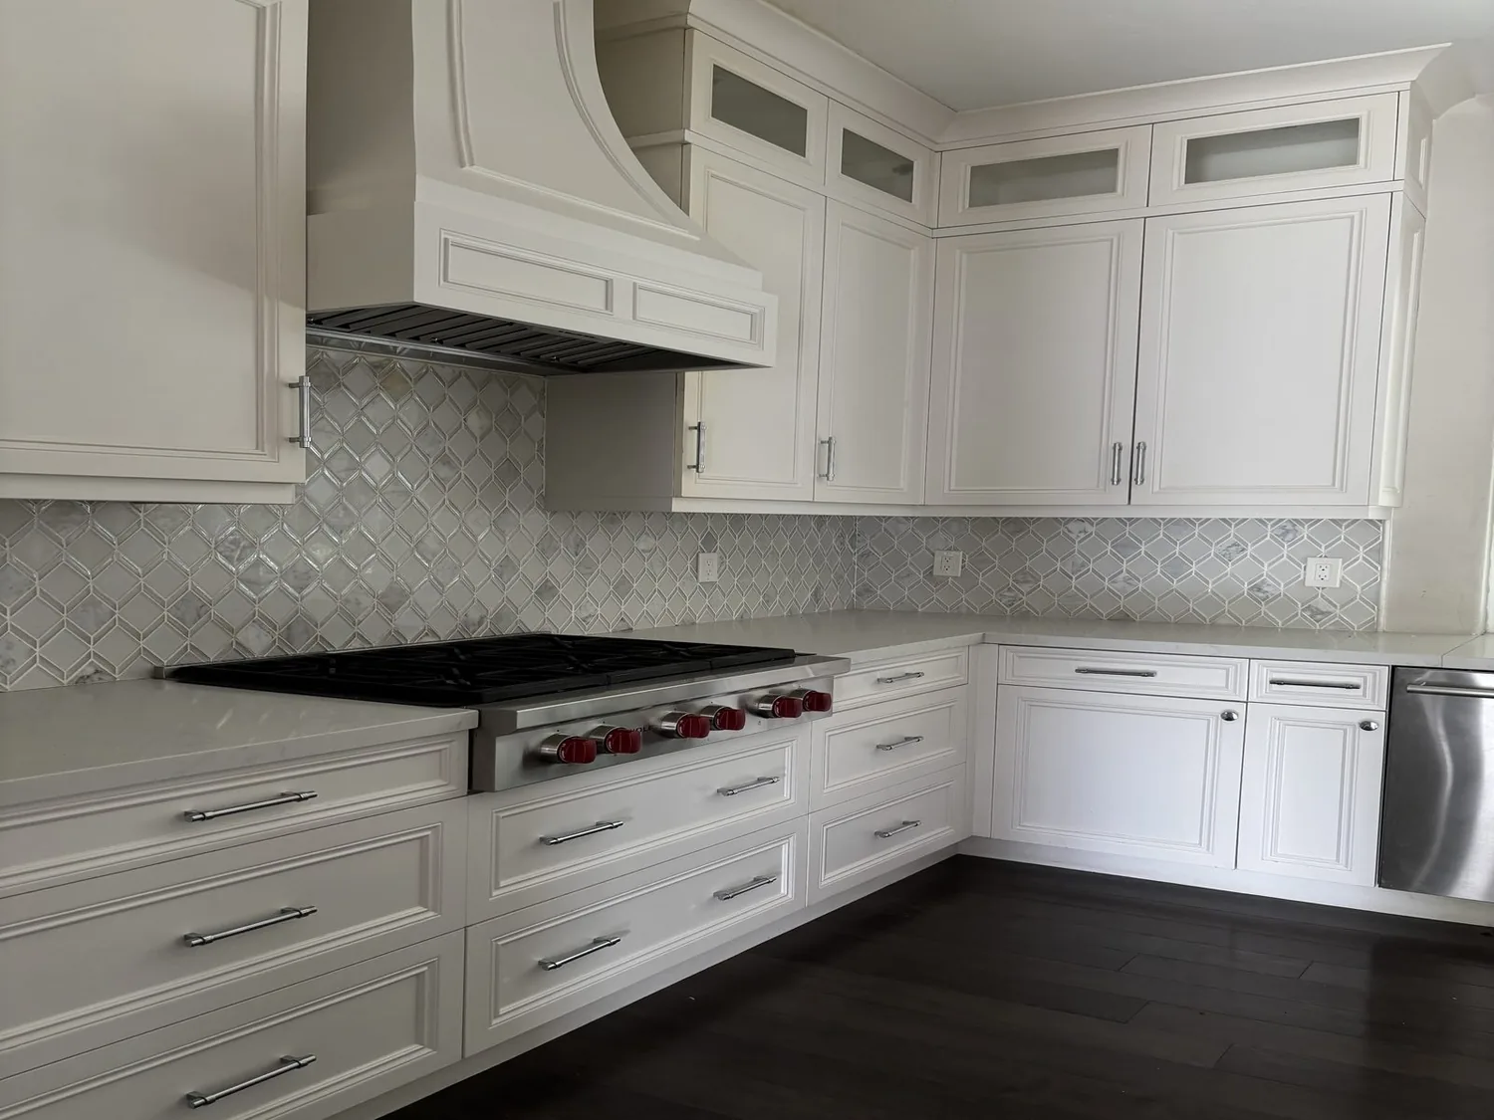
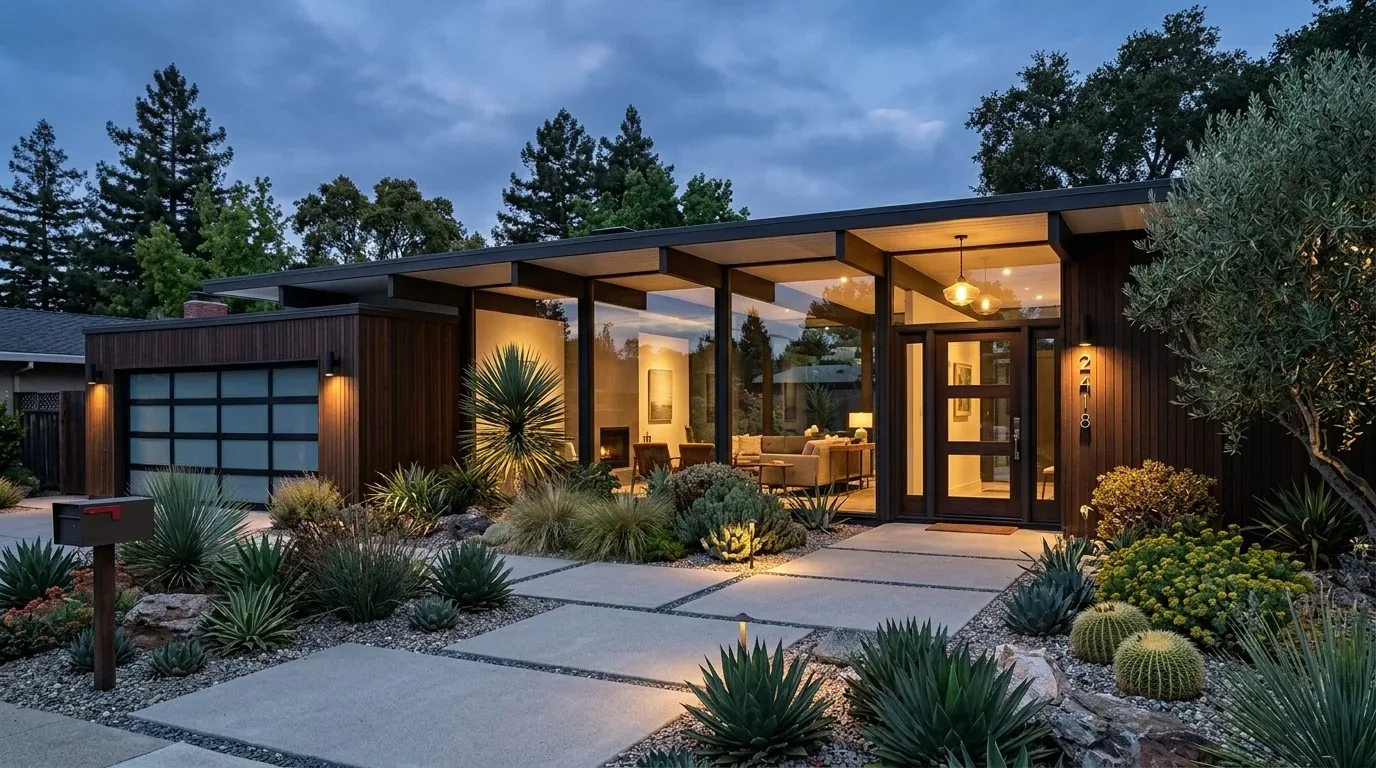
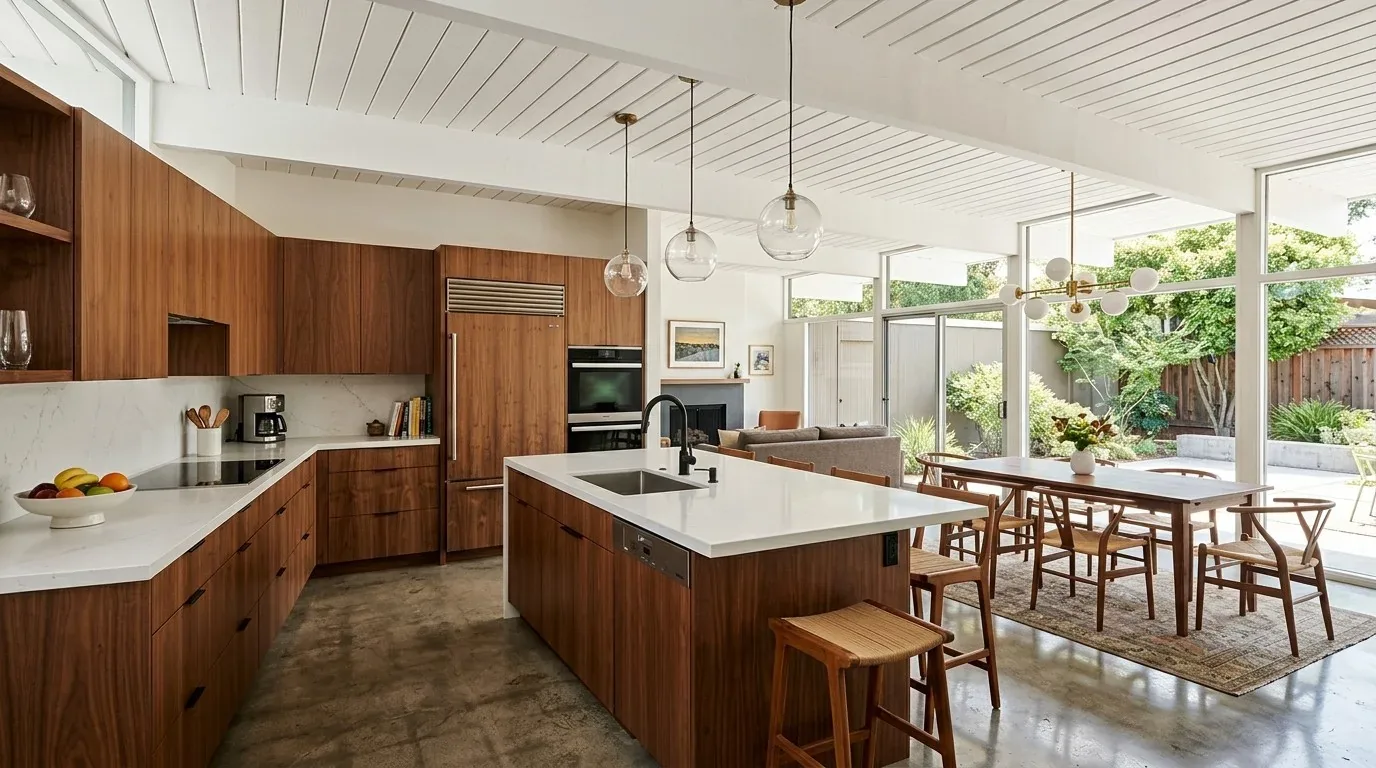
The photographs on this page are from the Designed & Curated portfolio and show finishes we have used on other projects. They are not photographs of this house.
My first question was what they most wanted to keep as we changed the way the house felt. Their answer centered on the Craftsman details, especially the porch and the living room fireplace. The owners also asked how the whole home could work better together without losing that character. We walked the house in order, starting at the street and deciding at each threshold what deserved attention and what already worked.
The raised porch and front door
On site, we found the porch raised above a slightly elevated front yard, with a centered flight of about eight terracotta steps, black tile trim, iron railings, and stucco half-walls. That arrangement made the entry the first decision, not an afterthought. The broad eaves and exposed rafter tails gave the low-pitched gabled roof a clear Craftsman profile, so we kept those features in view as we refined the porch.
We replaced the iron porch supports with more detailed wood columns and fitted a Craftsman-style front door with glass panes. We kept the terracotta, cleaned and refinished it, and retained the black tile detail rather than introducing a competing surface. Matching railings on both sides made the stair approach easier to read, while a step light and an updated porch fixture improved visibility at the entrance. We also lowered the planting around the porch, preserving the mature garden and some privacy without letting shrubs hide the entry. The muted green stucco and black porch-base trim remained part of the house’s established palette, with a more considered exterior color treatment tying the new woodwork to the existing finish.
The living room, kitchen nook, and bonus room
Inside, we found wood flooring, double-pane windows, and a living room anchored by its fireplace insert. The kitchen already had a breakfast nook, solid-surface counters, a gas range, and a double oven. We kept that cooking zone intact and coordinated the finishes and lighting across the living room and kitchen, so the connected spaces read as one sequence without making the nook or fireplace disappear. The owners could move between preparing food, sitting at the nook, and spending time by the fireplace without the rooms feeling like separate projects.
The house’s listed heat came from a floor furnace, solar, and the living-room fireplace insert, with ceiling fans for cooling. We retained those systems and placed the updated lighting around the rooms’ existing uses, rather than treating the fireplace as the only source of comfort or adding equipment the house did not need. The house also had seller-owned photovoltaic panels, public water, and a tankless water heater; we kept those existing services in the whole-home coordination.
We treated the converted-garage bonus room as part of the home, not as a leftover space. We clarified its transition from the main rooms and carried the finish choices through the doorway, while keeping its identity distinct enough to serve as a useful separate room. With one story, no basement, and a fenced lot with front, back, and side yards, the house had a simple ground-floor route. The bonus room fit into that route without becoming a passage that cut off access to the outdoor areas.
The bedrooms, bathrooms, and sewer connection
At the bedroom and bathroom thresholds, we kept the two-bedroom, two-bath arrangement and renewed the rooms within their existing footprints. We retained the plumbing locations instead of adding fixtures, and carried the flooring and finish decisions through the private rooms so the house felt consistent from the porch to the back of the plan. Keeping the existing fixture count mattered because the house connected to the public sewer. In Richmond, adding two or more plumbing fixtures that discharge to the sanitary sewer triggered private sewer lateral testing (trigger information). West County Wastewater District guidance also called for inspection before work on a lateral, a follow-up inspection after repairs, and a Certificate of Compliance after a successful inspection (WCWD customer guidance). Our decision to keep the plumbing zones in place avoided adding that scope to the bathroom work.
The permit for the porch and interior work
Before construction, we checked the local review requirements alongside the building-code basis. Richmond’s adopted 2025 California Building Standards Code supplied the code basis for the project (City of Richmond Building Division). The City required a Certificate of Appropriateness for major alterations to a designated historic landmark or a property in a historic district when the work affected historic significance; ordinary maintenance and certain interior modifications were exempt (Richmond historic-district code). We kept the porch work and interior scope aligned with those requirements and treated the historic review as a separate check from the building-code review.
If you want your home to work better while keeping what makes it yours, get in touch.