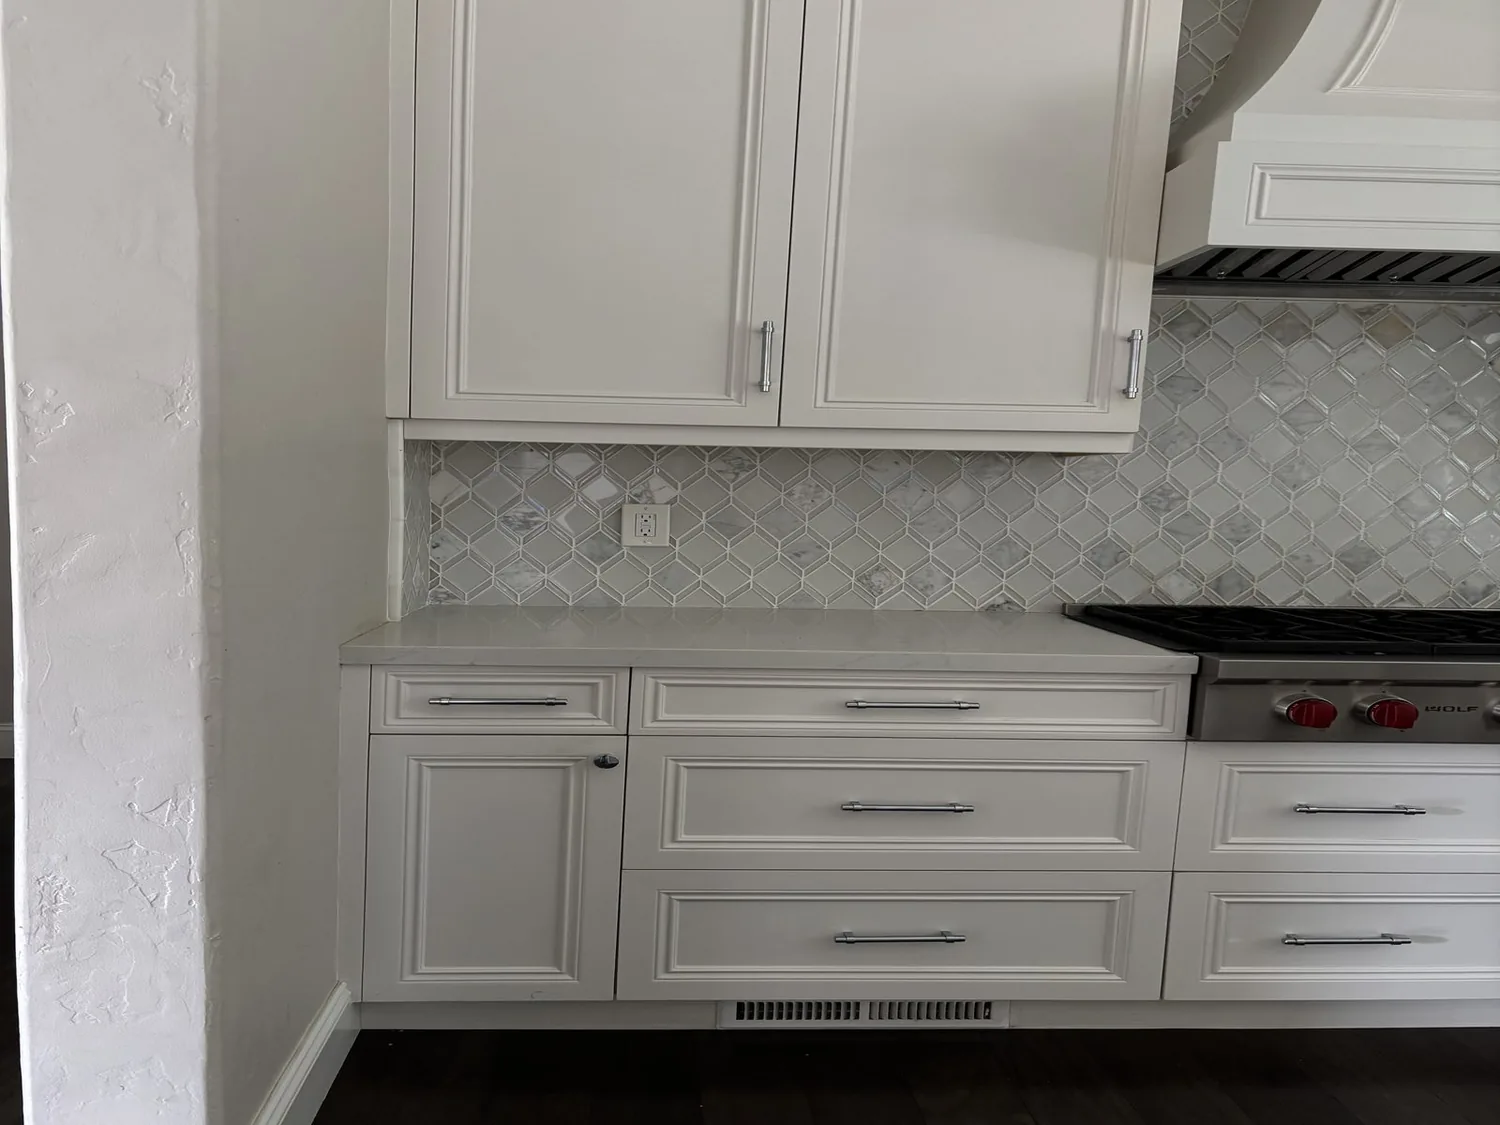
Completed client project. The owners came to us with a 1904, one-story, 1,024-square-foot house on a 3,000-square-foot hillside lot in Point Richmond. The stucco home had a pitched roof with asphalt shingles, two bedrooms, one bathroom, an attached one-car garage, and a compact main living level. The record also named an office and storage, along with basement, bonus-room, attic, and guest-quarter spaces. They wanted a quiet room with a door, while keeping the garage and making the house’s entry feel safer and more settled. My first question was what the quiet room needed to protect: focused work, calls, or simply a little separation from the shared rooms. I treated the property record as a starting point, then based our decisions on what we found inside this house and on its sloped site.
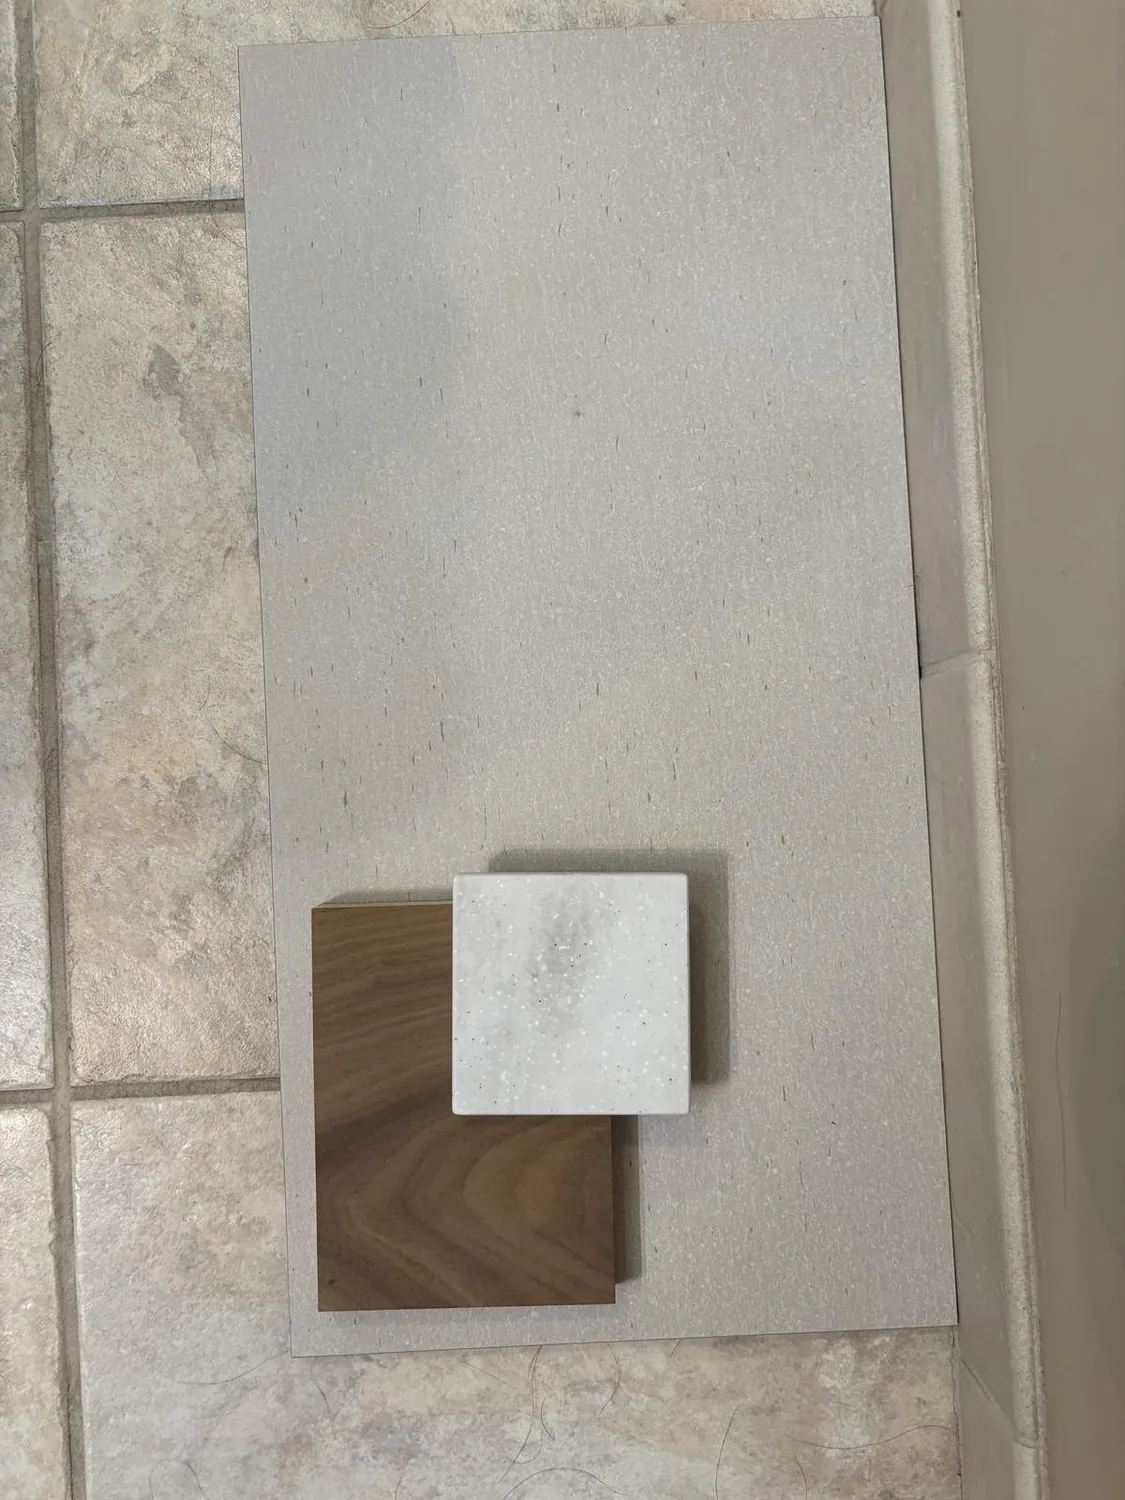
The photographs on this page are from the Designed & Curated portfolio and show finishes we have used on other projects. They are not photographs of this house.
The existing office and its door
We found that the recorded office offered the best way to create a quiet room without enlarging the house or taking space from the garage. On site, we measured its usable wall and floor area, checked the door swing, and confirmed that the room could hold a desk and storage while keeping a clear path through it. We kept the office in its existing location and made it the household’s dedicated work room, rather than converting the attic, basement, or garage, whose labels in the record did not establish that they were finished living spaces.
The house’s hardwood and wood flooring gave us a way to connect the office to the rest of the interior without making it feel like an addition. We repaired and refinished the existing wood in the office and continued its finish through the connecting circulation areas where the floor could be prepared to match. We installed a solid-core door and improved its perimeter seal, which gave the room a clearer boundary when work needed quiet. Shelving kept papers and equipment off the floor, and layered overhead and task lighting made the desk useful without relying on daylight alone. With the door closed, the office became a separate room for concentration; with it open, the house’s compact shared areas still felt connected.
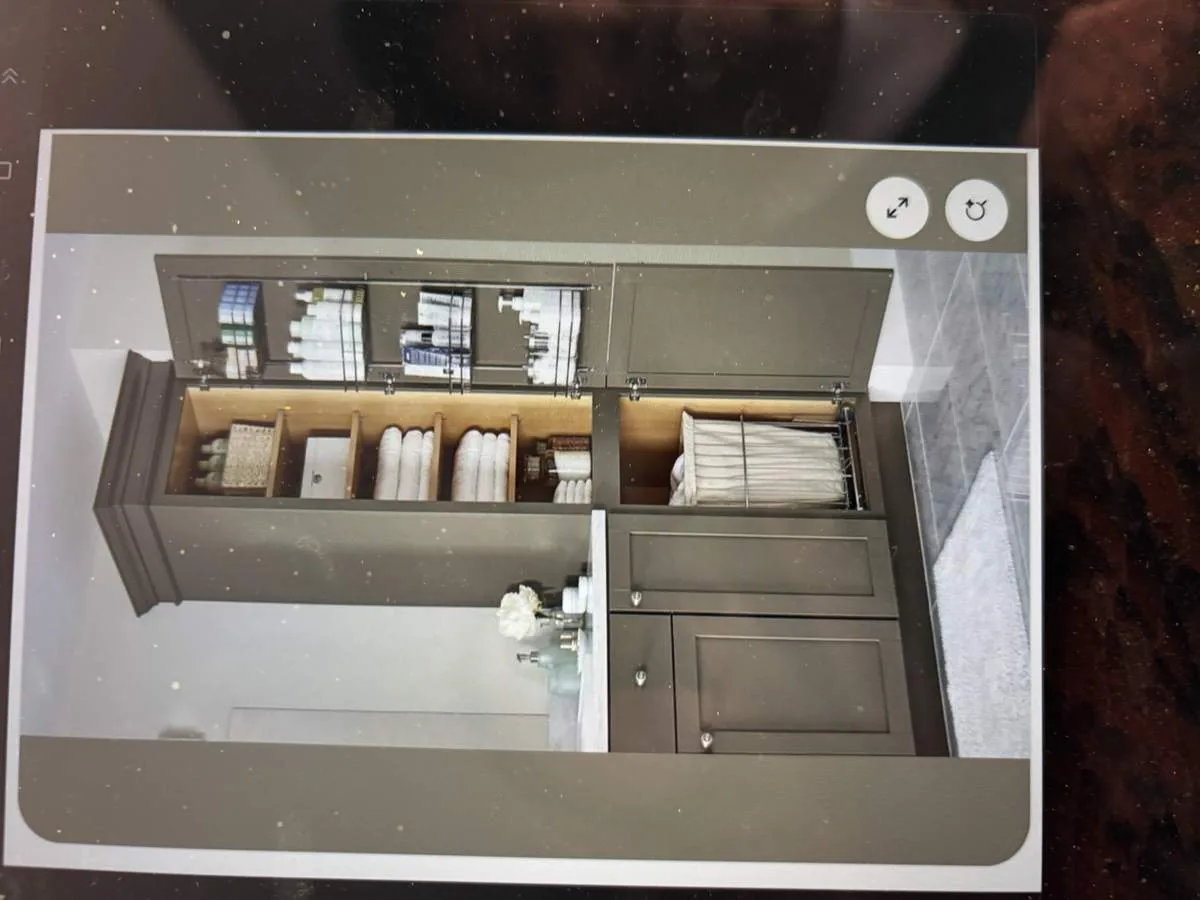
The garage, hillside stairs, and stucco entry
The site visit clarified how the house worked on its slope. We found the attached garage at street level, below or partly below the main living level, with laundry in the garage and interior access to the house. The exterior brick steps climbed from the sidewalk and street to the private entrance, alongside brick retaining walls. That arrangement made the garage and stair route essential parts of the daily approach, not spare space to borrow for the office. We kept the garage for parking and laundry, and we left its interior connection intact.
We repaired the brick stair surfaces and added a securely anchored handrail so the climb to the front entrance felt steadier. We retained the painted stucco and green trim, then refreshed the exterior palette around those existing features instead of hiding the house’s early-twentieth-century character. A published Richmond Craftsman exterior offered a local reference for updating stucco and trim while respecting the original form (Houzz project by Brick+Mortar Rehab). We used that precedent to guide the balance of old and renewed finishes, while keeping this house’s own brick steps, retaining walls, and green trim as the defining details.
The roof, heat, and everyday systems
The pitched shingle roof and prominent dormer above the garage shaped the house’s street presence, so we kept that roof form and did not change the silhouette. The one-story designation described the main house, but the street-level garage and hillside grade created a clear separation between arrival and living areas. We planned the interior work around that existing arrangement rather than treating the garage as another room in the main floor.
The house had natural-gas heating, public water, and public sewer. We kept those systems in place because the quiet-room work did not require new plumbing or a change to the house’s water or sewer connections. Since the record did not describe how heat reached each room, we checked the office with its door closed and adjusted the existing heat delivery so the room remained comfortable as a separate workspace. The single bathroom also stayed within its existing footprint. That kept the work centered on the room the owners needed instead of stretching the compact house into a plumbing project.
Richmond’s building code
We checked the City of Richmond Building Division’s adopted code information for the work. Richmond had adopted the 2025 California Building Standards Code, and we reviewed the applicable requirements for the office and entry work before carrying it out (City of Richmond Building Division).
If you are ready to make your home work better, get in touch.