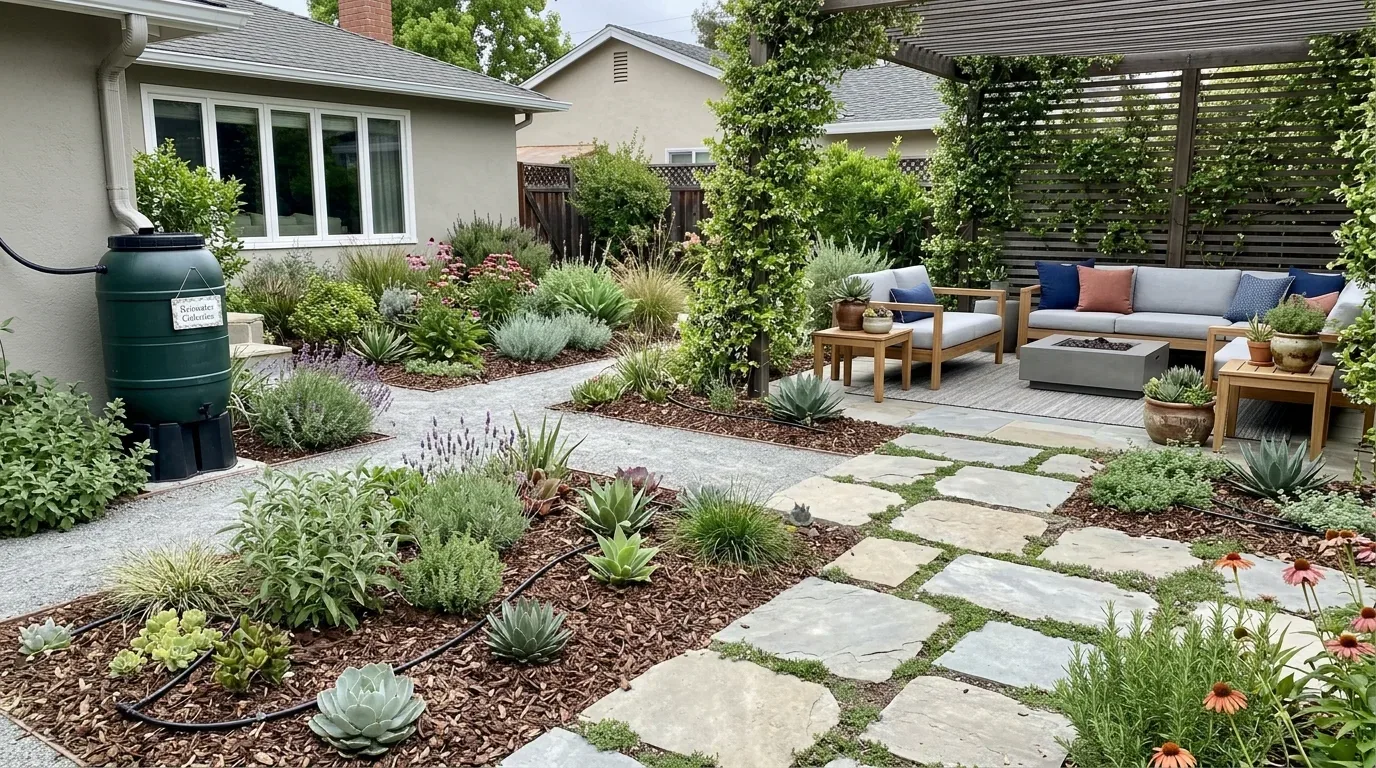
Three bedrooms occupy the upper floor of this 2004-built Point Richmond house, where two bathrooms serve the household: one as part of the primary suite, the other shared by the remaining bedrooms. Across both stories, the home offers three and a half baths, an above-average count for Richmond, where the median single-family house is less than half this size and decades older. For this Flagship Court project, my plan is shaped by the actual distribution of bathrooms and the way the rooms connect, not a generic checklist.
Upstairs: Shared and Primary Bathrooms
On the upper level, the shared bathroom supports two bedrooms, while the primary suite has its own bath. The shared bath is the daily intersection for household members, likely children or guests, who need to get ready at the same time. Since the listing does not specify the precise dimensions or current fixtures, I would begin by documenting what is there, but the priority is clear: maximize the utility of the shared bath. I recommend a double vanity if the space allows, or at least a wide single with ample under-sink storage, so that morning routines do not bottleneck. The existing engineered wood flooring on the main level suggests a preference for durable, easy-care surfaces; I would extend that thinking to the shared bath with matte porcelain tile and cabinetry that echoes the craftsman-style built-ins from the living room.
The primary suite’s bathroom should remain a retreat for the adults in the household. I would keep its plumbing within the current footprint, as the house sits on a concrete slab foundation, moving drains here is not a minor task. Instead, I would focus on layered lighting, with a bright mirror zone and a softer ambient source, to make the room comfortable at any hour. The house’s palette of white walls and plantation shutters sets a calm tone, so I would continue that restraint in the primary bath, perhaps introducing a subtle accent wall or artwork to distinguish it from the shared bath without clashing with the home’s transitional style.
Plumbing, Structure, and Services
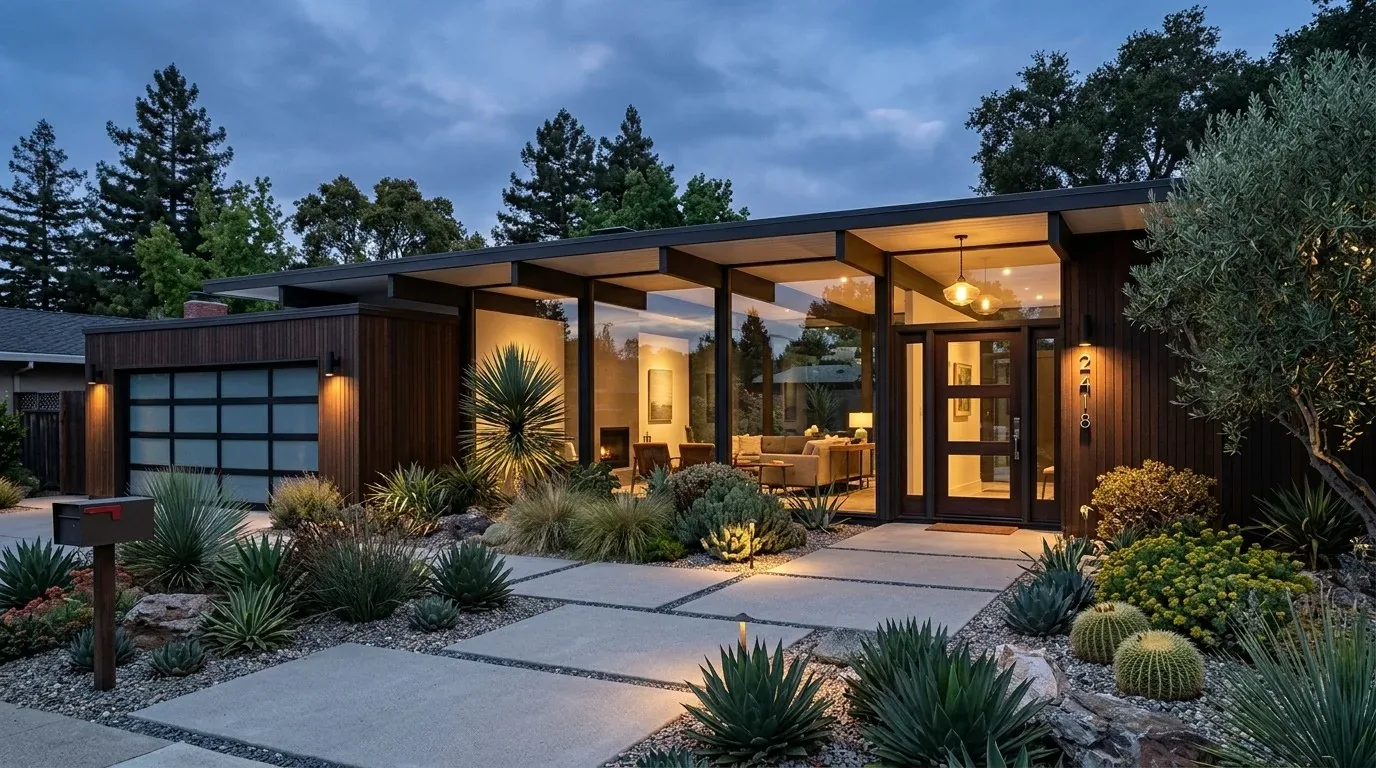
This house’s slab foundation, public water and sewer connections, and forced-air natural gas heating all shape the bathroom plan. Any changes to bathroom layouts must respect the difficulty of moving plumbing in a slab-on-grade structure. For this reason, I would keep all new fixtures within the existing wet-wall footprints unless a measured survey shows a compelling reason to alter the plan. The gas water heater, located to serve all three and a half baths, should be assessed for capacity but is likely sufficient for the current fixture count.
Ventilation changes in any bathroom must be coordinated with the house’s cement siding and asphalt shingle roof. When adding or relocating a bath fan, I would specify a vent path that respects the weather exposure of this site, adjacent to a dry hillside with little tree cover and full sun on the south and west walls. Penetrations in the siding or roof must be carefully flashed, as the local climate zone (Title 24 zone 3) brings both sun and wind exposure, though flood and wildfire risks are minimal per FEMA and CAL FIRE maps.
Main Level: The Half Bath and Circulation
The half bath on the main floor is a practical asset, allowing guests and family to use a bathroom without climbing stairs. I would keep this room’s function intact, but update the finishes to create a tactile contrast with the white walls and light wood floors found in the entry and dining area. A textured wallcovering or a wood-topped vanity would add warmth here. The open plan from entry through dining to living and kitchen areas is a defining feature of this house, and I would not interrupt that flow with unnecessary changes.
The laundry closet, equipped with a 220-volt outlet and cabinetry, is located for convenience. I would ensure that any bathroom updates do not compromise access to laundry or garage, both of which are integral to the home’s daily function. The attached two-car garage and side yard access reinforce the house’s suburban layout, and the bathroom plan should respect these established service zones.
Local Code and Project Boundaries
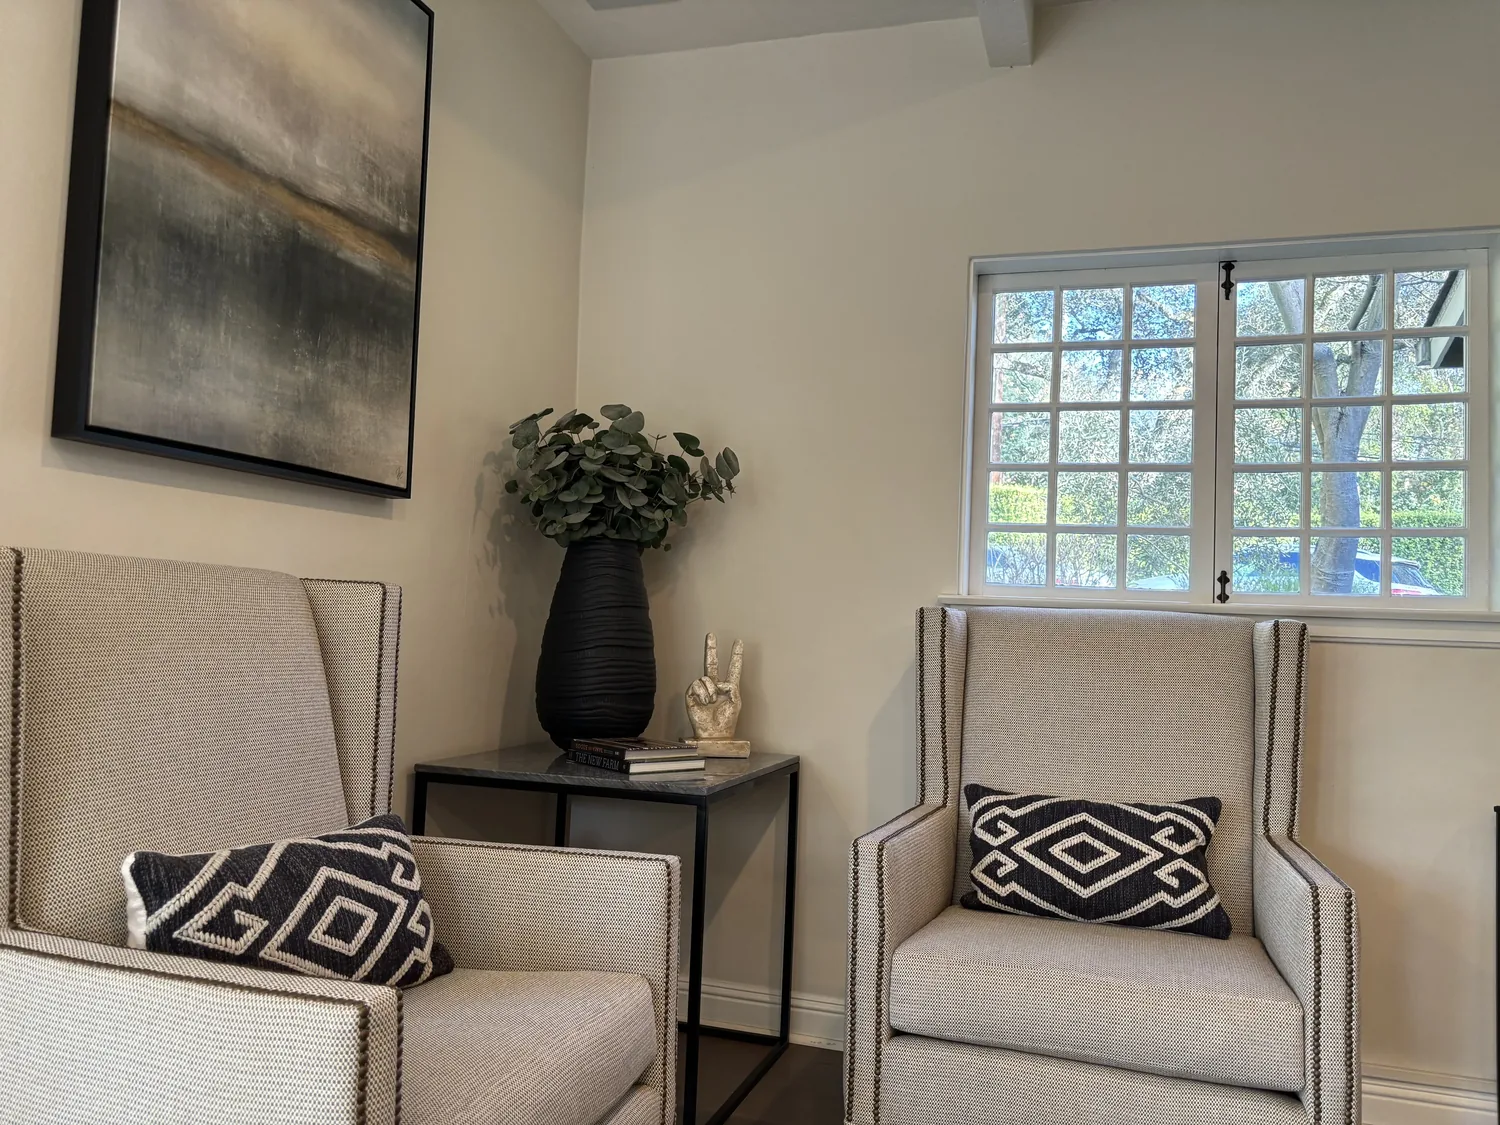
The City of Richmond has adopted the 2025 California Building Standards Code, which will govern any remodel here (City of Richmond Building Codes). For this Flagship Court house, the plan must fit both the code and the realities of a slab foundation, public utilities, and the lot’s small, level footprint with well-drained Millsholm loam soils.
With these constraints and opportunities, my approach is rooted in the actual structure and surfaces of this Point Richmond home. The goal: bathrooms that serve the household’s overlapping routines, a primary suite that feels distinct, and a main-floor half bath that fits the open, bright plan. If your house has a similar upstairs bath split or you want a design that starts from the ground and walls you have, I invite you to get in touch.