The City of Richmond says major alterations to a designated historic landmark or a property in a historic district may require a Certificate of Appropriateness when the work affects historic significance; ordinary maintenance and some interior modifications are exempt (City of Richmond historic-district code). Amy’s project for the house on Idaho Street in Point Richmond is a whole-home plan for a one-story, 1917 stucco house with two bedrooms, two baths, a front porch, and a converted-garage bonus room. The owners need the rooms to work together, not a larger plan on paper that loses the house’s Craftsman character.
The porch and front door
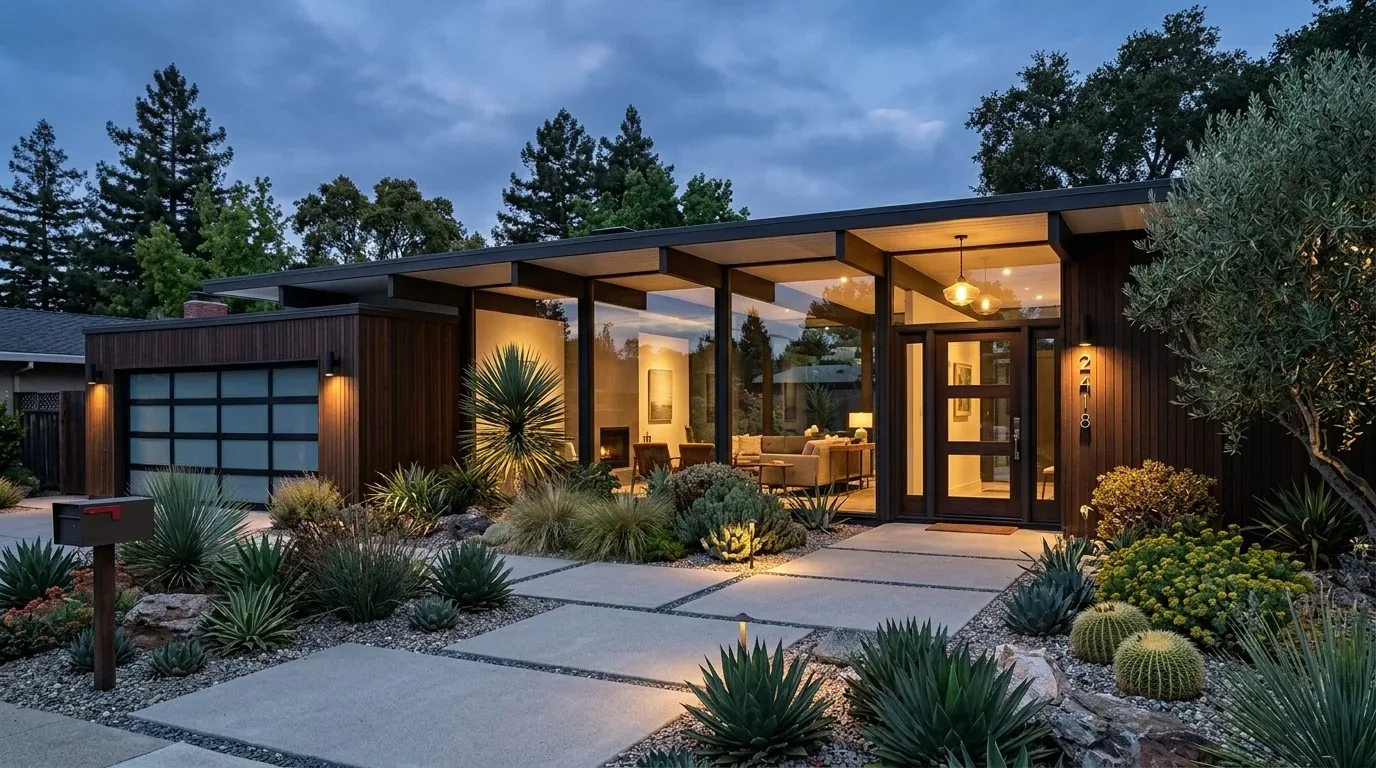
The walk starts outside, at terracotta steps with black tile trim, wrought-iron railings, stucco half-walls, and a muted-green exterior. The raised porch has about eight steps and is framed by iron supports. I would keep the tile if its condition allows, and give the entrance a more settled Craftsman expression with detailed wood columns, a glazed front door, and a proper porch light rather than a bare bulb. Matching rails on both sides and a low step light would make the stair approach easier to read. Lower planting around the porch would preserve the existing garden character while opening sightlines to the entrance.
Living room and kitchen nook
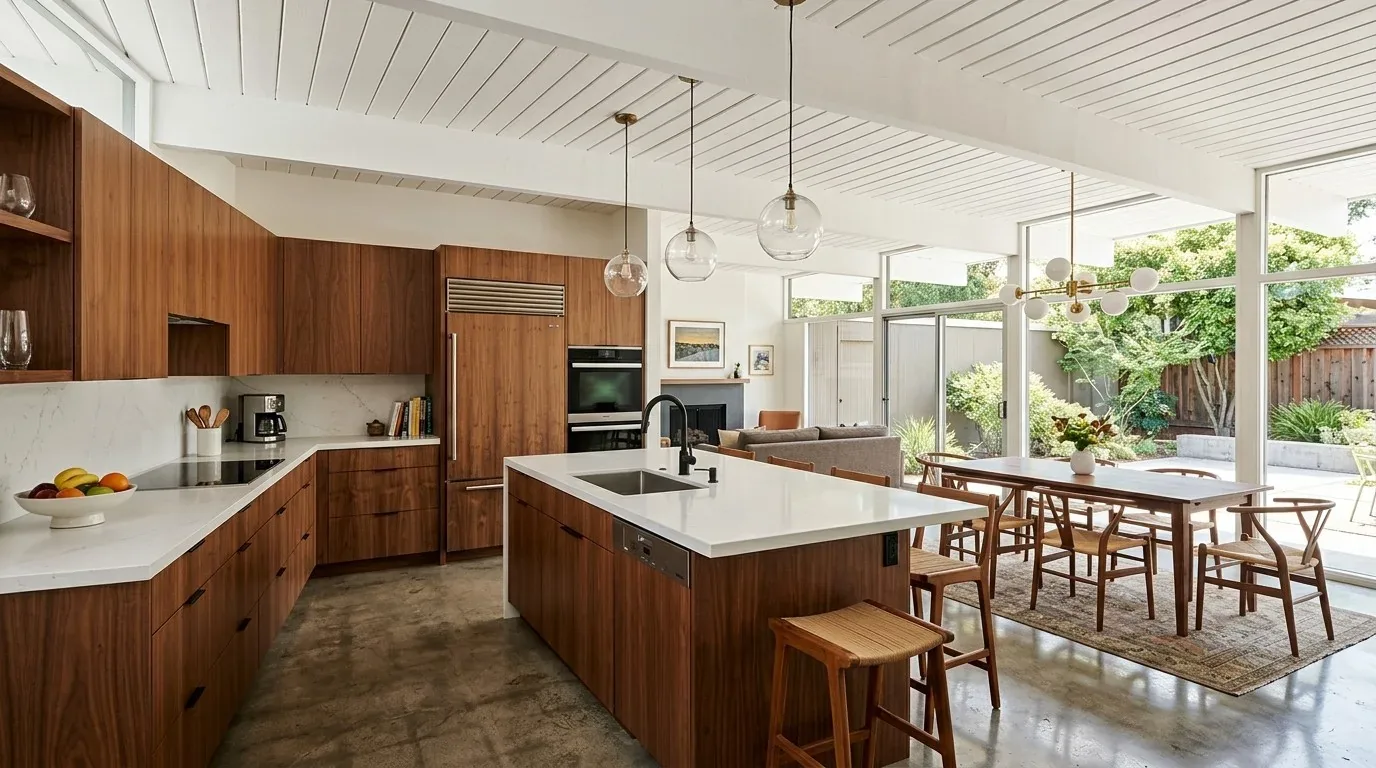
Inside, the living room fireplace and the kitchen’s breakfast nook give the plan two useful anchors. The record does not establish that a particular wall blocks this connection, so I would not prescribe a wholesale opening before measuring the rooms and tracing the existing circulation. If the family wants a more connected living and cooking space, the first design move is a carefully placed opening, not removing every boundary. Because this house dates to 1917, the wall’s framing and load path need to be identified before that opening is drawn as a buildable detail.
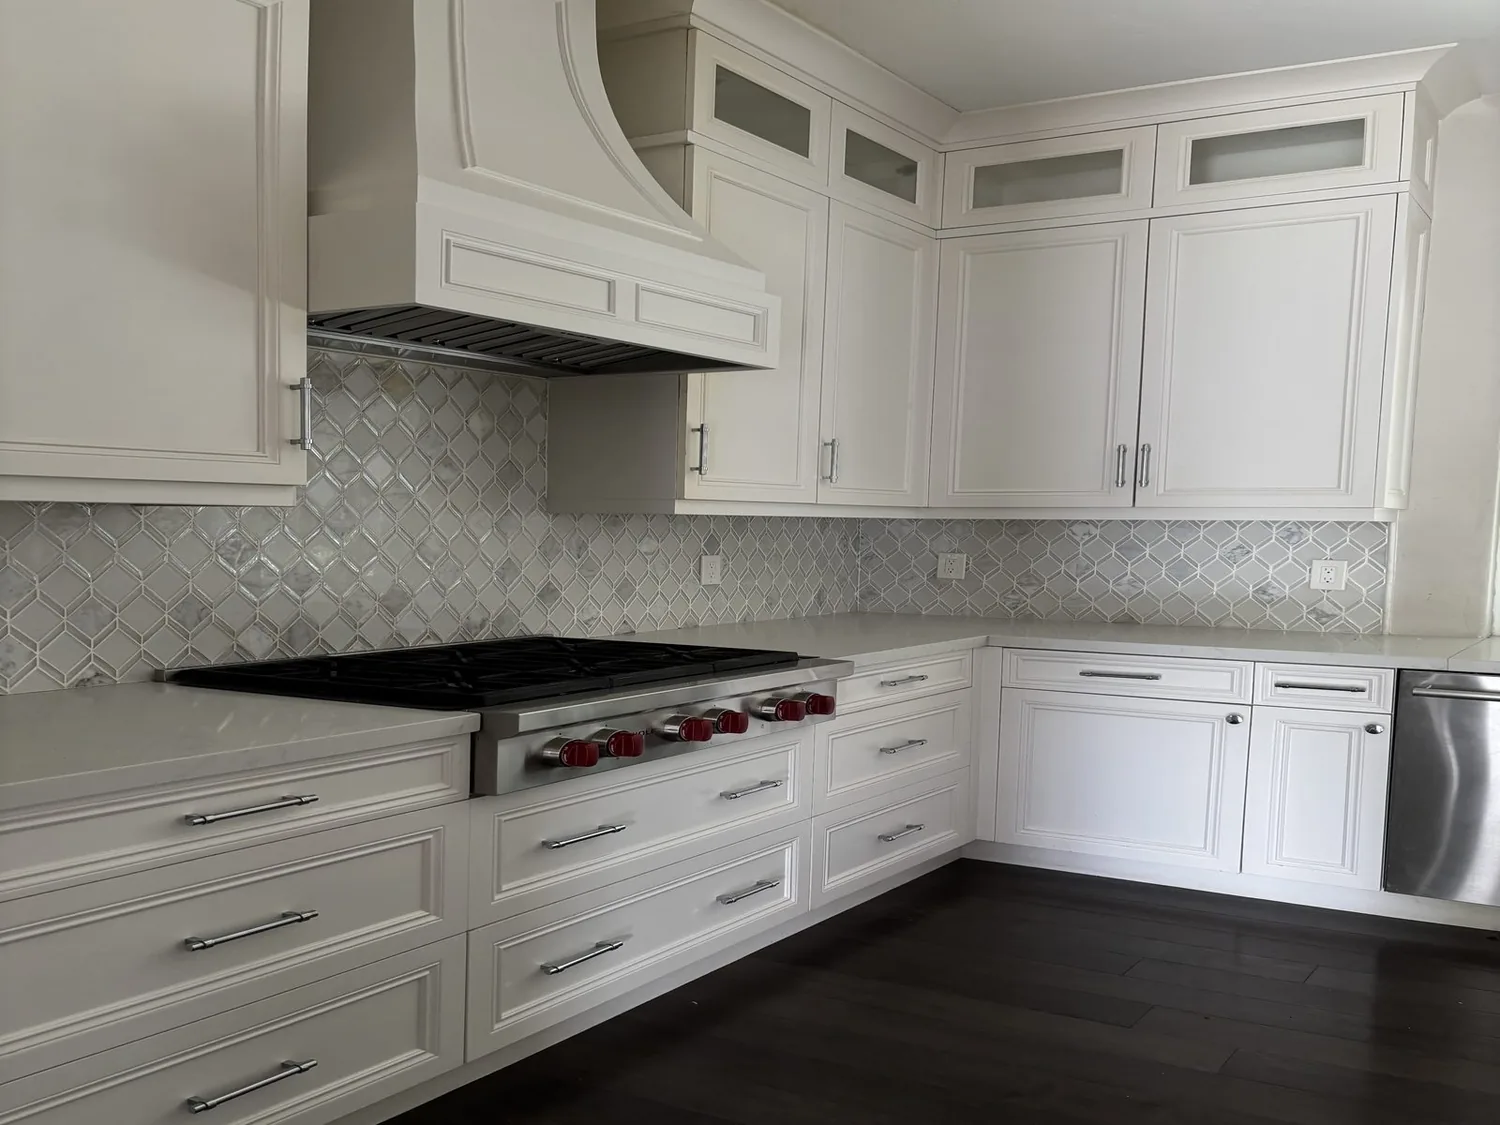
The kitchen already has a gas range, double oven, solid-surface counters, and a breakfast nook. I would work with that established cooking zone and keep the living-room fireplace as a separate point of comfort. The house’s heat comes from a floor furnace, solar, and a living-room fireplace insert; ceiling fans provide its listed cooling. A larger shared room could feel uneven if the floor furnace does not serve its full span, so the plan should preserve the furnace location until its reach is tested and place fan and lighting controls for the connected room, rather than assume one source will do everything. On a regular evening, the family could cook and talk across the opening without making the fireplace or dining nook disappear into one undifferentiated room.
The converted-garage bonus room
The converted garage is already counted as a bonus room, so it should be treated as part of the home’s daily plan, not as leftover storage. I would clarify its connection to the main rooms and give it a defined use that suits this household, while keeping the transition legible. The house is only one story and has no basement, which makes the relationship between this room and the rest of the ground-floor plan especially important. The front and back yards, side yard, and fenced lot offer outdoor relief; the interior plan should not turn the bonus room into a corridor that interrupts access to them.
Bedrooms, bathrooms, and the plumbing line
The two bedrooms and two existing bathrooms can be renewed without assuming that another bathroom or a new fixture is the answer. I would keep the plumbing zones in place unless the family’s needs make a change worthwhile. That restraint matters here: West County Wastewater District’s guidance says adding two or more fixtures that discharge to the sanitary sewer triggers private sewer lateral testing, and it calls for inspection before work on the lateral and a follow-up inspection after repairs (trigger information; WCWD customer guidance). The public sewer connection is a fact of this house, so adding fixtures should be a deliberate design choice with the lateral work accounted for, not a late change to the bathroom drawings.
The house also has public water, seller-owned photovoltaic panels, and a tankless water heater. Those existing systems belong in the room-by-room planning: retain them where the new layout can work with them, and coordinate any service changes with the final plan. The City of Richmond Building Division identifies the 2025 California Building Standards Code as adopted, so the project documents should use the City’s current code basis rather than treating the house’s age as a substitute for review (Building Division codes). Before committing to a major interior opening, the owners should confirm the property’s designation and the review needed with the City of Richmond Historic Preservation Commission.
The finished house should still feel like this house: a gracious porch, a living room with its fireplace, a useful kitchen nook, and a bonus room that belongs to the plan. If you own a house like this and want a whole-home plan that respects its character while making the rooms work better together, get in touch with Amy.