Completed client project. The owners of the house on Elkhorn Manor Drive in Elkhorn Manor, Rio Linda, came to us because their kitchen could not comfortably host a holiday meal with two cooks and a child at the counter. Built in 1999, the single-story wood-frame house measured about 1,371 square feet on a 4,199-square-foot lot, with three bedrooms and two baths. Its kitchen, dining nook and living room already shared an open plan, but the L-shaped kitchen and compact dining area made it hard for several people to use the space at once. They wanted the whole home to feel more welcoming and coordinated, while making the kitchen work better without losing its practical layout.
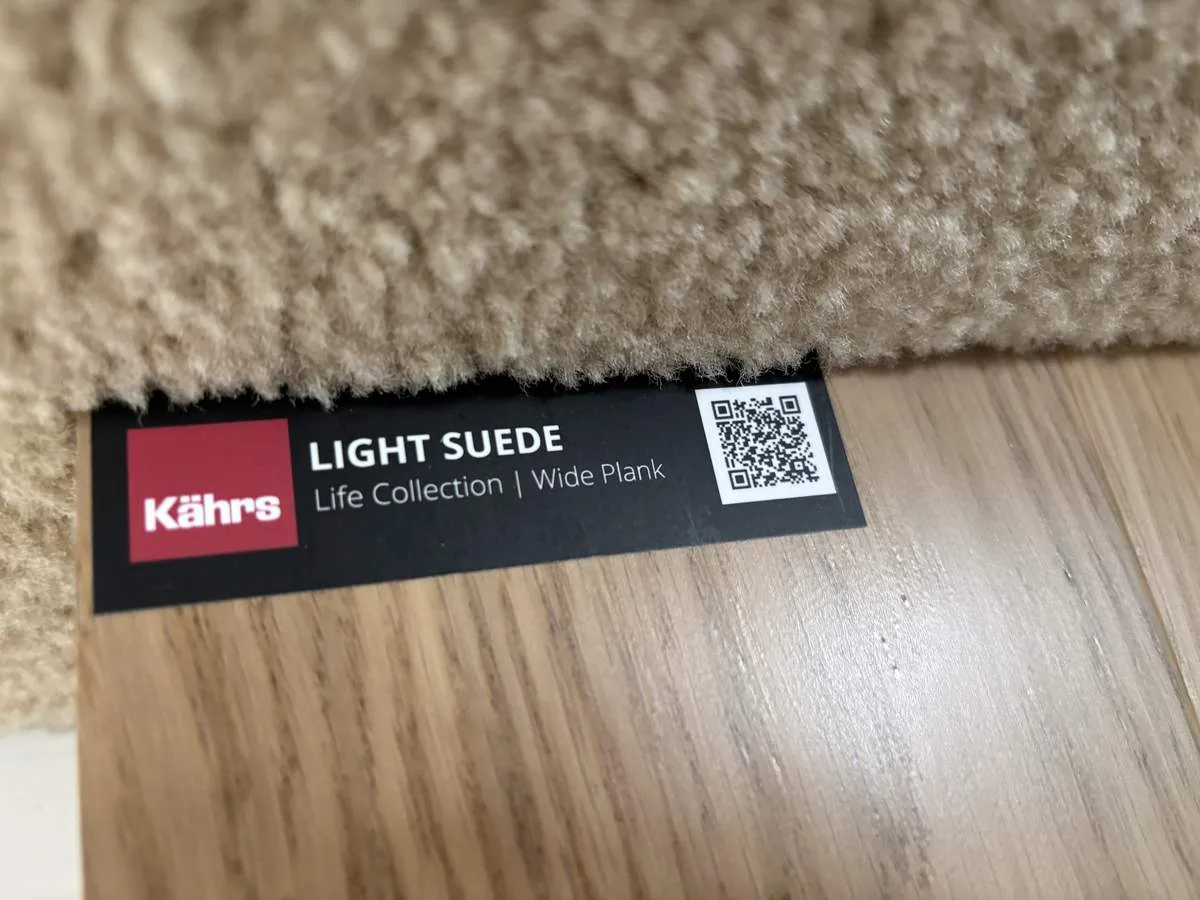
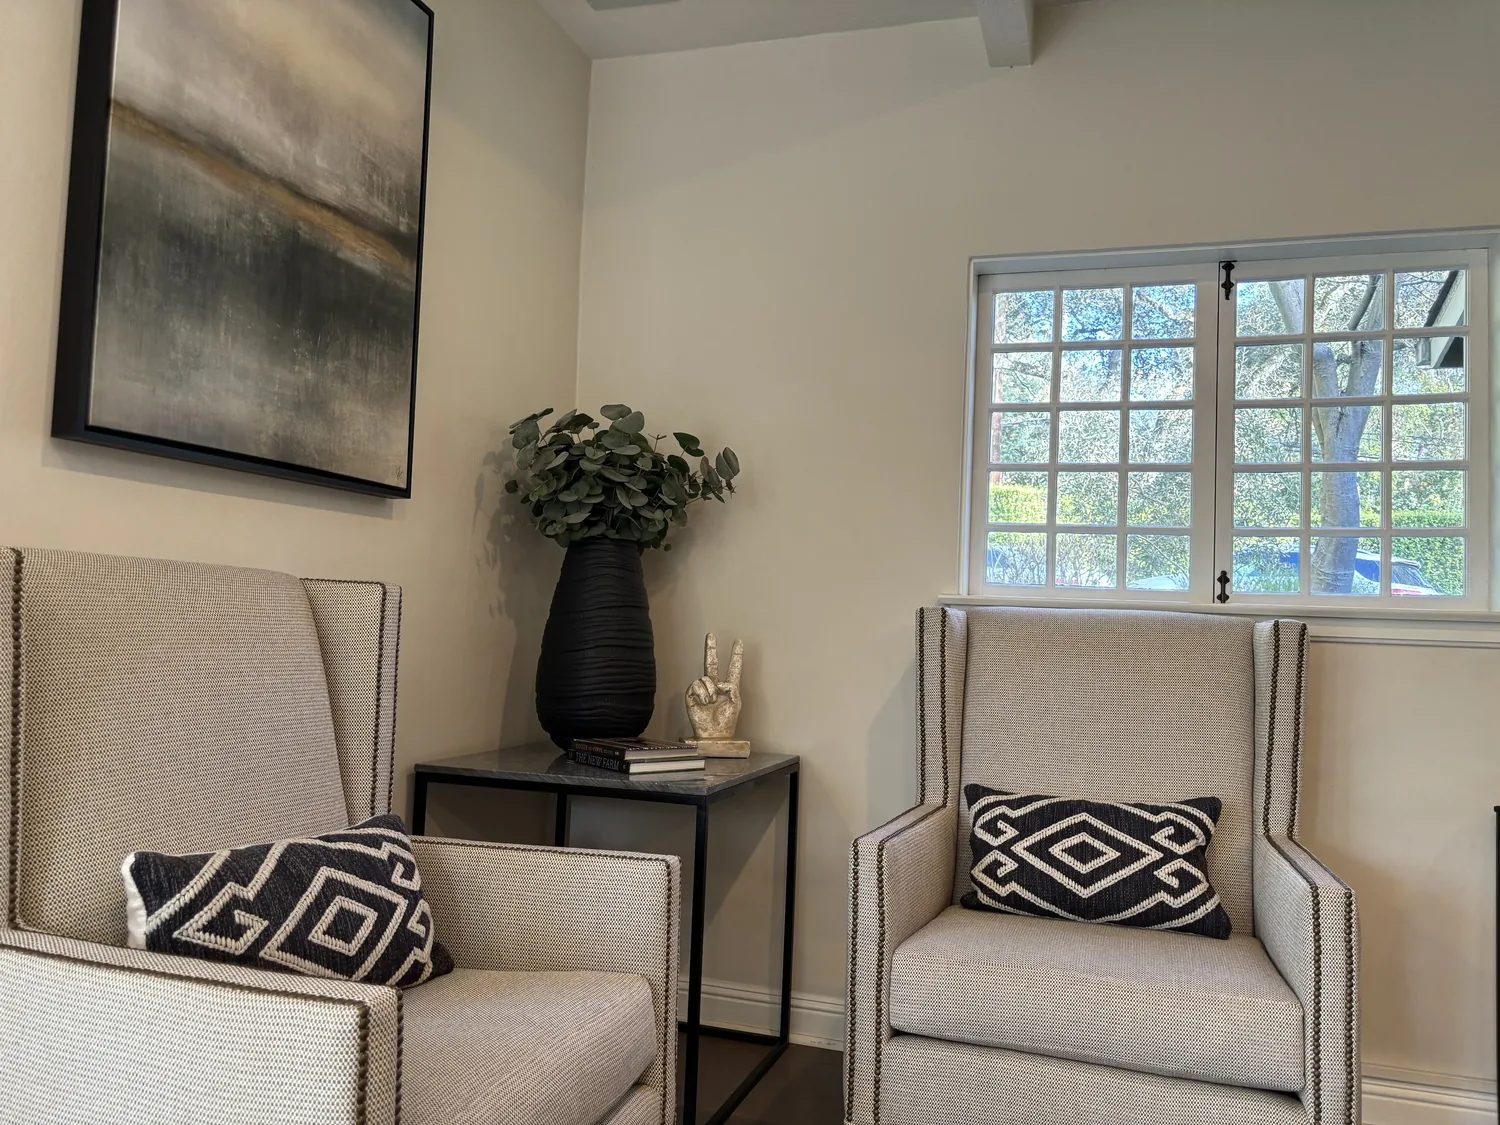
The photographs on this page are from the Designed & Curated portfolio and show finishes we have used on other projects. They are not photographs of this house.
My first question was: What had to change so two cooks and a child could share the kitchen without the dining nook and living room becoming part of the work zone? On site, we found a pitched composition-shingle roof over the one-story wood frame, with no second level to accommodate. The wall between the kitchen and entry interrupted the route between the front door, kitchen and dining table. We opened the wall enough to improve that passage while keeping the kitchen’s main work run intact. The photographs elsewhere on this page came from our Designed & Curated portfolio; we used them to discuss finishes, not as photographs of this house.
The kitchen wall and the cooking run
We kept the sink and gas range on the existing perimeter run rather than relocating plumbing or gas. The public water and public sewer connections, along with the existing kitchen arrangement, supported keeping those fixtures in place. We retained the quartz counter and tile backsplash, including its brown accent strip, and repainted the green wood cabinets in a lighter color. We also replaced the white refrigerator with a stainless-steel model so it sat comfortably alongside the stainless range and microwave.
The opening toward the entry gave the kitchen a clearer connection to the dining nook without turning the front door into the center of the cooking area. We kept the L-shaped counter as the primary prep surface and left the sink and range where the cooks already expected them. The high kitchen windows continued to bring in daylight while leaving the cabinet walls available for storage. We added restrained window treatments that softened the windows without blocking the light. The new route from entry to dining table also made it easier for someone to pass through while the cooking run stayed in use.
The dining nook and vaulted living room
The dining area stayed beside the kitchen, with its existing table-and-chair arrangement, but the clearer opening reduced the sense that the nook was squeezed between the kitchen and entry. We updated the lighting across the shared rooms so cooking, eating and relaxing each had a more comfortable setting. The living room’s vaulted ceiling, recessed lights and ceiling fan remained; we refreshed the fan and light fixtures without changing the ceiling shape.
The wood laminate already ran through the kitchen and living room, so we kept it as the continuous surface tying those rooms together. We added color and texture in the living room with art and a rug, while leaving the freshly painted white walls as a quiet backdrop. The sectional, television and existing plants and lamps continued to define the seating area. Since the house had central heating and cooling, we kept the existing system and checked how air moved through the connected rooms after the opening and lighting work. The ceiling fans remained useful in the dining and living areas, and we kept their controls distinct from the new lighting.
The one-story frame construction and the existing composition roof helped us keep the work focused on the interior layout and finishes, rather than changing the roofline or adding space. The dual-pane windows and replacement roof were already part of the house, so neither needed to be folded into the remodel. We also kept the gas range: the electrical record identified 220 volts in the laundry area, not a kitchen circuit, and the existing gas cooking setup already served the family’s needs.
The front entry and the lot
At the covered front porch, we replaced the decorative security door with a cleaner design that still served the entry’s security purpose. We improved the path lighting and refreshed the front planting approach around the existing shade trees and landscaped beds. The flat lot, concrete driveway and attached two-car garage remained unchanged. In the backyard, we kept the mature fruit tree and worked around the existing fenced yard rather than changing the site layout.
The broader Rio Linda context helped keep our choices grounded in the scale of this house. In the linked record of 98 single-family closings over twelve months, the median house was built in 1976, with 30% built before 1960 and 55% before 1980; the median size was 1,276 square feet on an 8,084-square-foot lot. The most common decades were the 1960s, 1980s and 1950s, and none of those closings had an HOA fee (Redfin Rio Linda sold data). That context reinforced our choice to improve this house’s existing connections and make its modest dining area function better, rather than crowding the open plan with another large element.
Because the parcel was in unincorporated Sacramento County, we checked the county permit requirements for the kitchen-to-entry wall opening and the electrical work before construction. We kept the work within the approved scope and completed the required review for those changes.
Get in touch to talk about your home.