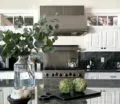
A holiday meal with two cooks and a child perched at the counter is a challenge in this 1999-built single-story home in Elkhorn Manor, Rio Linda. The kitchen here is L-shaped, with green painted wood cabinets, quartz countertops, a tile backsplash featuring a brown accent strip, and stainless steel gas range and microwave. The dining area, a compact nook adjacent to the kitchen, holds a simple wood table for four, while the living room, open to both, features vaulted ceilings, recessed lighting, and wood laminate flooring. The open plan means every sound and movement carries, and the existing kitchen layout presses the family to work around its limits during big gatherings.
Opening the Kitchen to the Entry
The kitchen’s current run keeps the gas range and sink along the perimeter, which is sensible given the plumbing and gas lines already in place in this house. I recommend leaving these core functions where they are, using the existing quartz counter and under-mount sink, and instead focusing on the wall between the kitchen and entry. In this home, that wall is the main barrier to a better flow. If the structure allows, opening it up, using a properly sized header if it is load-bearing, would let the family move more freely between the entry, kitchen, and dining area. The house’s single-story wood frame construction, with a pitched asphalt shingle roof, means the ceiling framing over this wall should be checked for compatibility with a flush or dropped beam. The goal is to open just enough wall to improve circulation without sacrificing storage or overexposing the kitchen from the front entry.
The high kitchen windows, installed as dual-pane units in 2022, bring in daylight without giving up wall space. I would add tailored linen shades or a simple cornice to soften the look, keeping the windows clear for light and ventilation. The kitchen’s L-shape and the adjacent compact dining nook mean that a new island or peninsula, placed parallel to the entry wall, could serve as a prep space, a spot for the child at the counter, and a landing place for groceries, without interrupting the main cooking run. Since the home’s public record and MLS details specify a single level with central heating and cooling, and no basement, the existing plumbing route for the sink should remain undisturbed to avoid complex foundation work.
Vaulted Living Room and Shared Air
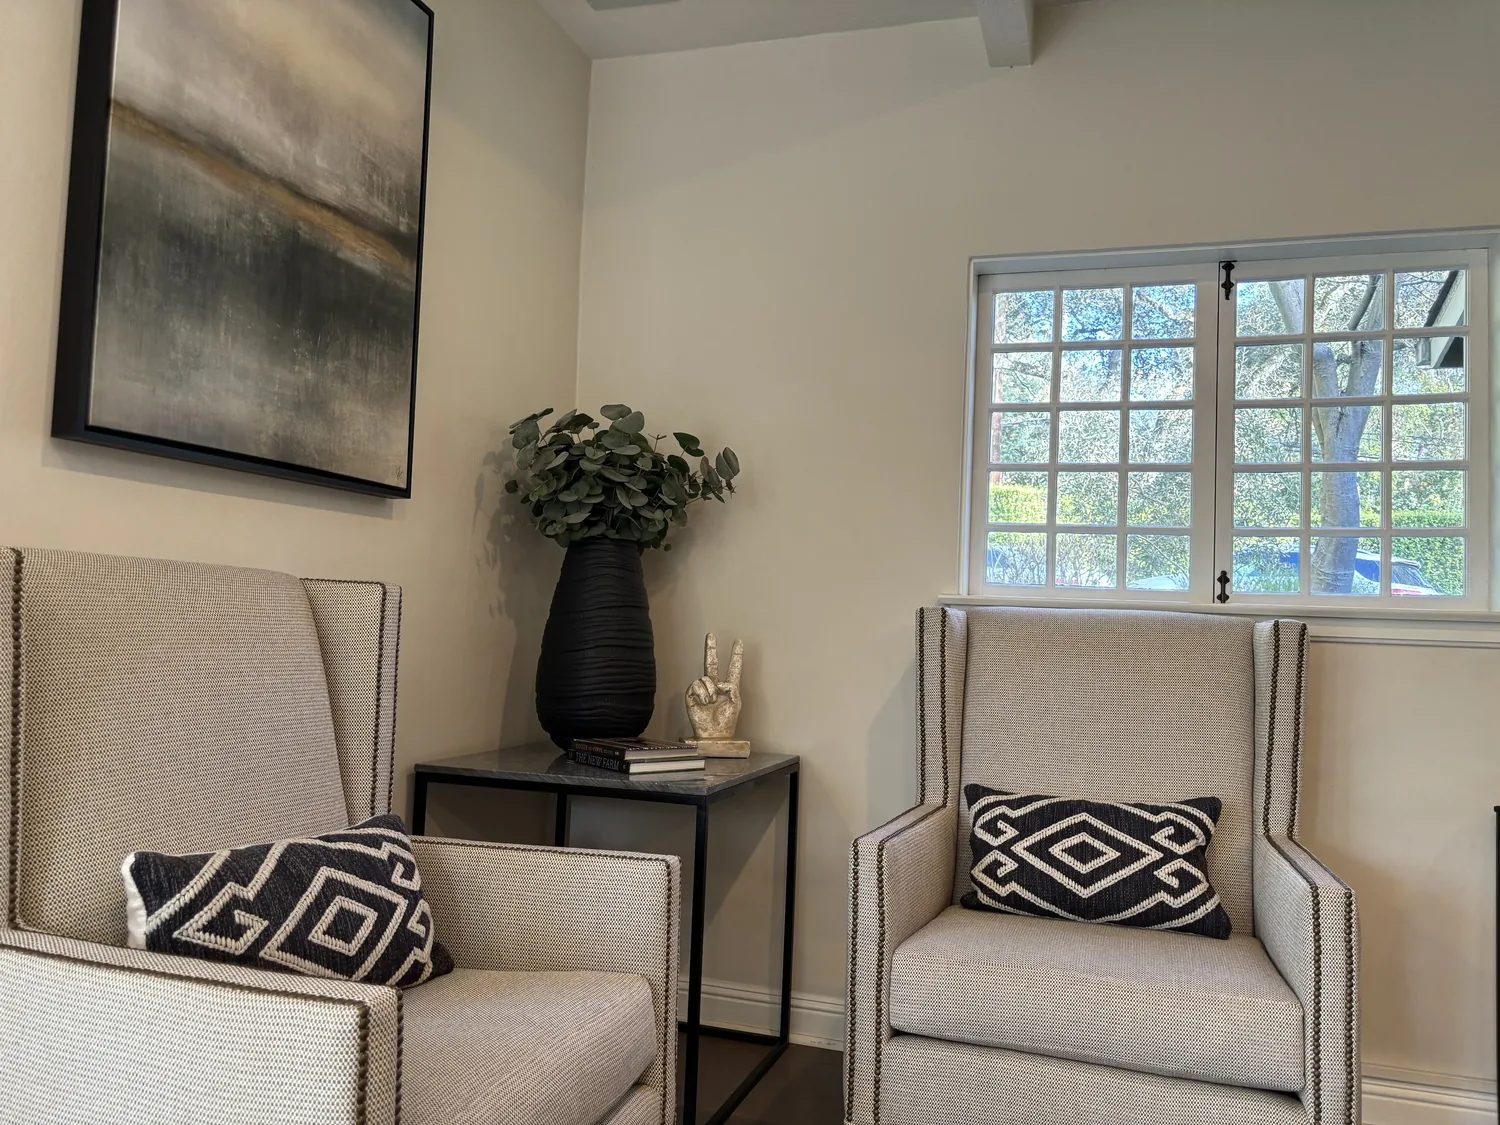
The living room in this house is defined by its vaulted ceiling, white walls, and wood laminate flooring that continues from the kitchen. The open volume brings in light and a sense of space, but it also means that kitchen and dining activity spill into the living area. I would continue a compatible wood laminate floor through the new opening and into the dining zone, matching the current finish to avoid awkward transitions. The white walls, freshly painted in 2026, are a clean backdrop for new artwork and textured cushions, which can add color and interest without clashing with the kitchen’s surfaces.
The home’s central heating and cooling, plus ceiling fans in both the living and dining areas, are critical in Sacramento’s warm, dry summers and mild winters. After opening the kitchen-to-entry wall, I would check the airflow in the combined space, ensuring that supply and return vents are balanced for comfort. The vaulted ceiling fan helps circulate air, but the system should be evaluated for the new room volume. Lighting should layer recessed ambient fixtures with pendants over the prep peninsula and a separate dining light, each on its own control, so the family can adjust zones for cooking, eating, or homework.
The kitchen’s gas range and microwave, both stainless steel, remain on the main run. The MLS record notes 220 volts in the laundry area, but not in the kitchen, so unless an electrician confirms extra capacity, I would keep the gas range rather than plan for an induction upgrade. The microwave’s vent path should be checked before any hood replacement, ensuring a clear duct route and proper makeup air for the appliance’s capacity.
Entry, Living, and Outdoor Flow
The front entry opens onto a covered porch with a decorative security door, which could be replaced with a more modern, visually appealing design that still provides security. Just inside, I would define a landing spot for bags and shoes, keeping the route to the dining area clear. The living room’s sectional sofa faces a mounted flat-screen TV on the wall, which is the best location for viewing from the main seating area without making the television the first thing seen from the entry. A washable, low-pile rug would help define the dog’s resting spot and soften sound, while the existing decorative plants and lamps add warmth.
The lot, at 4,199 square feet, is flat and fully fenced, with mature shade trees and a fruit tree in the backyard. The front yard’s low-maintenance landscape, with mixed-height drought-tolerant plants, could be enhanced with additional lighting along the entry path for a more inviting arrival. The concrete driveway leads to an attached two-car garage, and the parcel sits in FEMA flood zone X, with minimal flood risk. The soil is San Joaquin fine sandy loam, moderately well drained, and the house covers about 52% of the parcel according to the Sacramento County parcel layer.
This plan is shaped by the way this family lives in their Elkhorn Manor Drive home: a kitchen that welcomes more hands, a dining area that connects without crowding, and a living room that remains a comfortable retreat even when the house is full. If your home shares these features and you’re ready to rethink your own open plan, I’d love to help you design it.