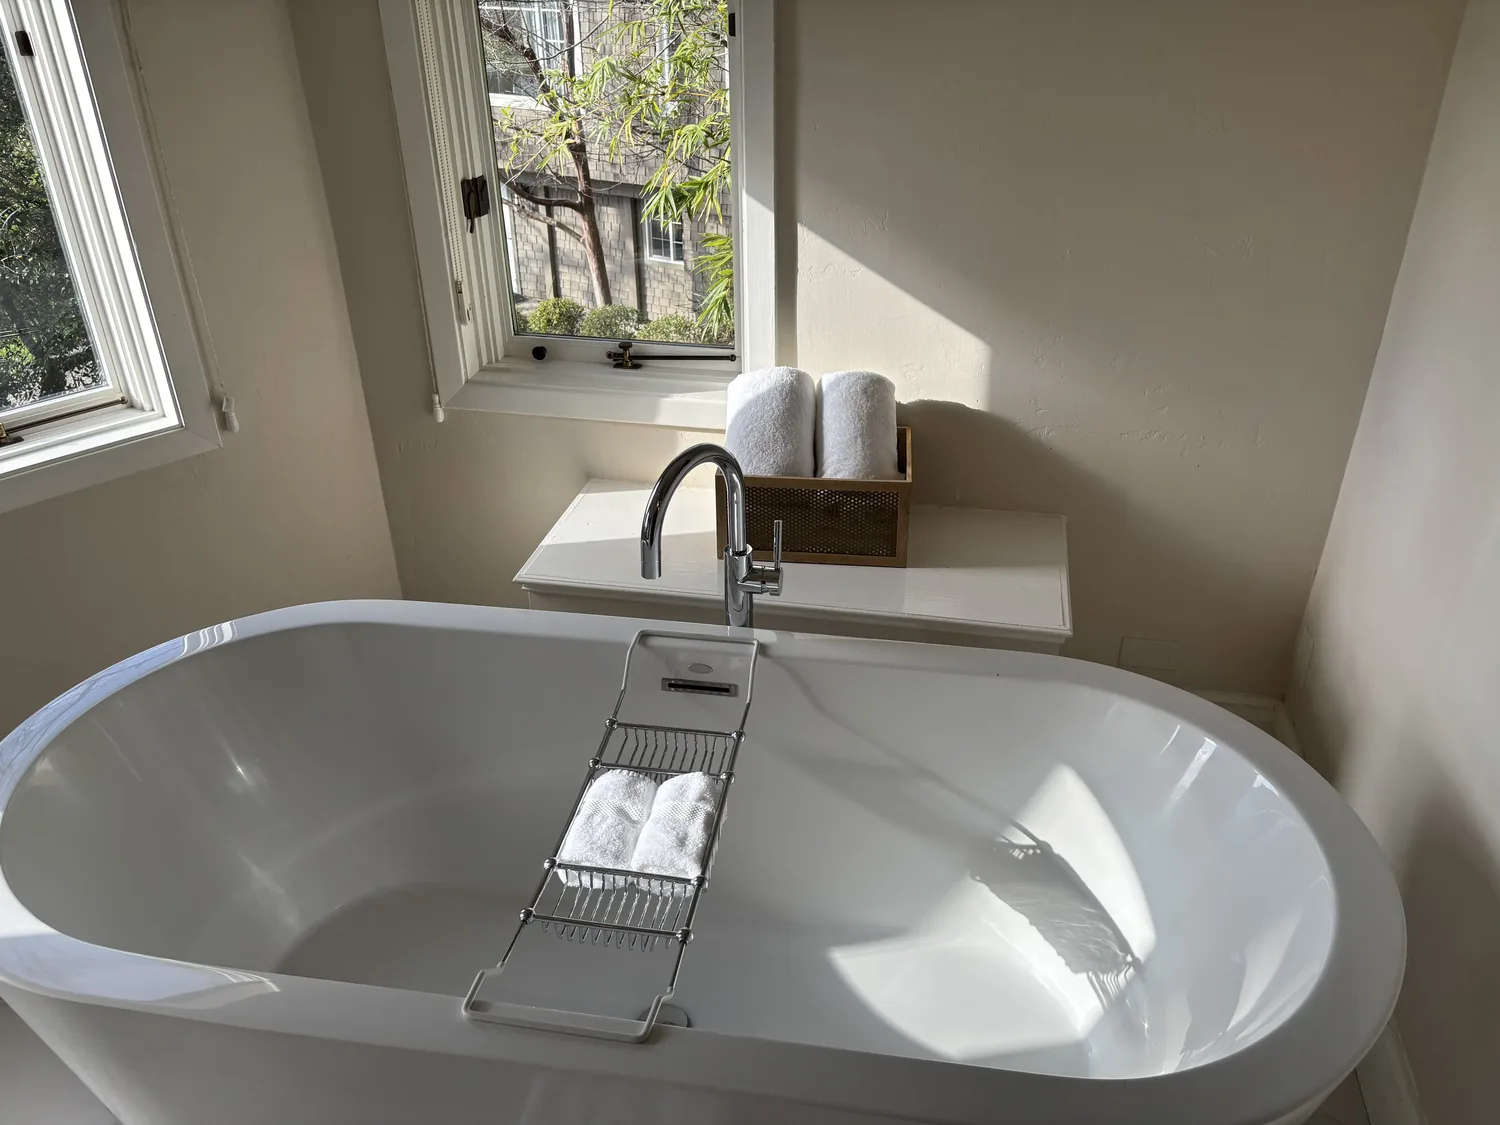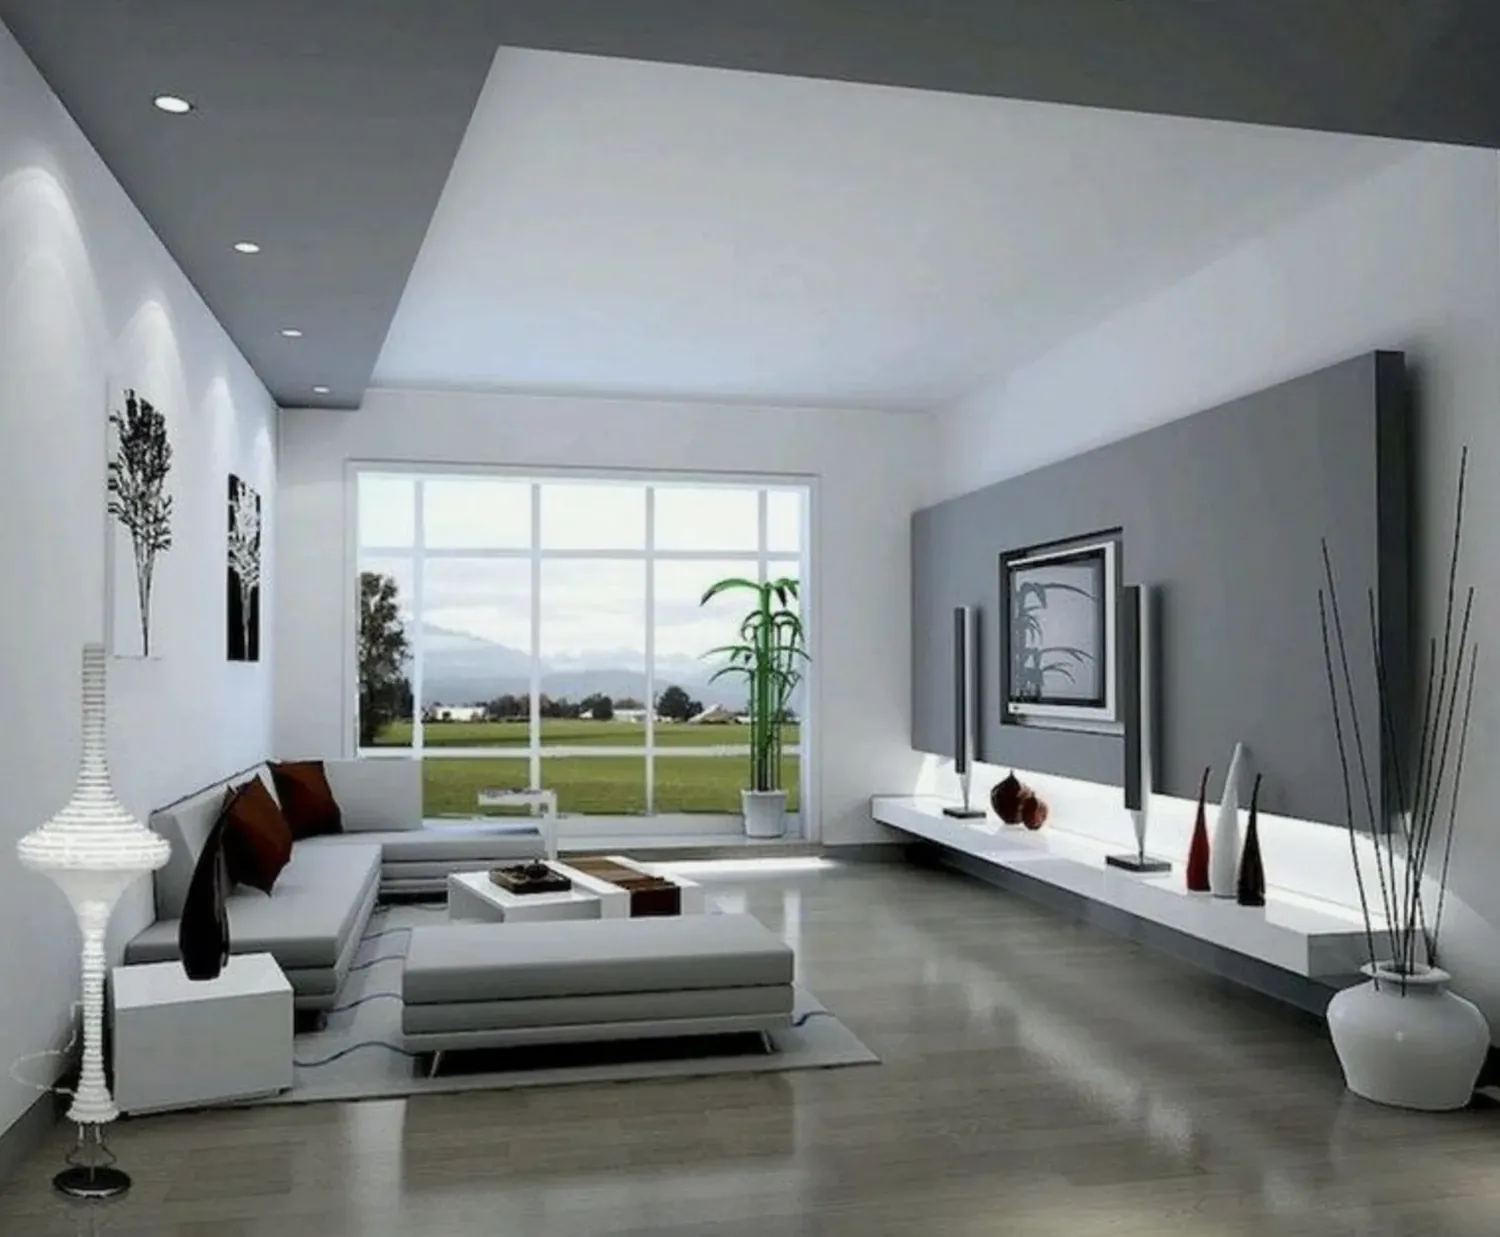
Completed client project. The owners came to us for a whole-home remodel of their 2006 house on Rio Oso Road in Rio Oso. It had about 2,954 square feet, a modern stucco exterior, a tile roof, two stories, four bedrooms and three bathrooms, plus an attached three-car garage. The kitchen, dining area and vaulted living room already shared an open plan, while the upstairs held the primary suite and other bedrooms. The owners wanted the bathrooms to work better for daily routines and the downstairs flex room to remain useful as a possible guest room. They also wanted the connected rooms to feel considered as one home, without changing the layout just for the sake of it. The portfolio images on this page show finish ideas, not this house.
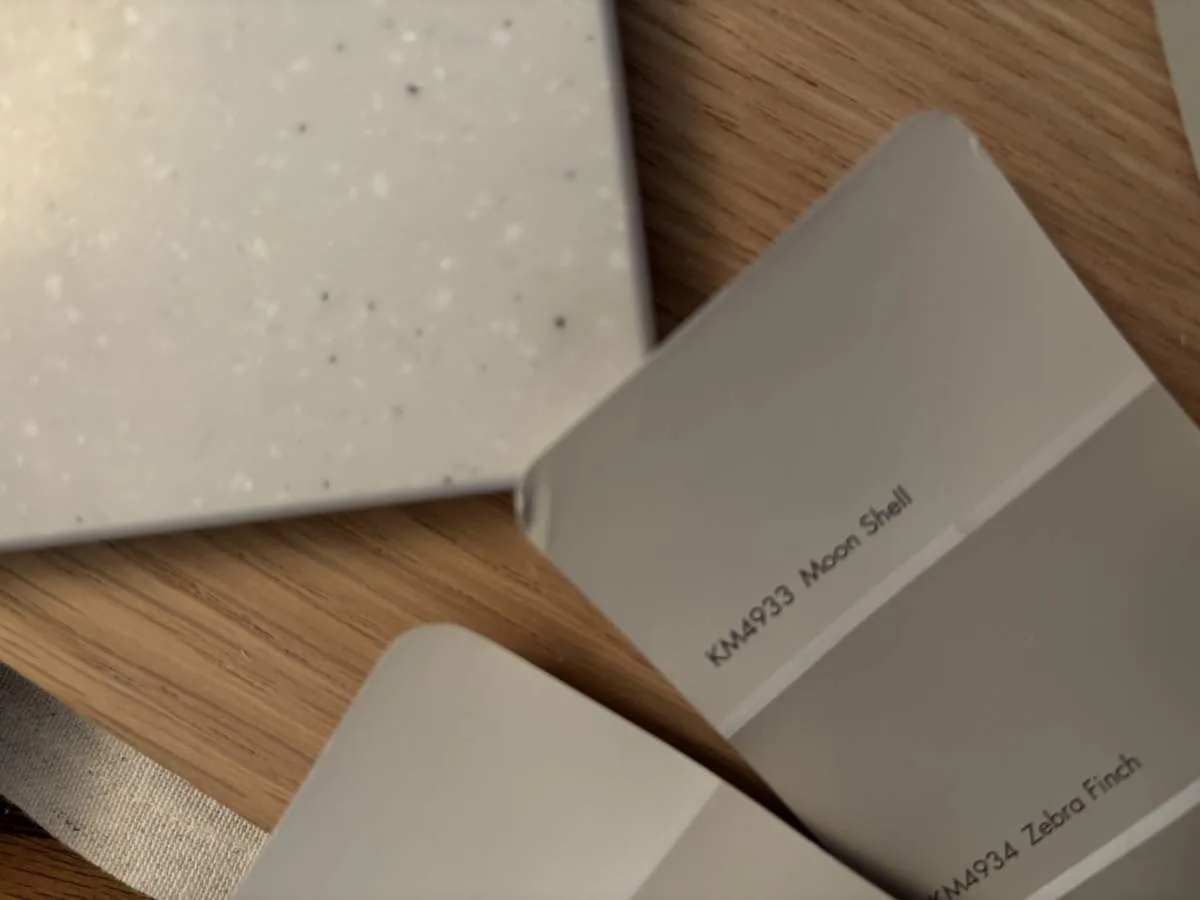
The photographs on this page are from the Designed & Curated portfolio and show finishes we have used on other projects. They are not photographs of this house.
My first question was: which bathroom caused the morning wait, and what did the owners need the downstairs room to do? Their answer shaped the scope around the shared upstairs bathroom and the main-floor full bath, rather than a new addition. On site, we mapped the three existing bathrooms across the two-story house: the primary bath and shared bath upstairs, with another full bath on the main floor. That arrangement meant a rebuilt main-floor bath could support the flex room when it served as a guest space, while focused work in the shared bath could ease the upstairs routine. The photographs elsewhere on this page are from the Designed & Curated portfolio, so we used them to discuss finishes rather than as records of this home.
The shared upstairs bathroom
The upstairs bathroom served the bedrooms apart from the primary suite, so its everyday role mattered more than making it look like a showpiece. We kept it within its existing footprint and retained the tub and double-sink arrangement listed for the house. We refreshed the surfaces, storage and lighting together, so two people could use the vanity without crowding the bathing area. The choice kept the bathroom recognizable and avoided moving fixtures into the floor or walls.
The primary suite already had a deep soaking tub, a custom tile shower and double sinks. We kept those features and coordinated their finishes with the updated shared bath, rather than replacing a working arrangement to make the two rooms identical. The primary suite occupied its own upstairs wing, so that separation stayed intact. The owners gained a more orderly shared bathroom without turning the primary bath into a construction bottleneck at the same time.
The main-floor bath and flex room
The downstairs flex room had been used as a gym and was also recorded as possible guest space. We rebuilt the main-floor full bath within its existing footprint, with the goal of making that room pairing practical when guests stayed. The bath remained on the main level, so guests did not need to use the upstairs bedroom area. We kept the plumbing locations, which also made sense because the house relied on a well and a septic system rather than municipal sewer service.
Before that decision was settled, we considered what a bathroom change meant beyond the room itself. The county’s available information described onsite wastewater systems in the area, while parcel-specific system capacity and constraints were held by Environmental Health Services. We used that distinction to keep the work to the existing bathroom locations, rather than assume the septic system could support added fixtures or relocated drains. The county information that informed that choice is Sutter County onsite wastewater information.
The stair, open rooms and finishes
The central staircase visually divided the kitchen from the living and dining areas, even though those rooms already connected. We kept the staircase in place and used consistent finishes and coordinated lighting to make the shared spaces feel more settled together. The kitchen already had a large island, quartz counters, two pantries, a farmhouse sink and double ovens, so we retained its working layout. We did not move the sink or cooking appliances, and the dining area stayed connected to both the kitchen and living room.
We kept the wood-look plank flooring through the main areas and treated the carpeted staircase and upper level as a separate flooring decision. In the living room, the vaulted ceiling, natural light and gas fireplace remained the room’s defining features. We selected warmer, textured finishes around the neutral palette and chose more distinctive lighting for the foyer and stairwell. That approach brought character to the entry without competing with the plantation shutters or the existing architecture. The two-story layout, tile roof, central heating and cooling, and solar panels remained part of the house we worked with, not reasons to enlarge the project.
Sutter County’s Building Division enforced the California Building Standards Code, and we checked the permit requirements for the interior work. The rebuilt bathroom’s plumbing and electrical changes were handled as permitted work; the finish replacements were kept separate from structural changes. County guidance and the state permit requirements informed that scope: Sutter County Building Division and California Contractors State License Board permit requirements.
Get in touch with Amy to talk about your home.