The wraparound porch, broad gravel driveway, and two-story form of this 2008 wood-frame house shape every decision about arrival and entry. This is Amy’s project plan for the family in the house on Rio Oso Road in Rio Oso, with the front door and the first thirty feet inside setting the direction for how the whole home works.
Entry and Arrival: The First Thirty Feet
The main entry opens from the covered porch, which wraps around two sides of the house and connects to a large gravel parking area. In this house, mail, coats, shoes and bags currently land wherever is closest to the door. The plan for this entry starts by measuring the front door’s swing and the direct path into the main level, which includes the family room and kitchen. Along the wall that runs parallel to this route, I propose a shallow built-in with closed storage for shoes, hooks for coats, and a small shelf for mail. The exact length and depth of this cabinet depend on the actual wall dimensions at the entry, but the goal is to create a landing zone that does not interrupt the passage to the rest of the house.
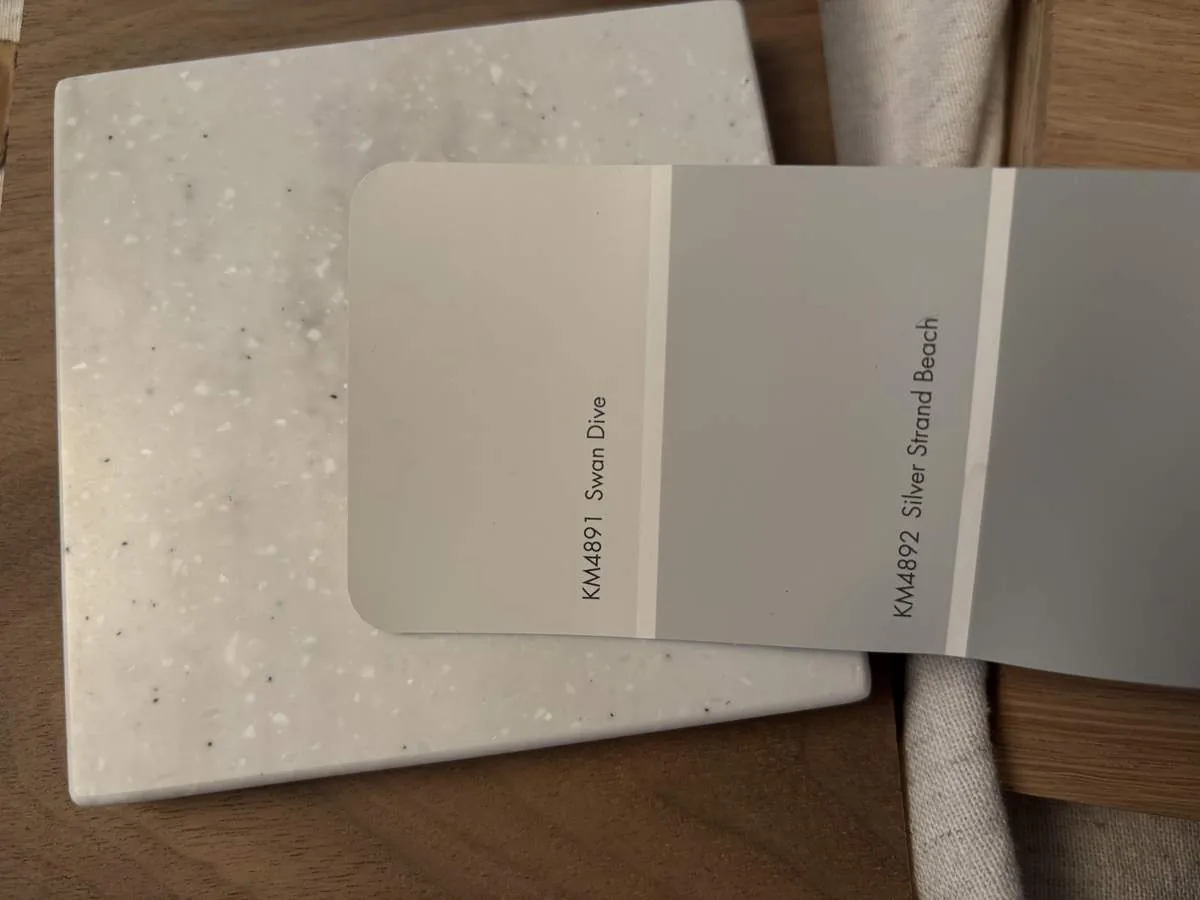
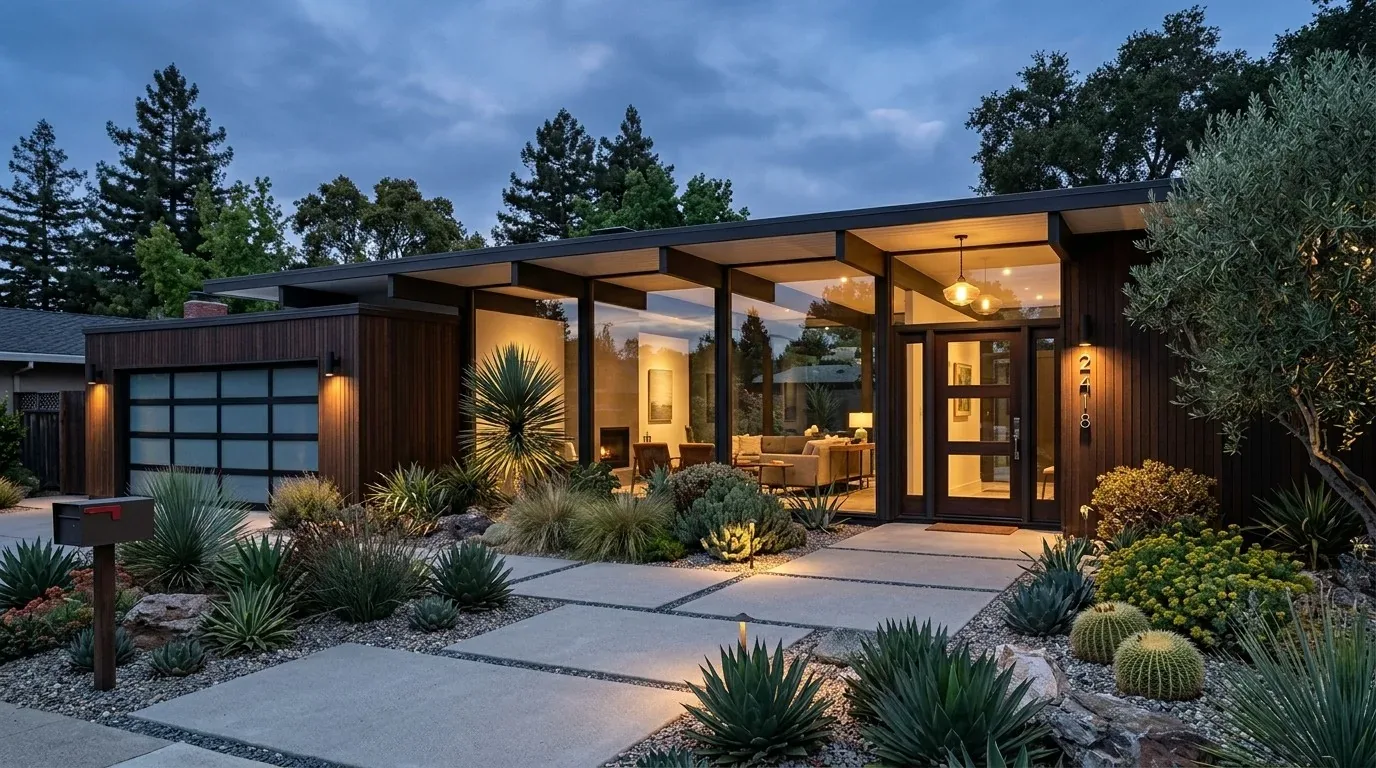
This house’s porch provides several possible entry points, but the main entrance should be made clear. I recommend a restrained exterior light at the primary entry and a defined pedestrian path from the gravel parking area to the porch, using stepping stones or a simple walkway to guide visitors and household members. The painted wood siding in a muted taupe-gray and the white porch railing set a quiet tone, so plantings should be limited to drought-tolerant natives that soften the hardscape without blocking the route to the porch or the 30-by-60-foot detached workshop.
Connecting the Main Level
The main level of this two-story house includes the kitchen, family room, a bedroom, and a full bath. The kitchen is already equipped with a breakfast area, pantry closet, quartz counters, and modern appliances, so it is best to keep the kitchen’s storage focused on food and meal prep rather than using it as an overflow for entry clutter. The entry built-in should be sized to hold daily items so the kitchen and pantry remain organized for their intended use.
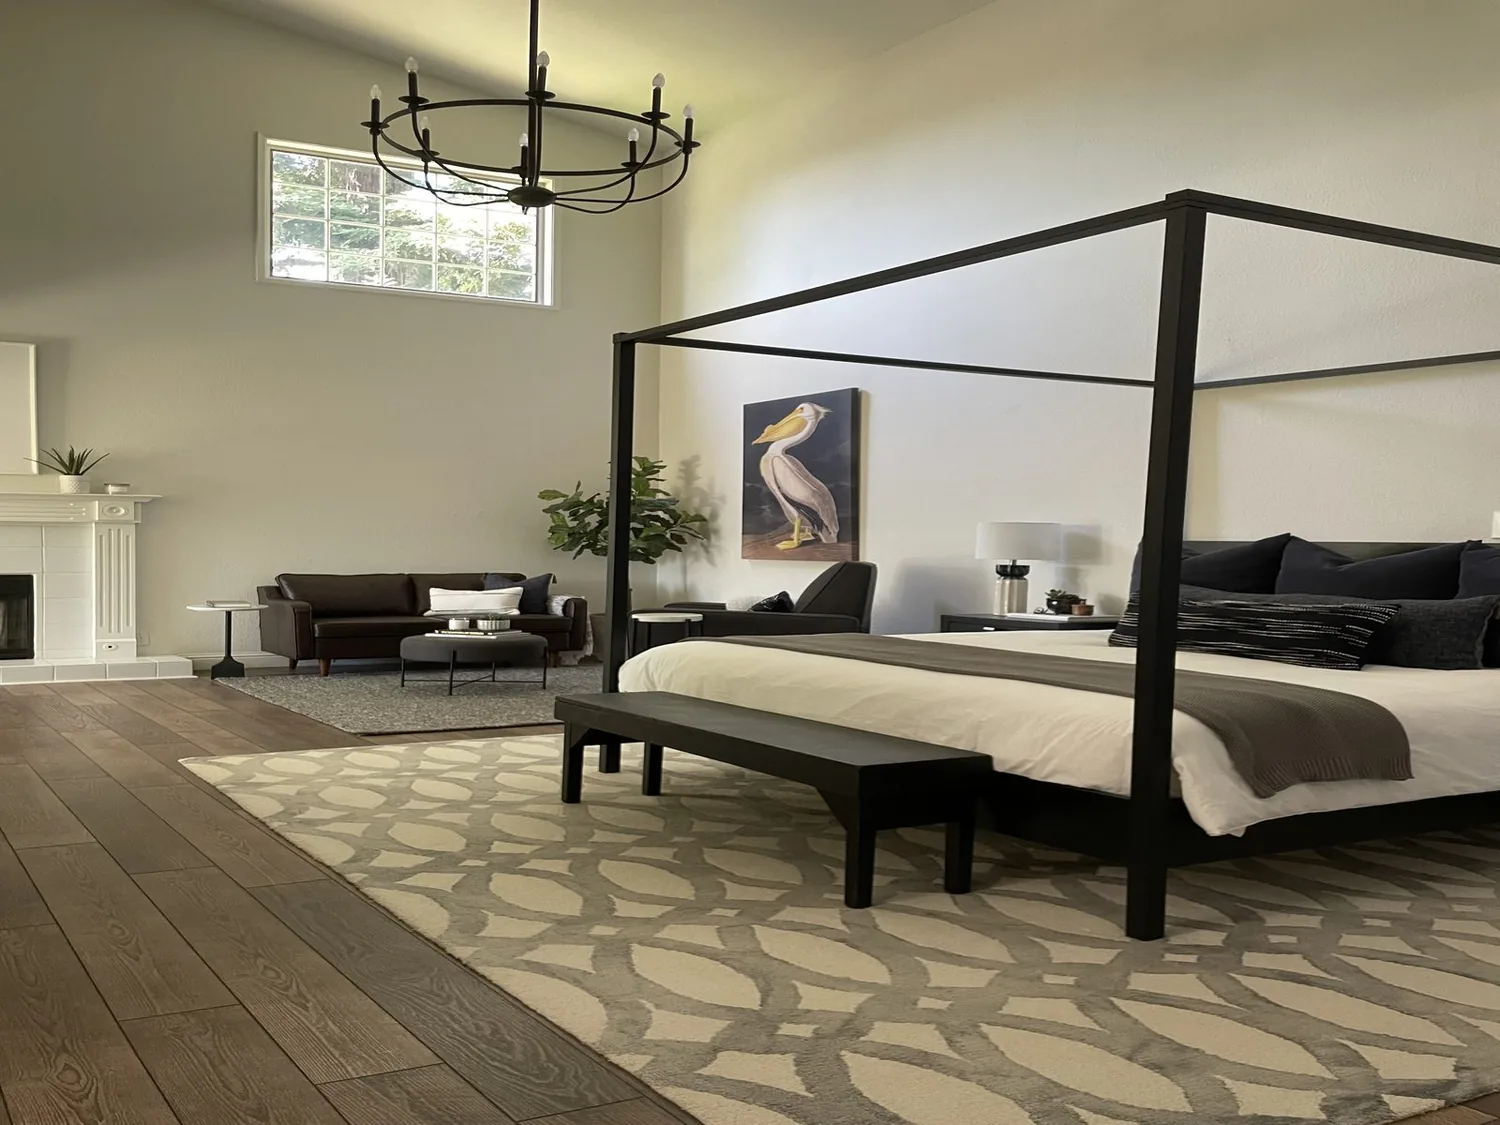
The house’s central heating and cooling, ceiling fans, whole-house fan, and pellet stove all rely on open air paths. Any new built-in or bench at the entry must be placed so it does not block the flow of air from the main rooms or interfere with the circulation from the front door through to the family room. The flooring at the entry is a mix of carpet and wood; I recommend continuing the hard-wearing wood or adding a washable runner at the landing zone to handle shoes and wet weather, keeping the area easy to maintain.
Site, Structure, and Services
The house sits on nearly one acre of flat land, mapped as Cometa loam with 0 to 2 percent slopes and well-drained soil. The FEMA map places this lot in flood zone A, a special flood hazard area, so the entry and first thirty feet inside should avoid finishes or storage that could be damaged by water. The climate zone (Title 24, zone 11) brings hot, sunny days and a rural Central California exposure. The landscape is mostly gravel with sparse mature trees at the edges, so adding a few native shrubs or grasses near the entry can improve curb appeal and sustainability without increasing fire risk or maintenance.
This house uses a well for water and a septic system for wastewater, both of which are already routed to serve the kitchen, laundry, and bathrooms. The laundry room, located inside with a sink and 220-volt electrical service, should remain dedicated to its utility function. Relocating plumbing for the kitchen or baths is not justified by the entry plan, given the existing supply and drainage routes and the cost and risk of changes in this soil and flood zone.
The detached workshop and covered carport are visible from the entry and driveway. I suggest marking pedestrian routes from the parking area to the porch and to the workshop with stepping stones or low lighting, keeping the gravel primarily for vehicles. The porch itself, with its covered area and white railing, should be left open for shaded seating, not used as a storage overflow.
When the family arrives together, the proposed entry gives every coat, shoe, and bag a defined place, keeps the main-level route open, and connects the porch to the house and workshop. If your home in Rio Oso faces a similar arrival challenge, and you want a plan rooted in your rooms, site, and systems, I invite you to get in touch with me, Amy.