Completed client project. The owners came to us with a two-story, five-bedroom, four-bathroom house in Rio Oso, built in 2008, with about 3,352 square feet of wood-frame construction and 2x6 exterior walls. They wanted the first thirty feet inside the front door to handle coats, shoes, mail and bags, instead of letting everyday belongings spread into the family room and kitchen. The house had a wraparound porch, three dormer windows, a pitched asphalt-shingle roof, a large gravel approach and separate workshop and carport. Rio Oso’s recent sales had included many older houses, with a median build year of 1979 and a median size of 1,900 square feet, so we treated this home’s scale and its particular arrival sequence as the starting point, not a generic rural entry (Redfin sales data).
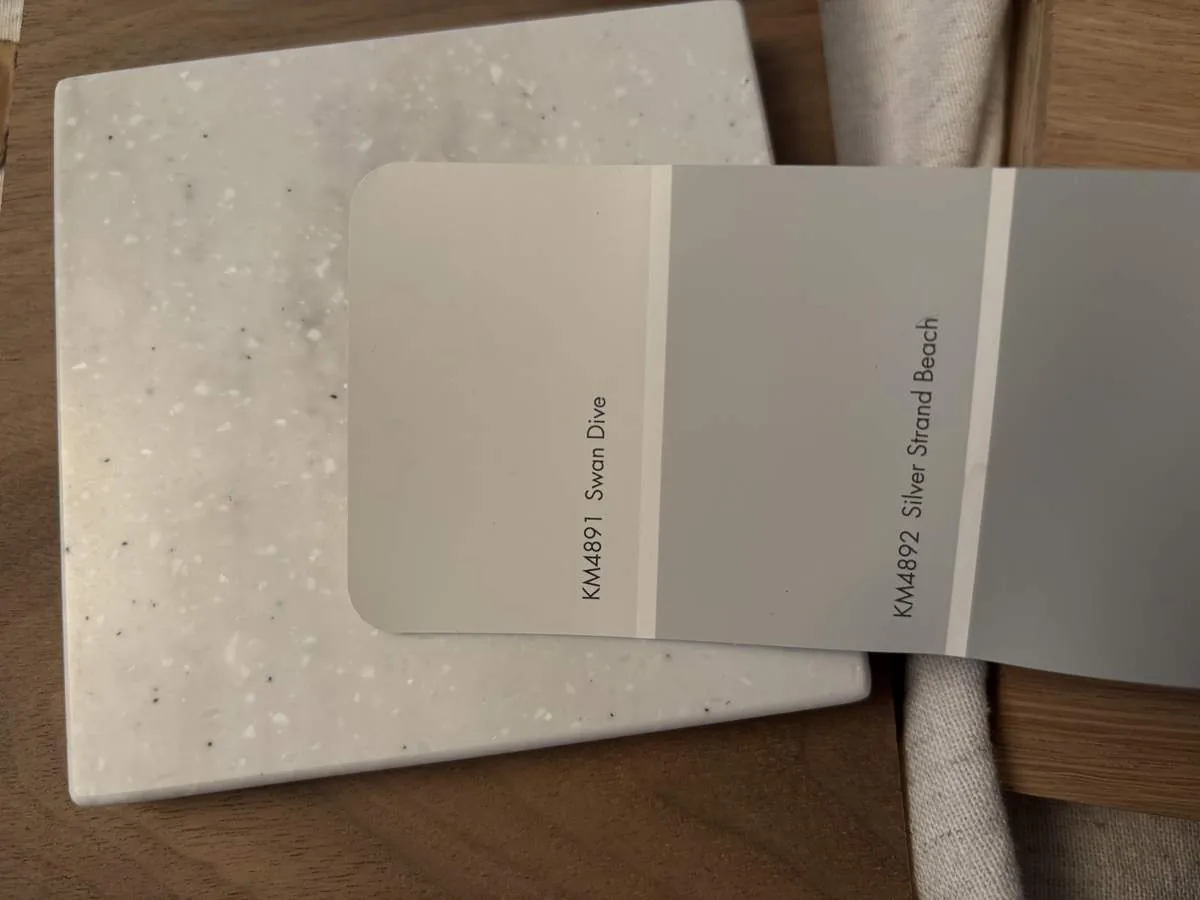
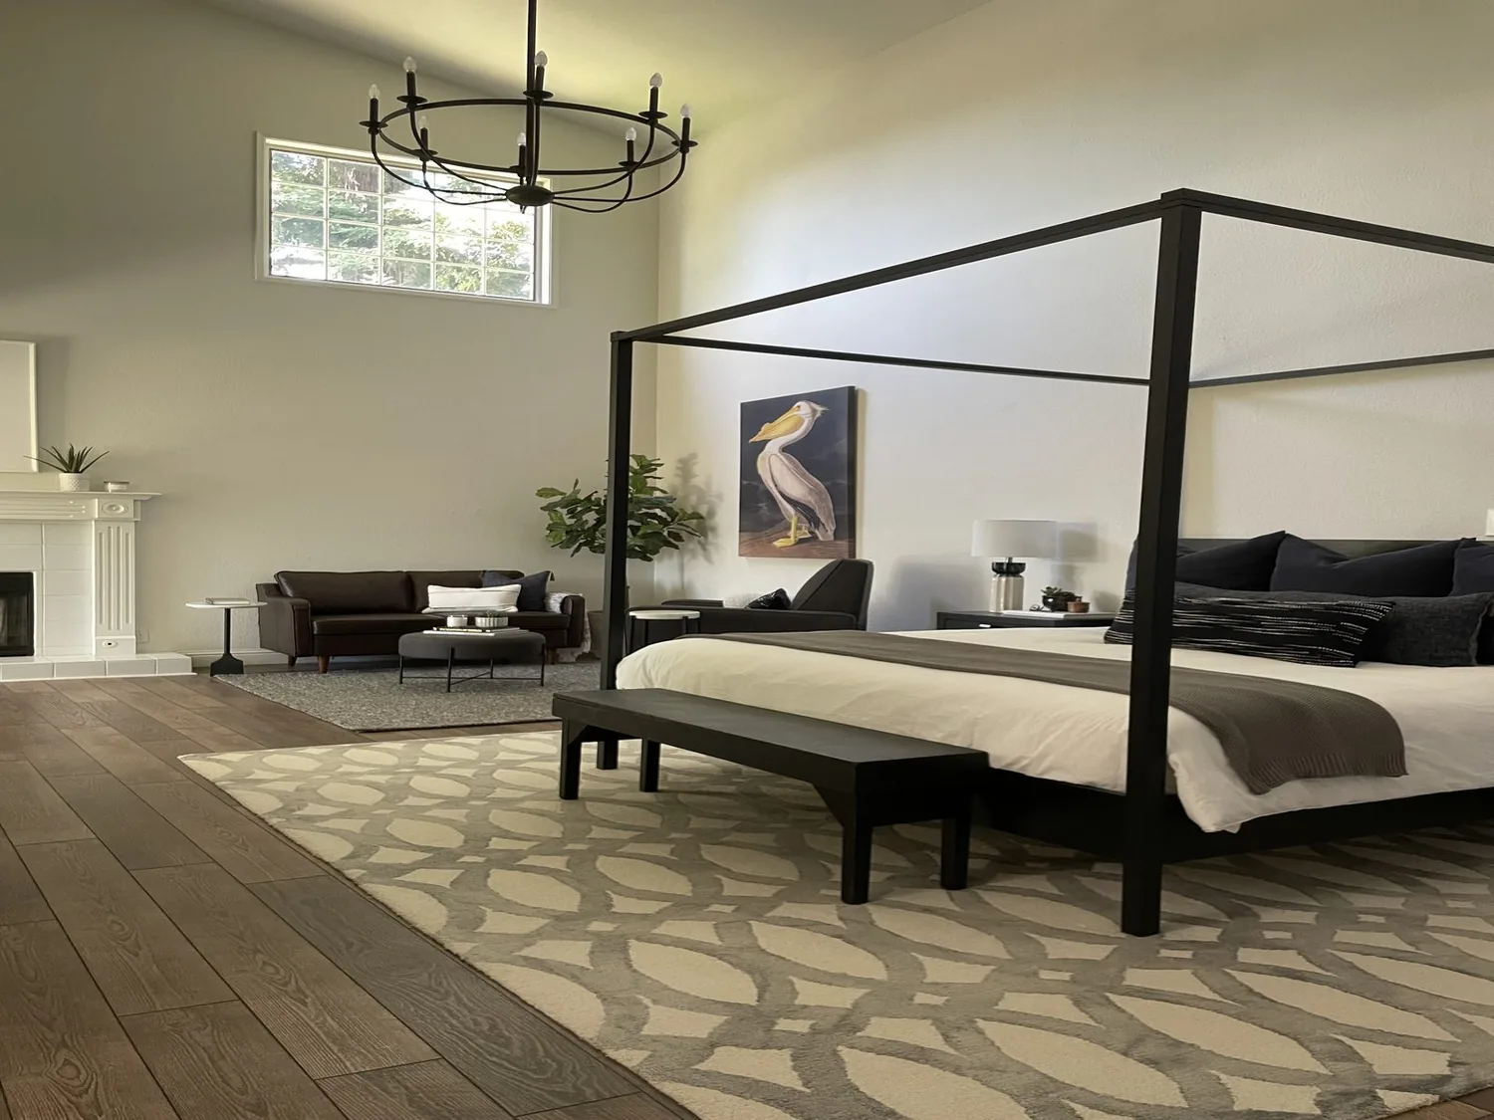
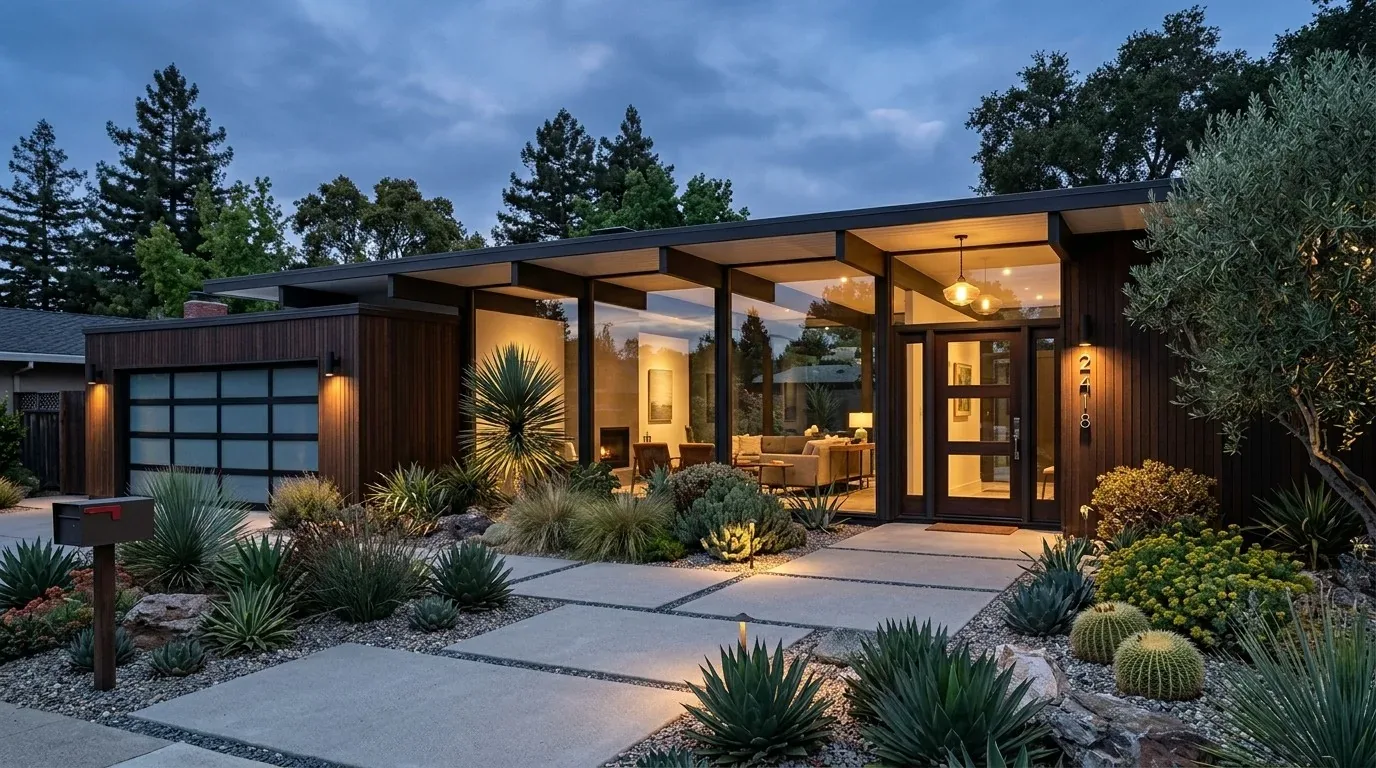
The photographs on this page are from the Designed & Curated portfolio and show finishes we have used on other projects. They are not photographs of this house.
My first question was what the owners needed to be able to put down immediately after coming through the front door. Their answer shaped the work: shoes, coats, mail and bags needed clear places within reach, but storage could not take over the view into the shared rooms. On site, we measured the entry wall, door swing and route toward the main-level family room and kitchen. The wood-frame construction let us fit storage to the wall rather than build a freestanding obstacle into the circulation path. We also found that the existing wood flooring continued into the entry, so we kept it and made the landing work through storage and lighting instead of a new floor boundary.
The gravel approach and wraparound porch
The arrival began well before the front door. We found a wide gravel parking area across the front of the nearly one-acre, flat lot, with the porch wrapping around the house and more than one possible way in. The detached 30-by-60-foot workshop and separate covered vehicle parking made it especially important to give the household a legible everyday route. We marked a pedestrian path from the driveway to the chosen porch entrance with stepping stones, keeping it distinct from the vehicle area rather than asking visitors to cross the gravel without direction.
We installed porch lighting at the primary approach and entry so the route and door were easy to identify after dark. The muted taupe-gray siding, white railing and trim, and asphalt roof gave us an existing, restrained palette to work with; we kept the exterior changes focused on visibility and safe arrival instead of adding a competing color scheme. The porch remained a covered transition, not a storage extension. We organized the outdoor items near the entrance so they did not obscure the porch or the route from driveway to door.
The FEMA flood map placed the house in zone A, a special flood hazard area. We treated that finding as a reason to keep the path and entry sequence clear and to avoid making the porch the only place for household storage. The public soil survey mapped Cometa loam with zero-to-two-percent slopes and hydrologic group D. We kept the approach simple and did not add a broad new paved surface to the already extensive gravel hardscape.
The first thirty feet inside the front door
Inside, we installed a built-in bench with shoe storage below, closed coat storage and a small shelf for mail and keys. We set the storage along the measured wall so the door could open fully and people could continue toward the great room without cutting around a bench or loose bags. The closed cabinet fronts mattered as much as the storage volume: they kept coats and everyday gear out of view from the family room while leaving frequently used items easy to reach.
The two-story layout made the entry a connector, not a separate foyer. A main-level family room, kitchen and bedroom sat close to the front door, while the upper floor had its own rooms and dormer windows. We kept the path from the entry open to those shared spaces and did not create a new partition. We also kept the existing wood floor, which gave the entry a continuous connection to the rooms beyond it. The family room fireplace and pellet stove remained part of the living area, not a reason to crowd the entry with extra furniture.
The house systems around the landing
We kept the entry work clear of plumbing. The house used well water and a connected septic system, and the landing did not need a sink or other wet service. The tankless water heater remained untouched. The central heating and cooling, ceiling fans and whole-house fan served the rooms as before, while the pellet stove continued to provide heat in the family room. The dual-pane windows also stayed in place. Since the project did not change the room layout or exterior openings, none of those systems needed to be rerouted for the new storage.
We added focused entry lighting and located its control where it could be reached on arrival. The house’s electrical record noted 220 volts in the laundry, but the entry fixtures did not need that service. We kept the electrical work limited to the entry lighting, rather than extending power for equipment the landing did not require. The result was a defined place to arrive without changing the house’s main circulation or its established services.
Before construction, we checked the permit scope for the built-in and lighting work and kept the work within the existing house footprint. We also checked the FEMA flood-zone designation for the property and used the zone A finding when we set the approach and kept the porch clear. The packet provided no permit-office or map URL, so there was no source link to attach to this project check.
Get in touch to talk about making your home work better.