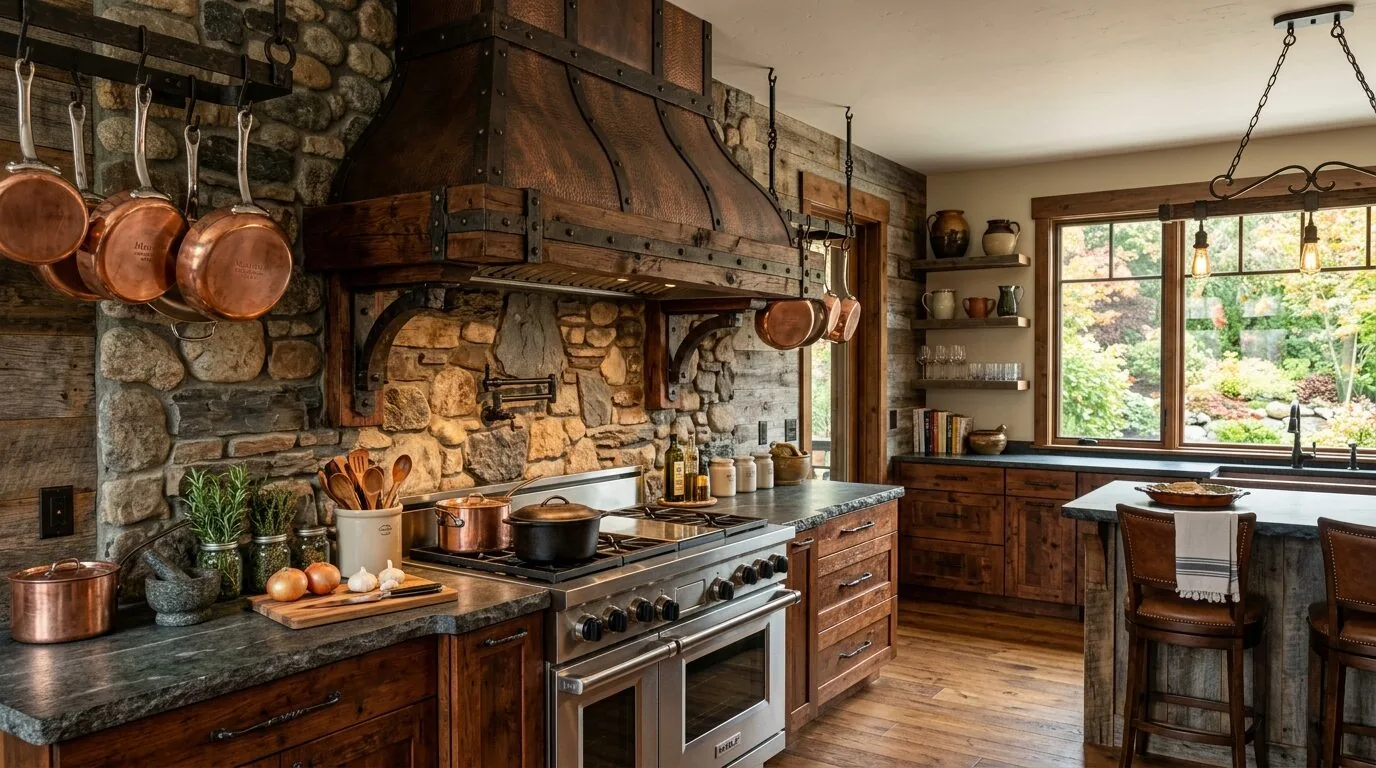
At six on a Tuesday, I picture the family in this 2024 single-story stucco home in Summit at Liberty, Rio Vista, dropping bags by the entry and moving straight into the open great room. Here, the kitchen and family room already share one seamless space, defined by wood plank luxury vinyl flooring and anchored by the large central island. The open floor plan, with its direct sightlines from kitchen to family room, means everyone is in view, cooking, homework, or conversation can all happen at once. Yet, with the current finishes and layout, the space calls for more storage, better lighting, and a clearer division of function for evening routines.
The Great Room: Working With the Existing Plan
This house on Rustic Oak Lane stands out in Rio Vista, where the median single-family home closed in the past year was built in 2005 and measured about 1,624 square feet (Redfin’s Rio Vista sold-home data). Here, the family has about 2,076 square feet on a regular, flat 7,000-square-foot lot. The structure’s gable roof, brick wainscoting, and wood trim under the eaves set a contemporary suburban ranch tone. The open great room, with its kitchen island oriented for social connection, is already the heart of the house. I do not recommend removing walls or expanding the footprint, since the current single-story plan and ceiling lines are well-proportioned to the lot, and the composition shingle roof and new construction condition do not suggest a need for structural change.
The main living areas are finished in luxury vinyl plank, which I would continue unbroken between kitchen and family room. This keeps the space visually unified and avoids unnecessary thresholds. The kitchen’s white cabinetry and granite countertops, along with brushed stainless steel appliances, set a clean, neutral base. The pantry closet is visible from the kitchen, but upper cabinetry or open shelving above the sink would add much-needed storage and display space, tailored to the actual wall dimensions available.
Lighting, Storage, and the Island’s Role
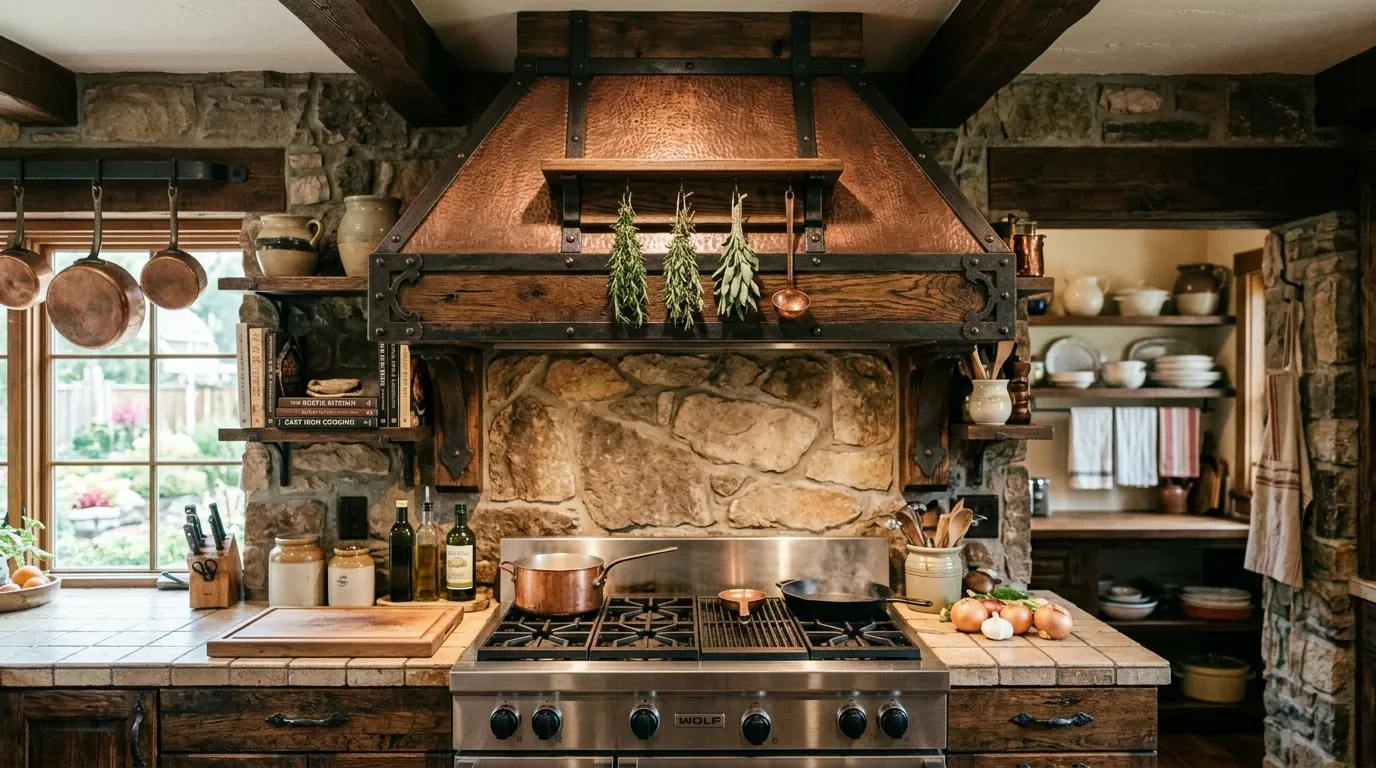
The kitchen island, already equipped with a dishwasher and positioned for both prep and gathering, deserves its own lighting. I recommend installing two or three pendant fixtures above the island, sized to illuminate the granite surface without blocking the open sightlines to the family room. The house’s central electric heating and central cooling, paired with ceiling fans, already serve the open plan, so any new cabinetry or built-ins should be planned to avoid blocking HVAC supply or return vents.
For the family room, a subtle color or textured finish on one wall, perhaps behind the future television, would add visual interest and help define zones for relaxing or homework. The current faux wood blinds on windows and vertical blinds on the sliding glass door could be replaced with sliding panels or curtains, softening the light and making the transition to the covered patio feel more inviting. The sliding glass door, which opens to the backyard, is a key feature for both daylight and circulation. The backyard is fenced with wood, and the lot’s auto-sprinklered, low-maintenance landscaping is still young, with small trees and low shrubs. Since there is no mature shade, the plan should not rely on filtered light from outside.
The Rest of the Home: Bedrooms, Baths, and the Ground Below
Off the main living area, three bedrooms and two bathrooms offer privacy and function. The primary bath features double sinks, a large soaking tub, and an enclosed shower, all described with stone surfaces and low-flow fixtures. I recommend keeping the current wet-room arrangement, as the home’s public sewer connection and electric tankless water heater support the existing plumbing layout. The master bedroom, located on the ground floor with a walk-in closet, benefits from the same luxury vinyl plank flooring and white trim as the living areas. Crown molding could elevate the rooms’ elegance if it resolves cleanly at the ceiling line, but it should not compete with the gable roof’s simplicity.
The ground under this house, mapped as Clear Lake clay with 0 to 2 percent slopes, is poorly drained and has up to 59% clay content, with shrink-swell potential up to 12.6%. These soil conditions, along with the FEMA flood zone X and CAL FIRE non-wildland hazard status, mean the site is stable for the current slab-on-grade foundation and does not require additional drainage or fire mitigation for the remodel.
A Tuesday Night, Reimagined
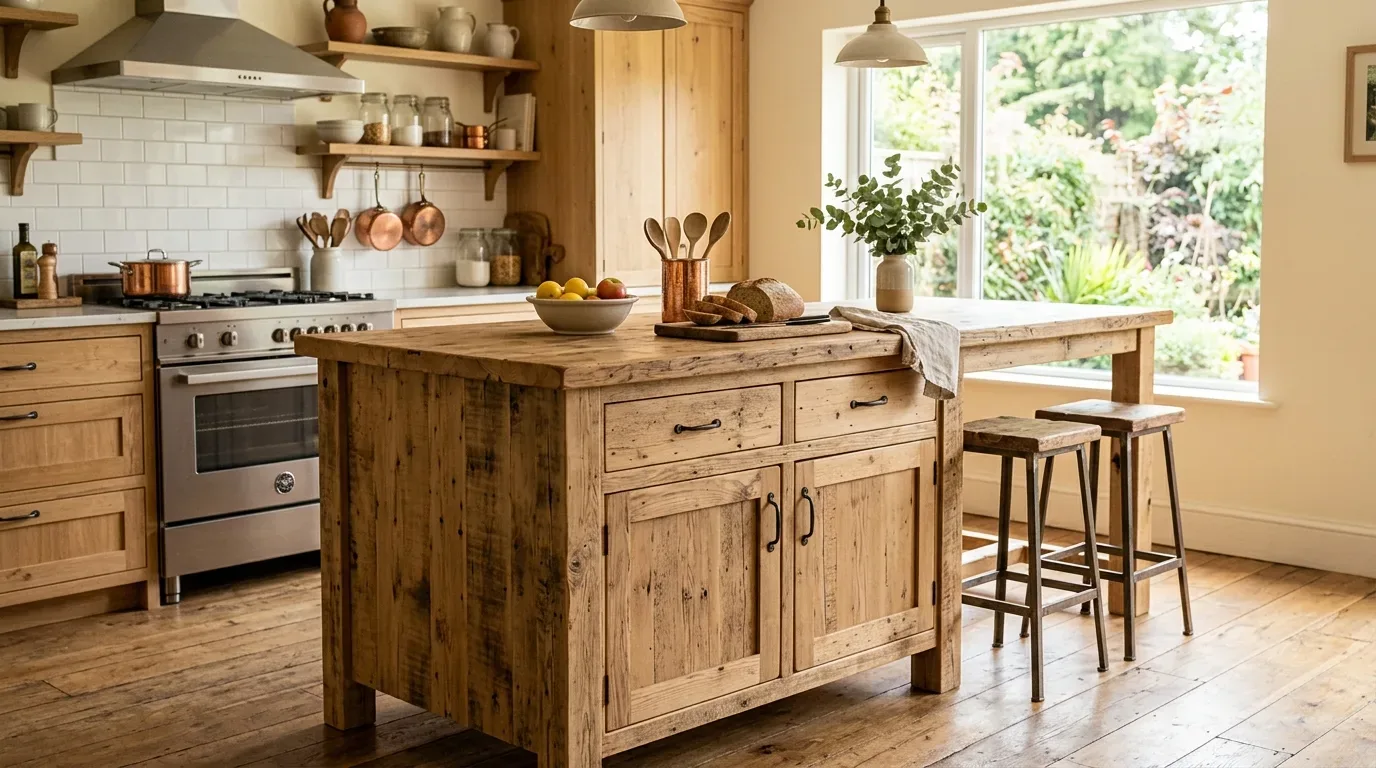
Once these changes are built, six o’clock could mean one person prepping dinner at the granite island, another finishing homework at the family room table, and a third stepping out to the covered patio, all in view, but not competing for the same space or light. The open great room, supported by the home’s new construction, central systems, and regular lot shape, is ready to serve the family’s routines with a few targeted improvements. If your house feels like this one and you want your rooms to work for your evenings, I invite you to get in touch to talk through the plan.