What should change when the kitchen, dining area, and family room in this Summit at Liberty house already share a single open space, but a short wall return at the kitchen edge still interrupts the view? This is my project plan for the family living in the 2024-built home on Rustic Oak Lane, Rio Vista. The focus is a precise opening at the kitchen’s edge, not a full reworking of rooms that already connect across the main living area.
The wall return at the kitchen-dining boundary
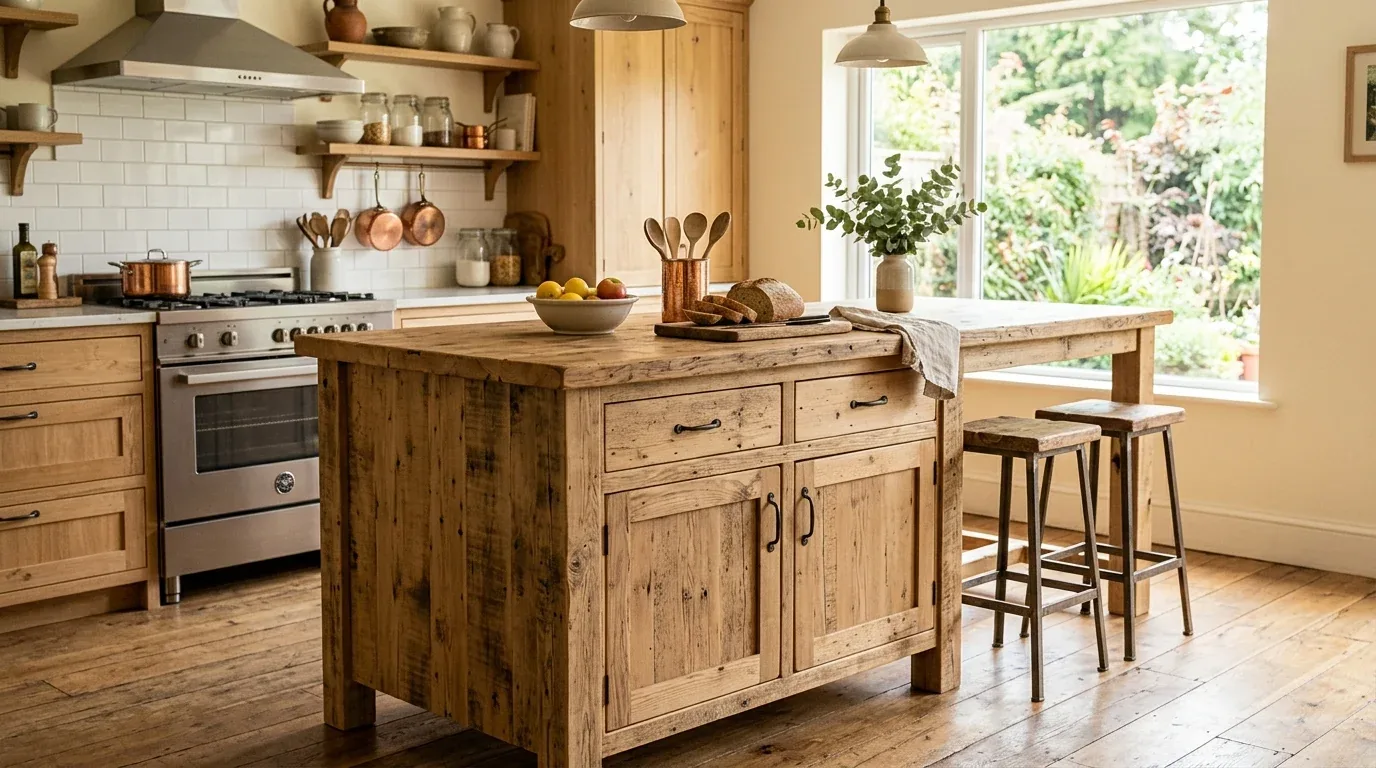
In this house, the kitchen is defined by a granite island, white painted wood cabinetry, and a tile backsplash, with stainless steel Whirlpool appliances including double wall oven, gas cooktop, and built-in dishwasher. The dining area, with its large windows, and the family room, finished with wood-look vinyl plank flooring and recessed lighting, flow directly from the kitchen. However, a partial wall return at the kitchen’s edge still interrupts the sightline between these spaces.
Removing this wall return would widen the opening between the kitchen and dining/family areas, making it easier for the household to see and speak across the shared space. The primary owner’s suite, located off the main living areas, would remain private and separate, as intended in the original layout. The wall in question sits within a single-story, wood-frame house under a composition shingle gable roof, with stucco exterior and brick accents. In a structure of this type, the wall’s role in supporting the roof framing must be established before any demolition. The provenance of these details comes from the sale listing and builder facts for this particular house.
If the wall return is load-bearing, the new opening would require a structural beam or boxed section integrated into the ceiling. This solution would preserve the clean lines and Craftsman-influenced trim already present at the covered front porch and gabled entry. The goal is to mark the transition between kitchen and living spaces without reintroducing visual clutter or dividing the open concept that defines this home.
Light, air, and comfort in the main living area
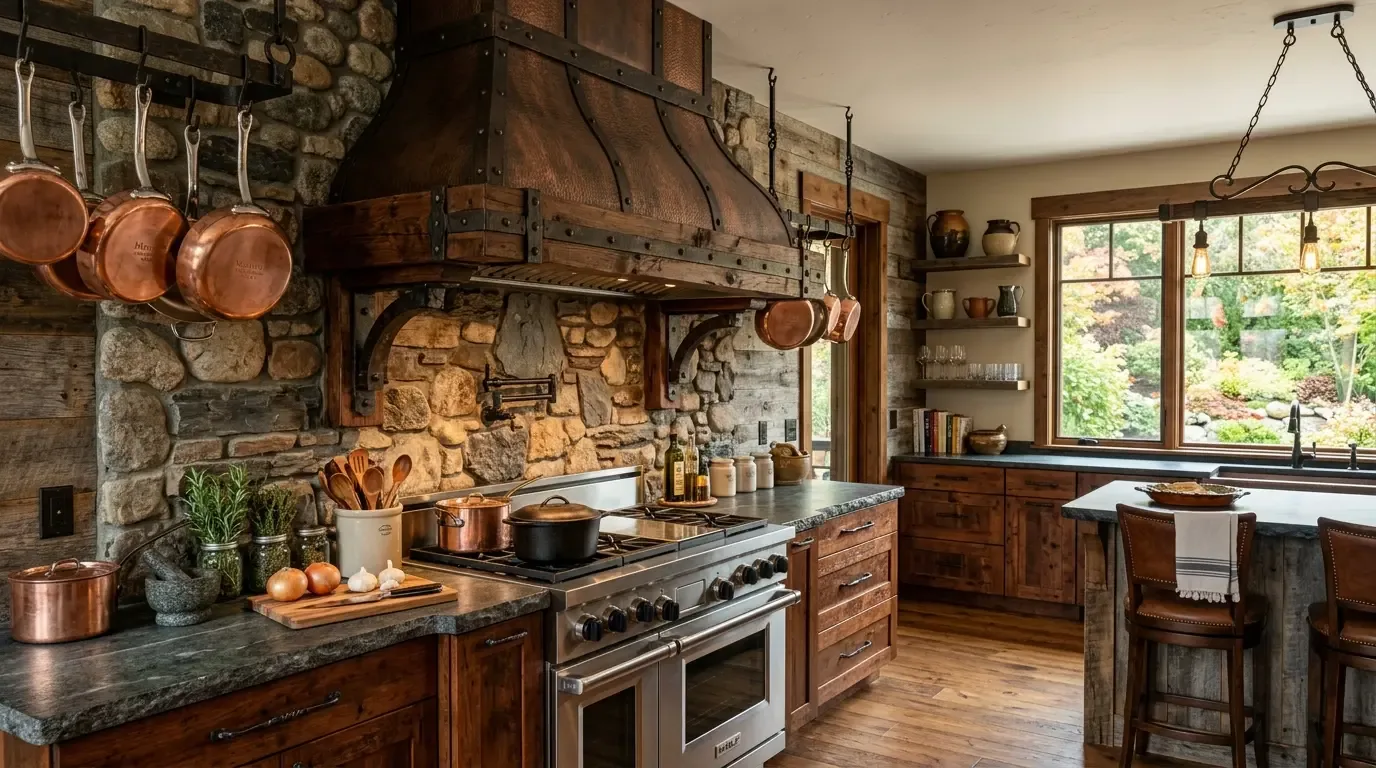
Central electric heating and central cooling serve the entire house, and the family room already benefits from a ceiling fan and recessed lighting. Once the kitchen edge is opened, air and sound will move more freely through the now-unified kitchen, dining, and family room. I would recommend replacing the existing ceiling fan in the family room with a fixture that better matches the scale and style of this large, open space. Under-cabinet lighting in the kitchen would provide focused task illumination, complementing the overhead lights and making the granite counters more usable in the evening.
The dining area’s large windows, finished with two-inch faux wood blinds, already bring in ample daylight. However, for this house, I would add fabric window treatments to soften the light and offer more nuanced privacy. Against the white cabinetry and granite, introducing wall art or a few warmer accent colors would help the shared rooms feel more inviting after dark, without masking the crisp modern finishes that define the kitchen.
The kitchen’s layout, with its granite island and stainless appliances, is already efficient and well-placed. The house connects to public sewer, but moving the kitchen plumbing would not serve this project’s aim, leaving the kitchen’s arrangement intact keeps the focus on improving the sightline and openness between the main living spaces, rather than on costly infrastructure changes.
Keeping the project within the home’s envelope
This home’s 7,000 square foot flat lot is landscaped with drought-tolerant shrubs and grasses, and solar panels on the roof reflect a focus on energy efficiency suited to Rio Vista’s sunny climate. The property is part of an association, and while Redfin’s data for Rio Vista shows that 75% of homes sold in the past year had an HOA fee, only this home’s governing documents can confirm what exterior changes are permitted. For this wall opening, all proposed changes remain inside the existing envelope, with no alteration to the roof, window sizes, or exterior finishes. Redfin’s Rio Vista sold-home data
The result for this household: a more connected main living area, where the kitchen, dining, and family rooms share light and sightlines, while the owner’s suite retains its privacy. The structure, finishes, and systems of this particular home all inform the plan. If your house in Summit at Liberty or elsewhere in Rio Vista faces a similar challenge, a single wall still breaking up an open concept, reach out to me to discuss a plan tailored to your home’s layout and construction.