Completed client project. The owners came to us wanting the first thirty feet inside their house to work better, from the covered front porch and garage entry through to the open living area. Their home in Summit at Liberty, Rio Vista, was built in 2024, with about 2,076 square feet on a 7,000-square-foot lot. It was a single-story stucco home with a gable roof, brick wainscoting and wood trim under the eaves. The kitchen, dining area and family room shared an open plan, with the bedrooms and bathrooms off the main living area. The owners wanted coats, shoes, mail and bags to have clear destinations, while keeping the new finishes and open circulation intact. They also wanted the rest of the house to feel considered as one whole-home project, not a collection of unrelated additions.
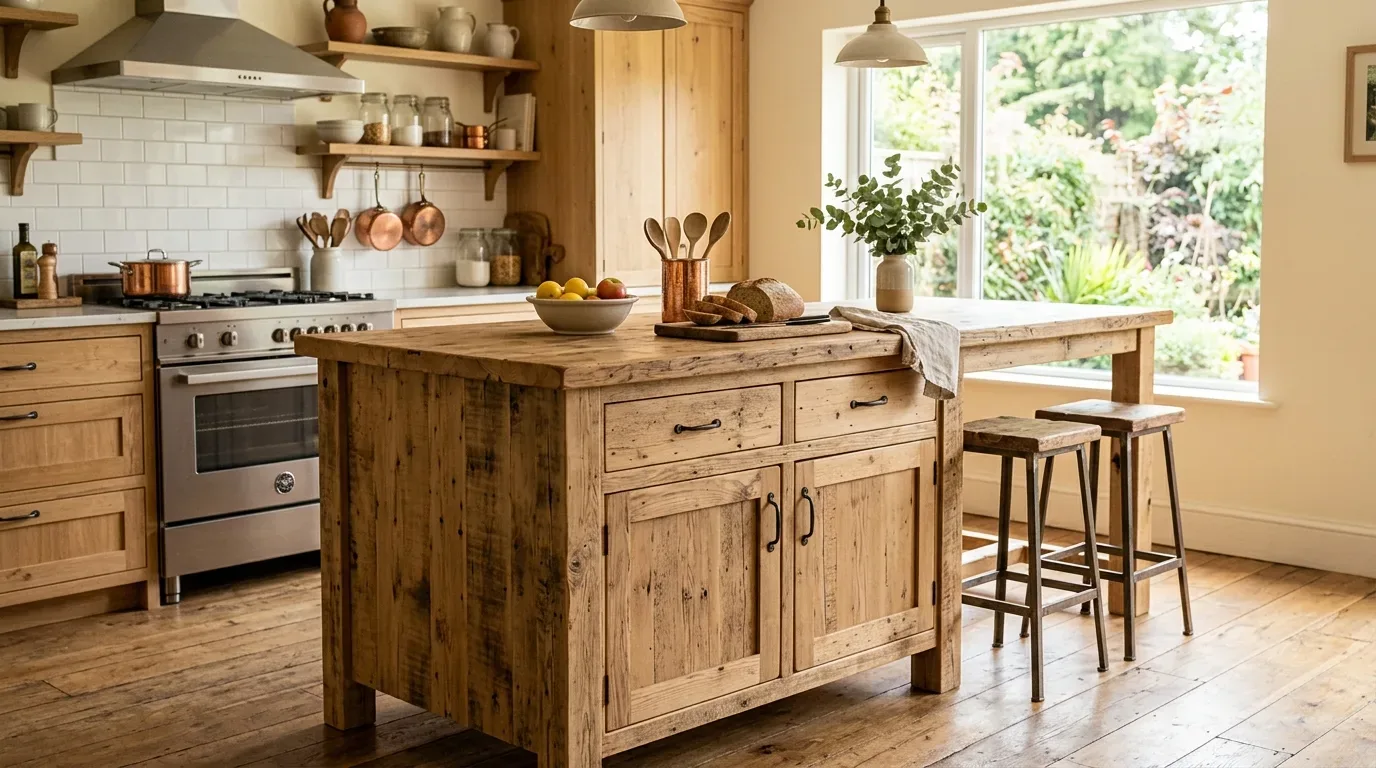
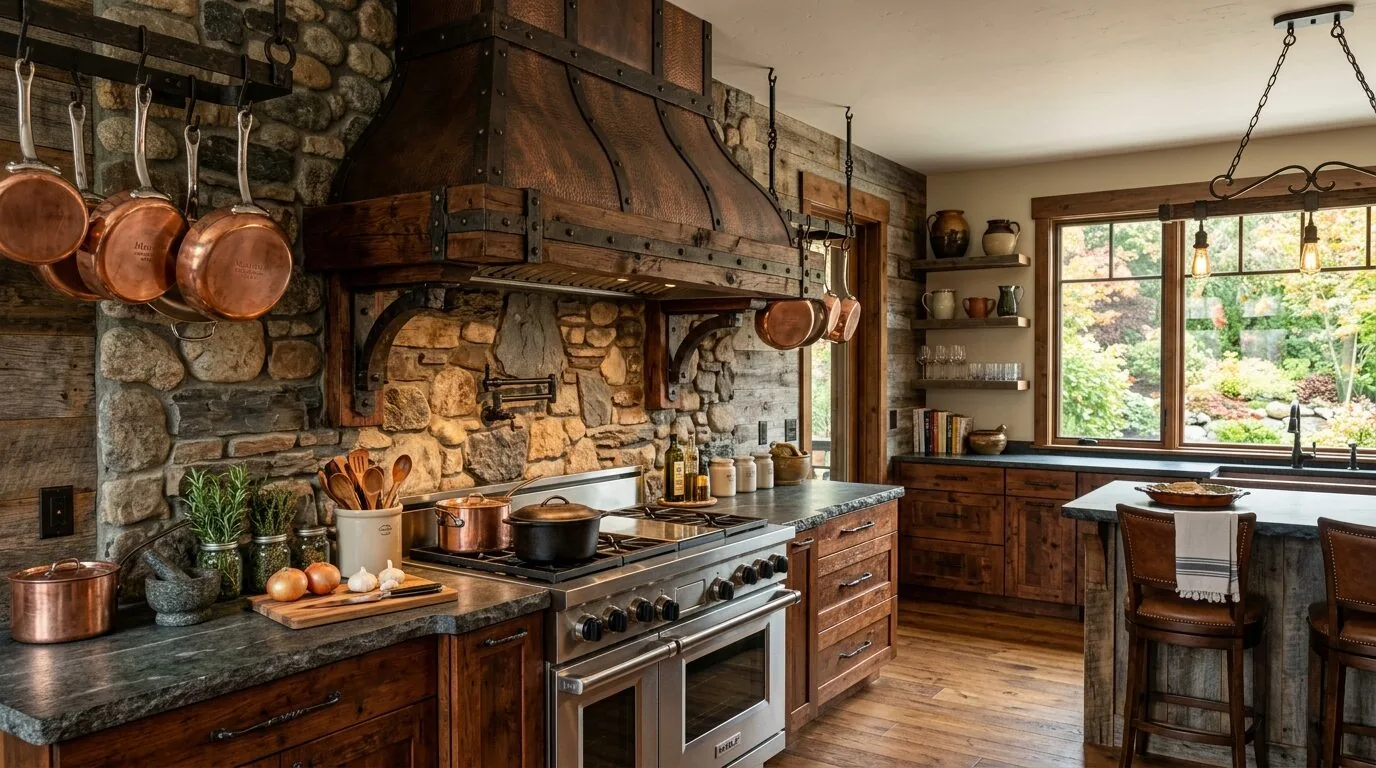
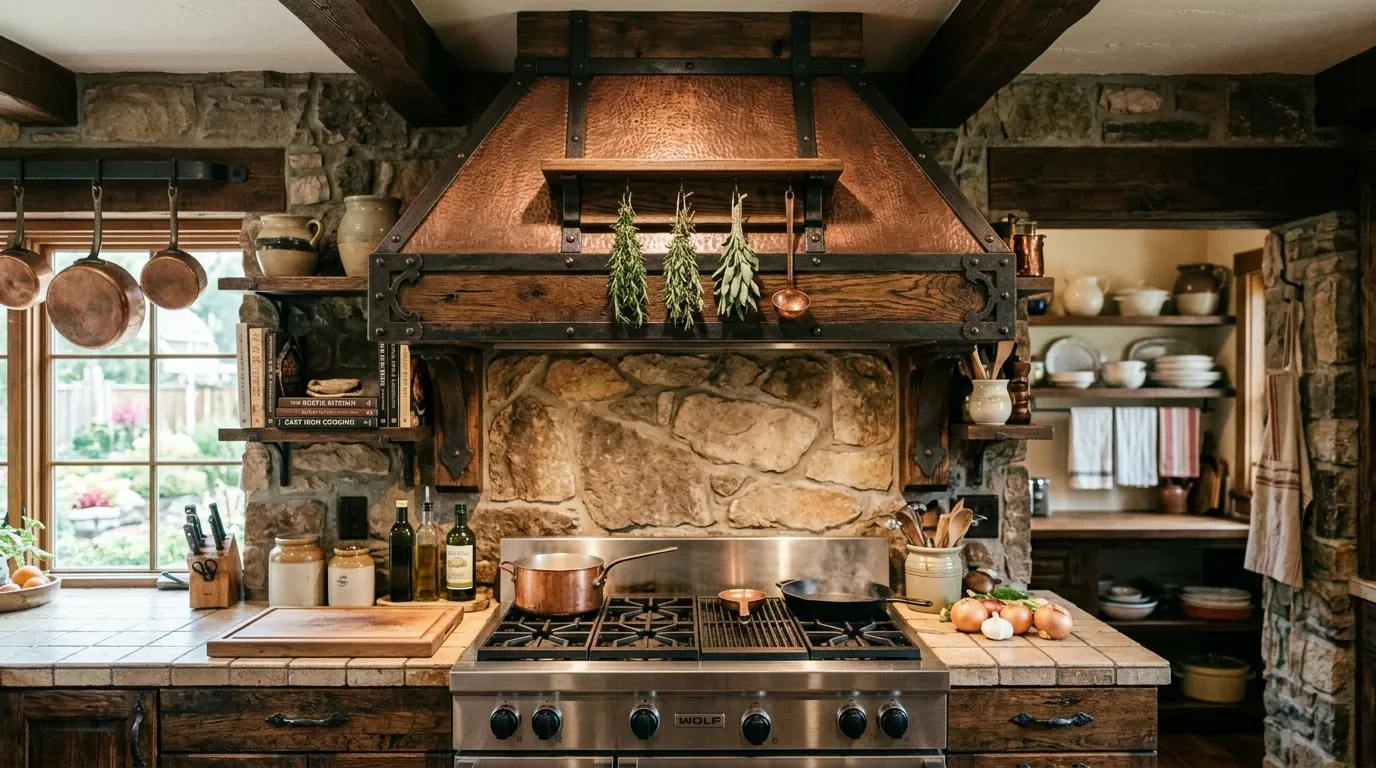
The photographs on this page are from the Designed & Curated portfolio and show finishes we have used on other projects. They are not photographs of this house.
My first question was where the family set down coats, shoes, mail and bags when they came in through either door. On site, we found that the front entry opened directly toward the great room, with no separate mudroom or dedicated entry closet in the layout. The attached garage had interior access, so it offered a second arrival route. We measured both paths before settling the storage locations, and found that keeping the front entry compact was essential to preserving the route into the kitchen and family room. The portfolio references we used showed finishes and ideas, not photographs of this house. Recorded Rio Vista closings provided useful context for our choices: among 232 single-family homes, the median home measured 1,624 square feet on a 5,663-square-foot lot, and 75% had an HOA fee. We used that context to keep the design rooted in this house’s own clean, contemporary character rather than importing a style that did not belong (recorded Rio Vista home sales).
The front entry and the first thirty feet
The entry floor already continued into the main living areas in wood-look luxury vinyl plank, and the white baseboards and trim tied it to the white kitchen cabinetry. We kept those surfaces and added a shallow built-in with closed shoe storage, a small bench and hooks for everyday coats and bags. We chose a finish that sat quietly beside the existing trim instead of making the entry cabinet look like a second kitchen. The bench gave the family a place to sit while putting on shoes, and the closed storage kept the open view into the great room from becoming a view of piled belongings.
The family room’s sliding glass door brought backyard light into the open space, so we kept the entry furniture low and the route from the front door toward the family room clear. We replaced the vertical blinds at the slider with softer sliding panels, which changed the feel of the large glass opening without changing the door or its access to the covered patio. The front yard’s small, newly planted trees and low shrubs did not yet provide much shade, so we kept the interior palette calm and used texture at the entry rather than relying on a view framed by mature landscaping.
The garage arrival and the great room
The garage door brought the family into the house through a separate route, and we gave that arrival a simple drop zone of hooks, a narrow shelf for mail and a shoe tray. We kept it distinct from the front entry cabinet, so daily garage traffic had a practical landing place without crowding the open living area. The laundry area was inside the house on the ground floor, but it was not adjacent to the entry, so we did not turn the drop zone into a laundry-room extension. The garage remained usable as the other way in, while the front door kept its more composed first impression.
In the kitchen, we kept the large island, granite counters, white cabinets, pantry and existing appliance arrangement. The island already faced the family room and supported conversation, so we added pendant lighting above it for a more layered light level without changing the kitchen layout. We added storage above the sink, where the kitchen needed another useful place for everyday items, and selected a more varied backsplash to give the granite and cabinetry some depth. In the family room, we introduced color and texture on one wall and added built-in storage for media and household items. Crown molding gave the simple white trim a more finished transition, while the existing luxury vinyl plank continued through the shared rooms.
The home had central electric heating and central cooling, with ceiling fans. During our site visit, we located the supply and return grilles around the entry and great room before positioning the built-in and lighting. We kept the cabinet clear of the grilles and installed the new lighting without interrupting the existing airflow. The house had an electric tankless water heater, public sewer and underground utilities, and none of those services needed to move for the entry and finish work. The attached two-car garage, fenced back yard and covered patio remained part of the family’s everyday routes through the house.
The lot, light and finished arrival
The flat, regular-shaped lot had a paved sidewalk, front sprinklers and a fenced side yard with a wood gate. The NRCS soil survey mapped Clear Lake clay with a 0 to 2 percent slope, poor drainage and shrink-swell potential. We used those site conditions to keep the work focused on the existing house and its arrival paths, rather than introducing new exterior grading or a more complicated landscape scheme. The front yard’s low-maintenance planting stayed in place, and we kept the family’s access from both the porch and garage uncomplicated.
We checked California’s Title 24 energy requirements for Climate Zone 12 before finalizing the added lighting, and selected the new fixtures to meet the applicable energy standards. The project kept the existing one-story roofline and exterior openings, and the permitted work stayed within the interior lighting and finish scope.
Get in touch to talk about making your home work better.