Completed client project. The owners came to us wanting a more connected main living space in their 2024 house on Rustic Oak Lane in Summit at Liberty, Rio Vista. The single-story, wood-framed home measured about 1,912 square feet on a 7,000-square-foot lot, with a stucco exterior, brick accents, and gable roofs. Inside, the two-bedroom, two-bath layout had an open kitchen, dining area, and family room, plus a private owner’s suite set apart from those shared rooms. The kitchen already had white cabinetry, granite counters and island, a tile backsplash, and stainless steel appliances; white oak-like vinyl plank flooring continued through the main living area. The owners wanted the rooms to feel more fully connected without disturbing the separation between the bedroom areas and the gathering space. My first question was: which part of the kitchen-family room boundary interrupted the view and movement most? The decisions below came from our observation of this house and its builder record.
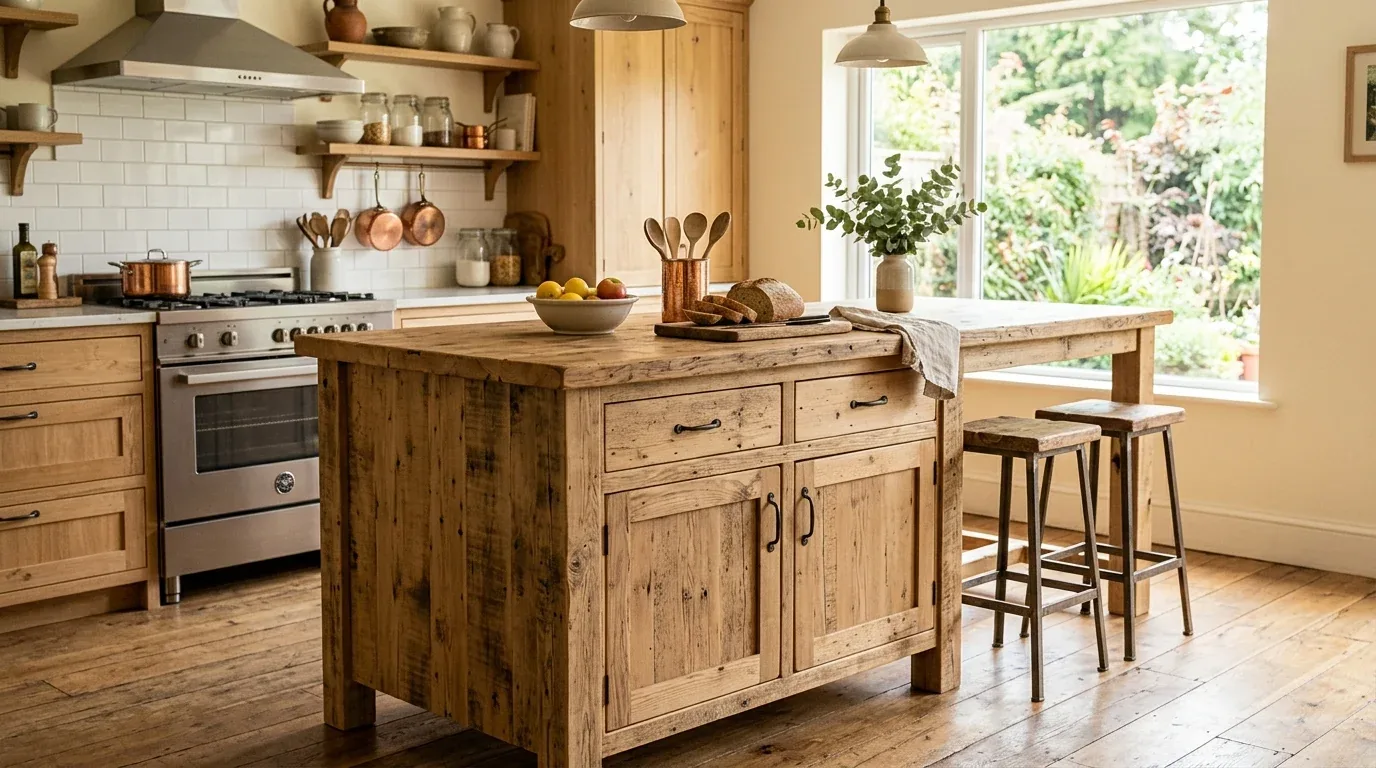
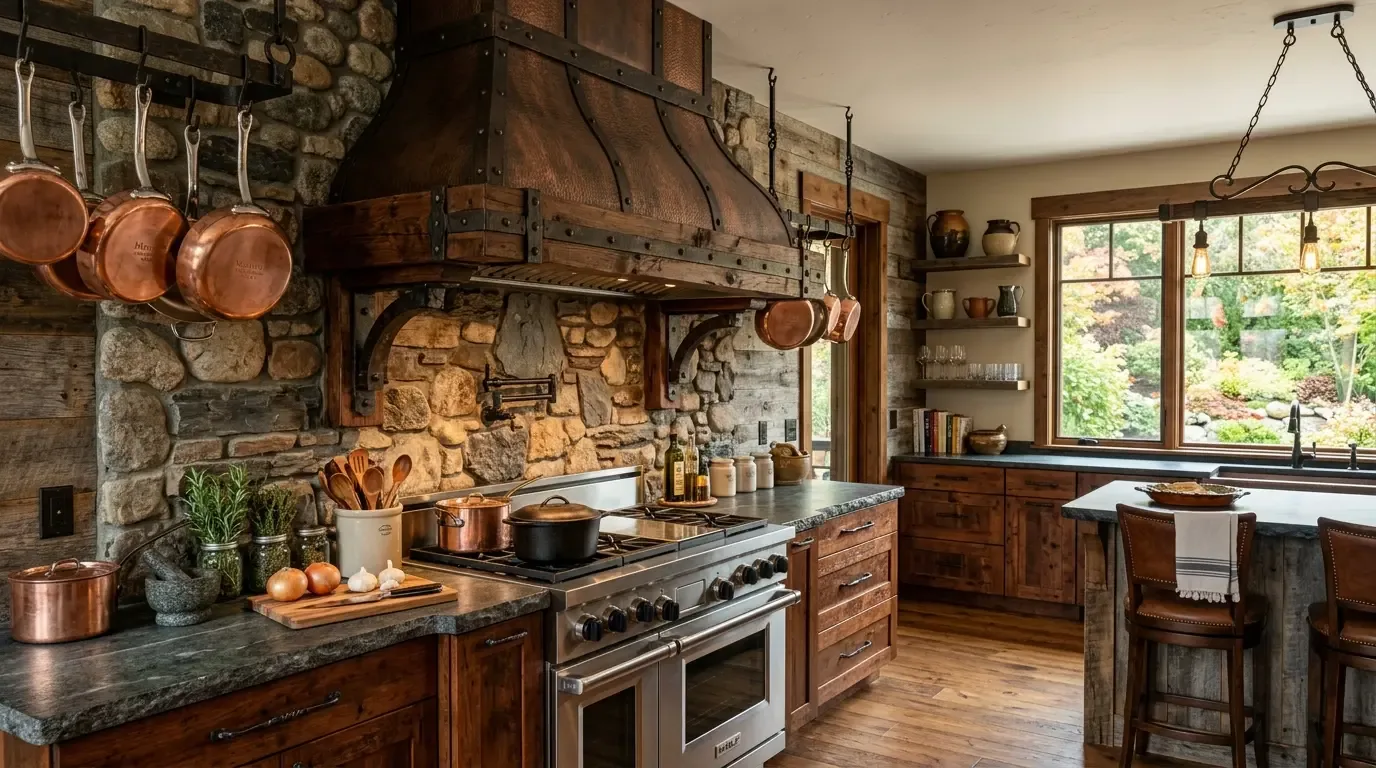
The photographs on this page are from the Designed & Curated portfolio and show finishes we have used on other projects. They are not photographs of this house.
The kitchen-family room wall
The kitchen and family room already flowed together, but a wall section at their boundary interrupted the view from the island to the seating area. On one side, the kitchen held the island, pantry closet, and cooking area. On the other, the family room had recessed lights, a ceiling fan, and the same wood-look flooring. We measured the opening and the adjacent circulation before deciding to remove the wall section, rather than widen it in a way that left another visual stop. That kept the dining area beside the kitchen and the large dining-room windows in the shared sightline.
On site, we found conventional wood framing at the wall and traced how it met the framing beneath the gable roof. In a one-story wood-framed house, that connection mattered: the wall carried part of the roof load. We removed the section and installed a structural span that left a clear opening while retaining the existing ceiling height. The span created a defined line overhead, so we aligned the ceiling work and recessed lighting around it rather than pretending the ceiling had no change. From the island, the finished view continued into the family room, and movement between the rooms no longer funneled around the wall.
The roof, lights, and room comfort
The composition shingle roof and the single-story structure shaped the opening details, while the central electric heating and cooling system shaped how we approached the newly connected space. We kept the kitchen and family room within their existing footprints and did not relocate plumbing or cooking appliances. That meant the granite island, pantry, double wall oven, cooktop, and dishwasher stayed in their established positions. We coordinated the recessed lighting with the new opening, added under-cabinet task lighting, and chose a larger fixture over the island to give the kitchen its own focus without closing it off visually.
The family room ceiling fan remained useful alongside the central system, so we replaced it with a more contemporary fixture that suited the room and coordinated it with the recessed lights. We also checked the supply and return locations across the connected rooms as the work was laid out, then kept the existing heating and cooling equipment. The roof’s solar panels and the home’s energy-efficient construction were part of the house we worked with, not reasons to add more equipment or change the roof. The wall opening did the main work: it extended the sightline without changing the roofline or the house’s exterior.
The finishes across the shared rooms
The existing vinyl plank floor gave the kitchen, dining area, and family room a continuous base, so we protected it during wall work and carried its white oak-like tone into the finish choices. We kept the white cabinetry and granite, then added warmer color through the backsplash accents and wall art. The two-inch faux wood blinds stayed in place, with layered window treatments added at the dining windows for more flexible light control and privacy. Those windows remained a source of daylight across the dining area and into the newly connected rooms.
The direct garage entrance near the kitchen, ground-floor laundry, and attached two-car garage also shaped how we kept the route through the main space clear. We left the owner’s suite private and made no changes to the bedroom separation. The public sewer and low-maintenance landscaping remained outside the scope, while the covered front porch, gabled roof, stucco, and brick continued to give the exterior its modern suburban character with Craftsman influence. For context, Rio Vista’s recorded closings covered 232 single-family homes, with a median home size of 1,624 square feet on a 5,663-square-foot lot; 7 percent predated 1960, 13 percent predated 1980, and 75 percent had an HOA fee (Rio Vista closed-home data). That context reinforced our choice to improve the way this larger shared room worked, rather than add area or remake the house’s layout.
We checked the local permit requirements for the structural wall opening before the work began and kept the permitted scope to that opening and its associated electrical and finish work. The room’s changed sightline, the roof framing above it, and the lighting coordinated around the new span defined the work we carried through to completion.
Get in touch to talk about your home.