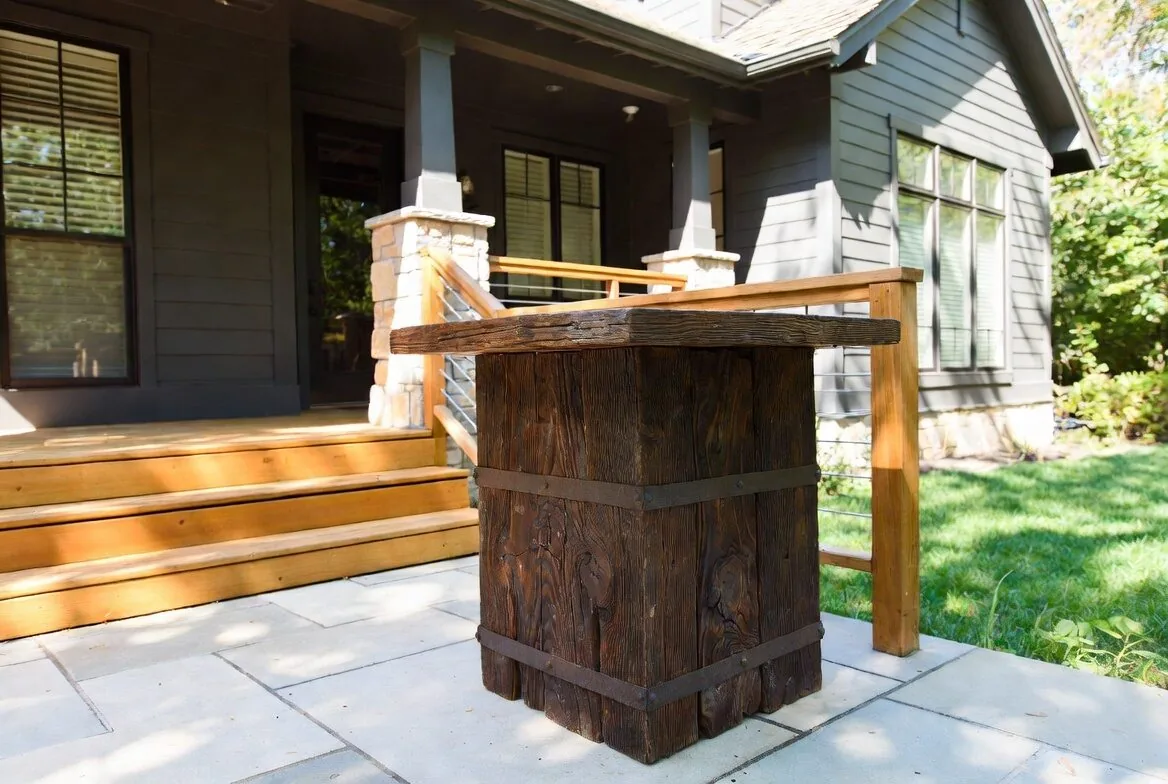
Completed client project. The owners on Rustic Oak Lane in Summit at Liberty came to us for a whole-home remodel that made daily routines easier and softened the new house’s neutral finish palette. Built in 2025, their roughly 2,395-square-foot, single-story home had stucco walls and a concrete tile roof, with three bedrooms and three bathrooms. Its kitchen opened directly to a spacious family room, and sliding glass doors connected that shared space to a covered patio. The owners wanted the laundry and mudroom to work harder, while keeping the kitchen-family room open and preserving the easy route to the backyard.
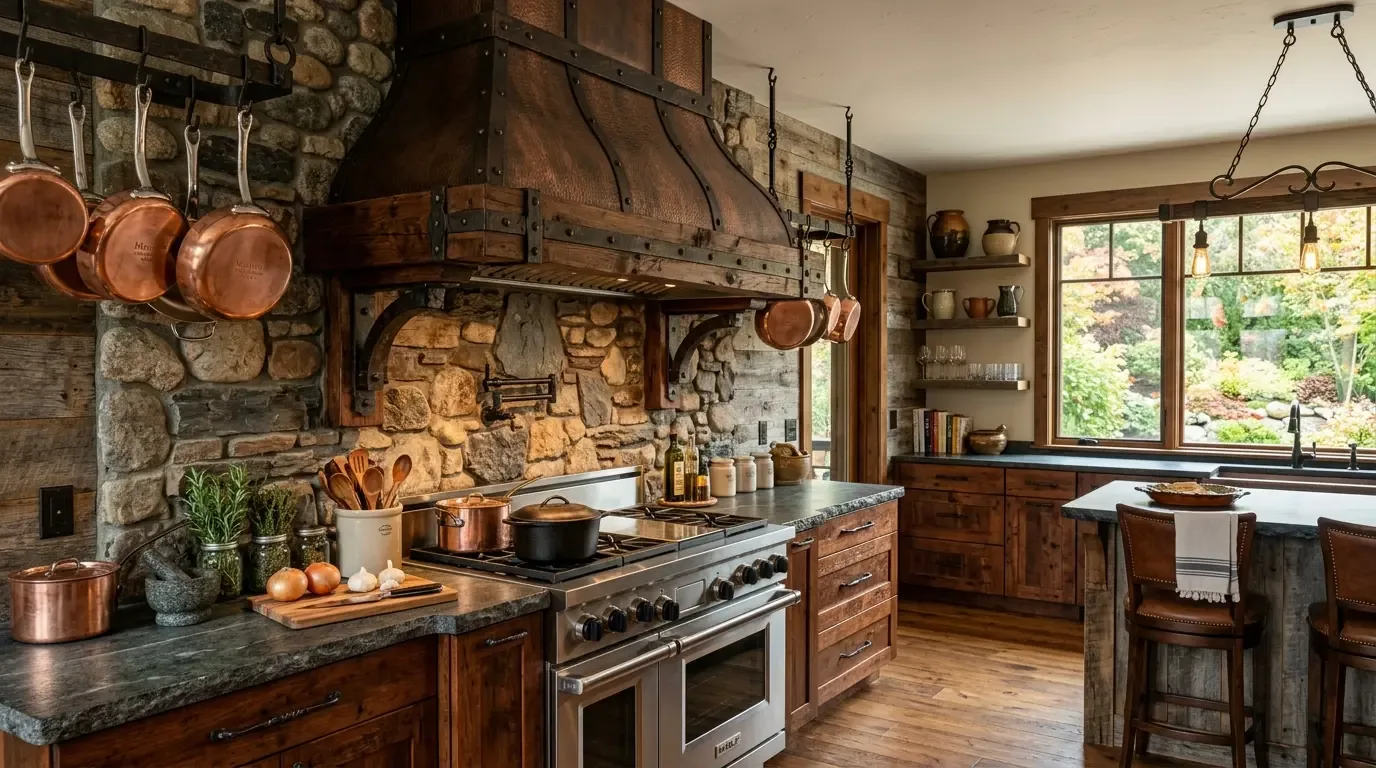
The photographs on this page are from the Designed & Curated portfolio and show finishes we have used on other projects. They are not photographs of this house.
My first question was what they needed the laundry area to handle from the moment they came in from outside through the washing and drying routine. On site, we found the laundry hookups inside the ground-floor living area, as well as a single-story house with no basement. That meant the laundry’s existing service location was the practical starting point, rather than a new route through a lower level. We also found an already connected kitchen and family room, so there was no reason to remove a partition to make the house feel more open. The photographs on this page are from the Designed & Curated portfolio, not this home, so we made finish choices around the rooms and surfaces we saw in person.
The laundry wall and the entry routine
The laundry area had electric hookups and sat inside the house, rather than in the attached two-car garage. We kept the washer and dryer connections where they were and organized the work around that existing service wall. After measuring the available space, we installed closed storage for household supplies, a clear folding surface, and hooks for the items that otherwise gathered near the entry. We chose durable, easy-to-clean finishes for this working zone, so wet shoes and laundry did not turn into a reason to replace the wood-look flooring throughout the main living areas.
The owners had asked for a mudroom function, not a new room carved out of the open plan. We used storage and a defined place to pause at the laundry entrance instead of adding a wall. The house’s ground-floor laundry, interior access from the front-facing garage, and lack of a basement all supported that decision. The utility area handled the dirty work, while the family room remained clear and the route between the kitchen and covered patio stayed open.
The island, cabinetry, and family room
The kitchen already had a large island with an undermount sink and dishwasher, granite counters, white wood cabinetry with crown molding, a walk-in pantry, and a subway tile backsplash. We kept the sink and dishwasher in place, along with the electric cooktop and range, and used the island’s family-room side for added storage. The original layout already gave the owners a generous prep surface and a direct connection to the family room; adding storage made that surface more useful without relocating plumbing.
We kept the granite and most of the white cabinetry, then added a warmer, more tactile contrast at selected cabinet surfaces and through the new hardware. At the range, we carried the backsplash treatment higher behind the hood to give that wall more definition. We chose finishes that sat comfortably beside the existing stone and white woodwork, rather than replacing sound materials simply to change the look. The kitchen’s walk-in pantry stayed in use for bulk storage, which kept the counters and new island storage from becoming the only places to put things.
In the family room, the wood-look floor, neutral walls, recessed lights, and ceiling fan already worked with the sliding doors and covered patio. We kept the central electric heating and cooling system and the fan, and changed the lighting layers so the kitchen work surfaces and seating area each had useful light. We added softer window treatments at the operable windows while leaving the patio doors unobstructed. Solar panels and energy-efficient construction were already part of the house, so our interior choices complemented those existing features rather than adding a separate energy project.
The patio, lot, and finished rooms
The flat, fenced backyard and covered patio gave the family room a useful extension, so we kept the visual route from the seating area through the sliders clear. The front yard had low-maintenance landscaping and automatic sprinklers; the backyard had a wood fence. We focused the work inside and did not add a yard drainage feature. The public map layers showed Clear Lake clay with poor drainage, hydrologic group C/D, and clay content up to 59 percent, which made keeping the exterior drainage pattern undisturbed a sensible choice. The FEMA map placed the property in Zone X, an area of minimal flood hazard.
The finished house kept its open shared rooms while giving laundry and everyday storage a defined place. Local sold-home data put the Rio Vista median at about 1,624 square feet on a 5,663-square-foot lot, smaller than this 2,395-square-foot home and its 7,366-square-foot lot. That context reinforced our decision to use the home’s existing storage opportunities rather than reduce the pantry, island, or family-room circulation to imitate a smaller layout (Redfin Rio Vista sold-home data).
For permitting, the City of Rio Vista Community Development Department and Building Division required permits for changes to partitions and alterations to plumbing, electrical, or mechanical systems. We kept those systems and the room layout in place, and the city’s remodeling guidance also described the permit and inspection process for work that did change them. Where work required inspection, we kept it accessible until the required inspection had taken place, before closing walls (Rio Vista remodeling permit information). The property’s Zone X map designation meant the floodplain rules for mapped hazard areas did not drive this interior scope; those rules defined substantial improvement as work costing at least 50 percent of the structure’s pre-work market value and required residential lowest floors in the regulated area to meet or exceed base flood elevation, with flood-resistant materials addressed in the guidance (substantial improvement guidance, floodplain requirements).
Get in touch to talk about making your home work better.