Completed client project. The owners came to us wanting their newly built home in Diamond Bar East, Riverbank to feel easier to use, starting with the first steps inside from the front door and garage. Built in 2025, their two-story, 2,208-square-foot house sat on a flat 5,576-square-foot lot and had stucco exterior walls, an asphalt shingle roof, a covered front porch, and an attached two-car garage. The first floor held an open kitchen and family room, a bedroom, a full bath, and a combined dining and living area; upstairs were the primary suite, three more bedrooms, a full bath, and laundry. For this Gallop Lane project, I based the interior finish plan on the owners' arrival routes and the home's existing rooms, then checked those conditions on site.
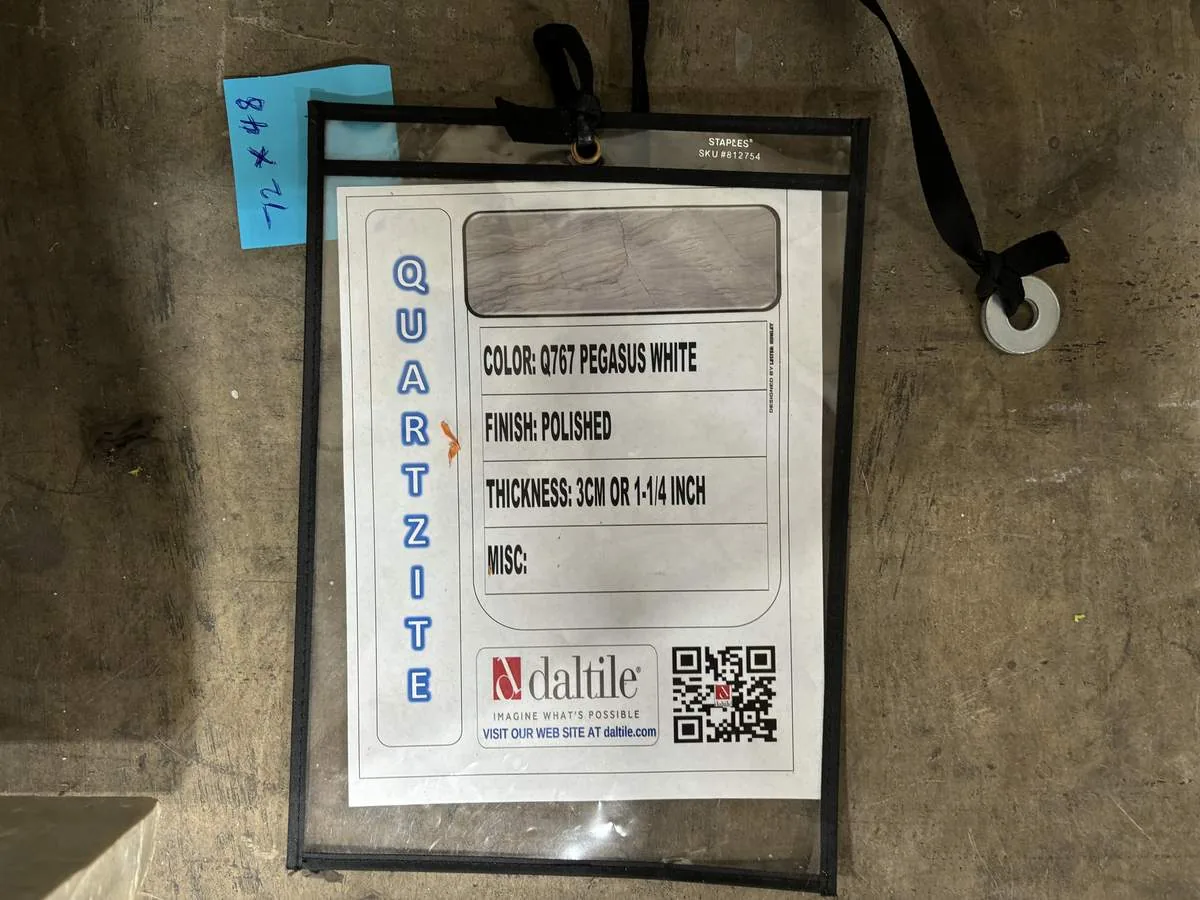
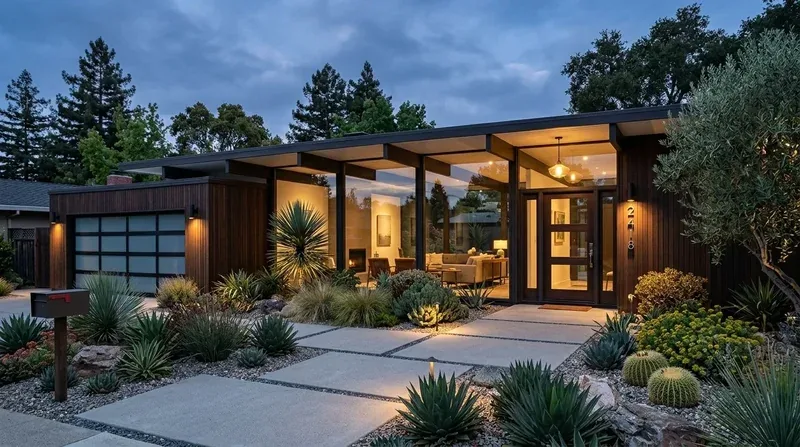
The photographs on this page are from the Designed & Curated portfolio and show finishes we have used on other projects. They are not photographs of this house.
My first question was where coats, shoes, mail, and bags landed when everyone came in. The owners wanted an entry that did not turn the kitchen into a drop zone or interrupt the open first floor. On site, we found the garage entry beside the kitchen pantry and utility area, with the family room and its backyard slider just beyond the shared kitchen space. We also confirmed the house had two stories, central electric heat and central cooling, and no basement. The first-floor route had to handle daily arrivals without relying on storage elsewhere in the house.
The garage entry beside the pantry
We measured the approach from the garage door and the clear path from the kitchen toward the family room. We added a shallow, closed storage wall near the pantry, with a bench and hooks set outside the kitchen's main route. Bags and shoes gained a defined landing place, and the pantry remained accessible instead of serving as the only entry storage. We kept the garage connection and the kitchen layout intact, so the owners could come in, put things away, and continue through the house without crossing the island work area.
The kitchen already had white painted cabinets, granite counters, stainless appliances, and a large island with a sink. We kept those useful parts rather than replacing finishes simply because the house was new. The sink and electric cooktop stayed in their existing locations, which also kept the work away from new plumbing routes. Riverbank's public water service and the home's public sewer were part of that decision: the City supplied the water, and there was no reason to move a working fixture when the entry and storage were the owners' priority. The City's information for new residents also listed electric service from either PG&E or Modesto Irrigation District and gas service from PG&E. Since the house used electric heat and cooking, we retained the existing electric arrangement rather than introducing a gas conversion.
The floor from the island to the slider
The family room carpet met vinyl plank in the kitchen, making the change in finish especially visible across an open room. We selected one continuous warm, oak-toned porcelain tile from the kitchen toward the sliding door. The durable surface made the connected space easier to maintain, while a woven rug kept softness under the family-room seating. We added lined drapery at the windows to temper the open sun without blocking the backyard light.
The central heating and cooling already served a two-story home, so we kept the room arrangement and existing ceiling line rather than opening walls or changing the structure. We considered how the first-floor air moved through the connected kitchen and family room when placing the seating and lighting. Under-cabinet lights brightened the granite work surface, dimmable ceiling lights covered general use, and a pendant marked the island without turning it into the family's only place to gather. A floor lamp and table lamp added softer light at the seating area. We kept the route to the slider clear, and placed the dining table between the kitchen and family room so the open room had distinct uses without being divided.
The upstairs rooms and house systems
We left the upstairs bedroom arrangement, primary bath, and laundry in their existing locations. The primary suite retained its walk-in closet and ensuite, and the additional bedrooms continued to share the hall bath. Keeping the wet rooms in place limited disruption through the two-story house and let the work focus on the entry, flooring, lighting, storage, and first-floor finishes. We also kept the electric water heater and existing kitchen appliances, which suited the owners' request to improve how the house worked rather than replace new-construction equipment.
The flat lot, fenced backyard, and low-maintenance front landscaping needed no grading or major site work. The roof was composition shingle and the house had energy-efficient windows, roof, thermostat, water heater, and appliances, so we left those systems and exterior elements alone. The no-basement condition and the garage-side pantry location made the entry storage more useful than trying to create a separate mudroom elsewhere. The selected flooring, window treatments, storage, and layered lighting brought a consistent finish plan to the connected first-floor rooms.
Riverbank's building information classifies structural changes and plumbing or electrical alterations as permit work; this scope kept structural walls and plumbing in place, and the added lighting was specified as electrical permit work.
If you are ready to make your home work better, get in touch.