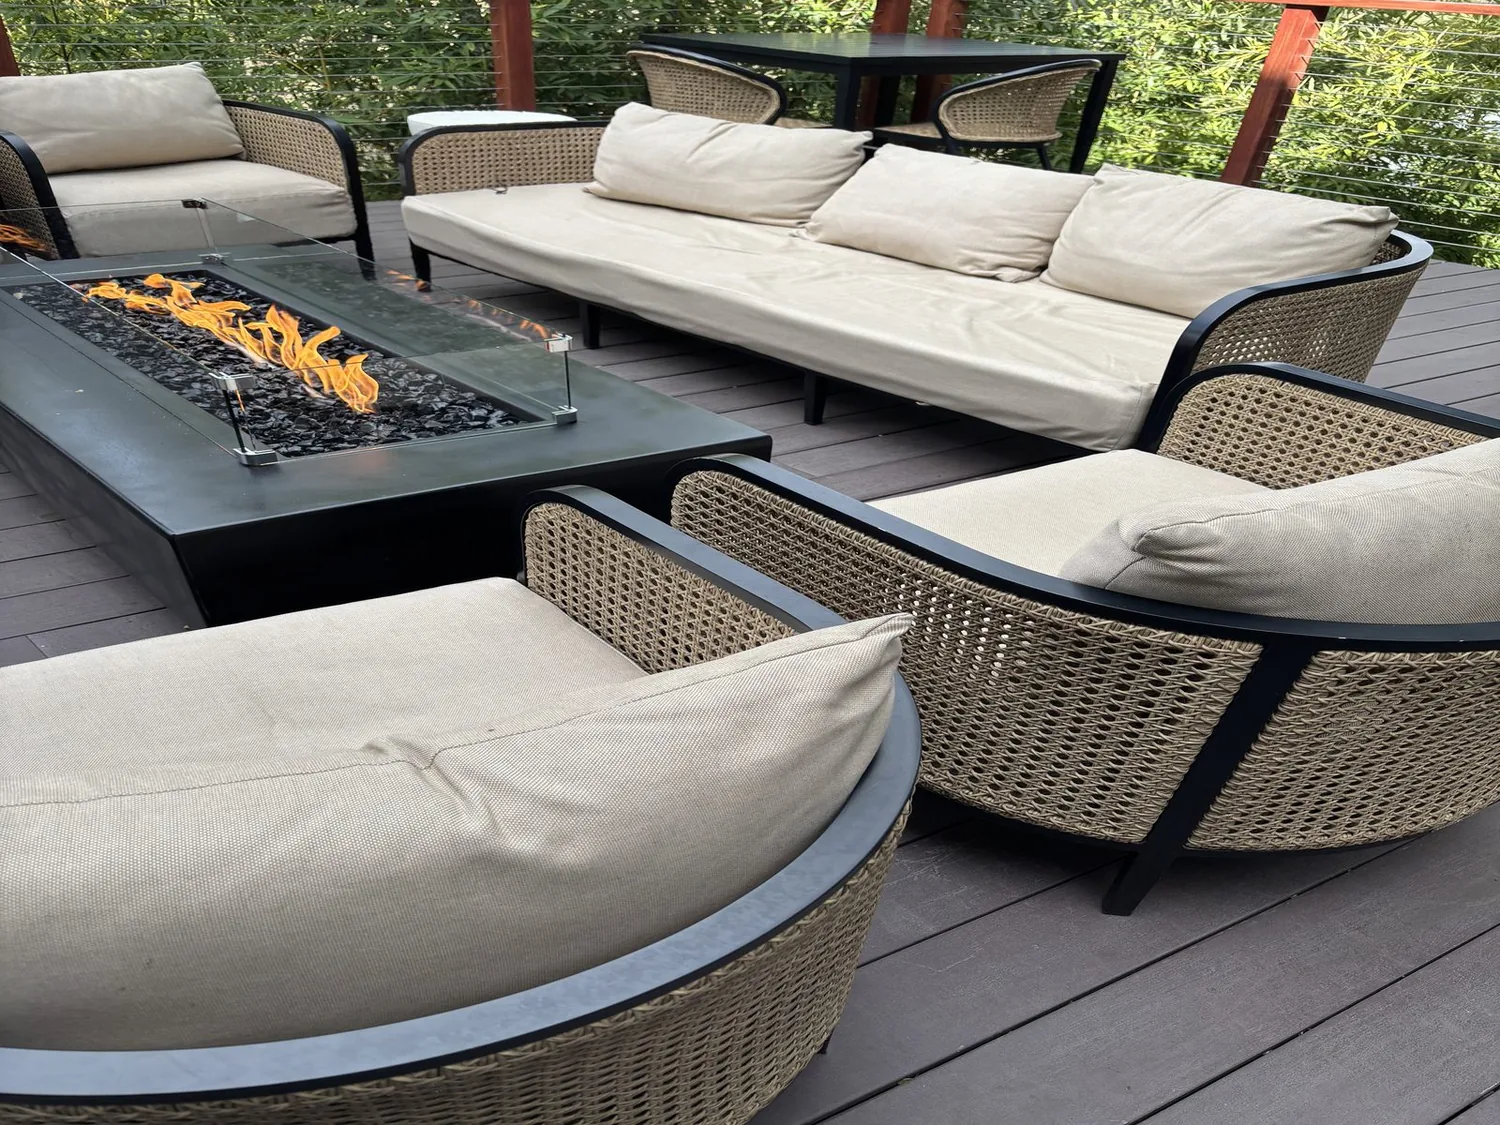
Completed client project. The owners came to us wanting their whole home in Diamond Bar East to feel more connected and welcoming, with the living room’s fireplace wall setting the tone rather than competing with the kitchen and dining area. Built in 2024, the roughly 2,208-square-foot house sat on a 5,162-square-foot lot and had two stories, smooth stucco exterior walls, and an asphalt shingle roof. It had five bedrooms and three bathrooms, a main-level kitchen, dining room, living room, bedroom and full bath, plus bedrooms, a full bath and laundry upstairs. The attached two-car garage sat to the left of the covered front porch and main entrance. My first question was what the owners wanted the fireplace wall to do for the rooms around it. They wanted it to anchor the shared living space without making the whole floor feel arranged around one feature. Riverbank’s recent single-family closings had a median build year of 1999, median size of 1,739 square feet on a 5,998-square-foot lot, and only 4% had an HOA fee. The closings included homes built before 1960 and before 1980, while the most common build decades were the 1990s, 2000s and 2020s. That local context helped us treat this newer, larger house on its own terms rather than borrow a remodel approach suited to an older, smaller layout (Riverbank sold-home data).
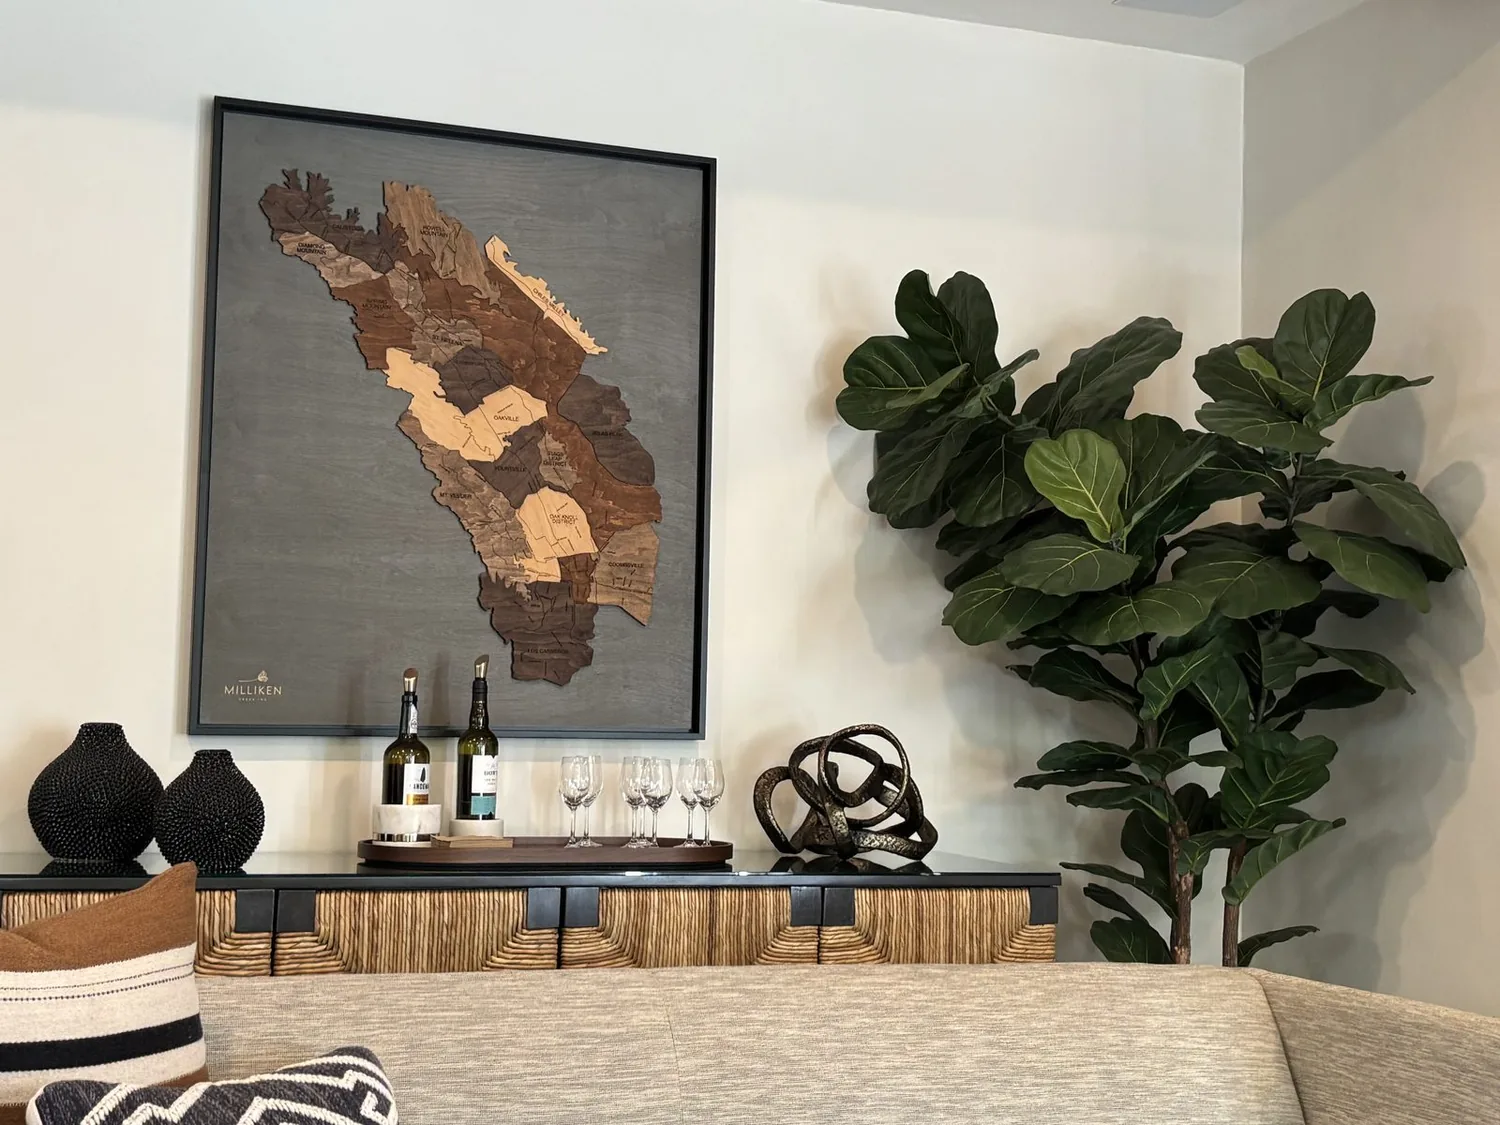
The photographs on this page are from the Designed & Curated portfolio and show finishes we have used on other projects. They are not photographs of this house.
The fireplace wall and the connected rooms
On site, we found the fireplace wall gave the great room a clear focal point, while the kitchen island, with its sink and granite counter, already defined the work area. The kitchen also had a pantry closet and breakfast area. We kept the island sink and the established kitchen layout, then arranged the dining and living areas around the fireplace instead of trying to make the island serve as the center of every activity. That kept the room’s functions distinct while preserving the open connection between them. The main-level bedroom and full bath also stayed in place, so the shared rooms did not have to absorb a new circulation route.
We coordinated the finishes across the great room and kitchen rather than making each area feel like a separate project. We kept the granite and chose supporting finishes that sat comfortably beside it, then used lighting to give the kitchen work surface, dining area and fireplace wall their own roles. The house had vinyl and carpet, but the record did not assign each finish to a particular room. We walked the rooms and mapped the existing floor transitions before selecting what to retain and where a consistent finish made sense. The result kept the practical distinction between hard-wearing shared areas and quieter sleeping spaces without assuming every floor needed replacement.
The two-story systems and upstairs laundry
The two-story arrangement shaped the work as much as the finishes did. We found the laundry hookups in an upstairs inside room, so we organized that room for laundry storage without taking space from the bedrooms or changing the plumbing location. The upper floor already contained bedrooms and a full bath; the main level held the kitchen, dining and living rooms, another bedroom and a full bath. We kept those uses together by floor, which made the house easier to navigate without changing its room count or footprint.
The house had central electric heating and central cooling, with ceiling fans, and seller-owned photovoltaics. We kept the existing heating and cooling arrangement and used layered lighting to make the shared rooms feel comfortable at different times of day. The kitchen appliances were electric, including the range, oven and cooktop, so we did not introduce a new fuel connection or add another major cooking appliance. We traced the lighting and appliance circuits before finalizing the electrical work and kept the scope to the lighting changes and existing kitchen locations. The listed water-heating equipment included both a tankless water heater and an electric water heater, so we retained the existing hot-water arrangement rather than redesigning the bathrooms around an assumed single system. The bathrooms kept their low-flow toilets, stone finishes and existing tub-and-shower arrangement.
The porch, stucco and approach from the street
At the front, the white stucco, gray lower trim, brown window and garage accents, and white-framed windows gave the house a restrained modern character. We kept the stucco and roof, then softened the entry with a more varied planting composition within the existing low-maintenance front landscape and automatic sprinkler area. We also adjusted the exterior lighting so the porch and front door read clearly after dark. The covered porch stayed in its existing footprint, and the concrete driveway and porch floor remained; the owners wanted a more welcoming arrival, not a larger construction project at the front of the house. The full backyard fence stayed as well, preserving the enclosed outdoor area.
Before we closed out the utility work, we checked Riverbank’s resident information for the services connected to the house. It identified city water service, electric service from either Pacific Gas & Electric or Modesto Irrigation District, and gas service from PG&E; the house itself used electric central heating and electric kitchen appliances. We kept the water connection and public sewer arrangement in place and coordinated the finished electrical scope with the existing solar-equipped home (City of Riverbank resident information).
Get in touch to talk about your home.