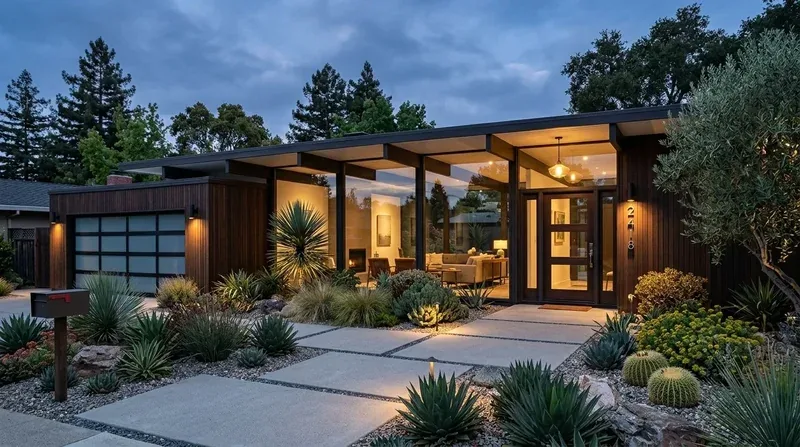
Six o’clock, at the kitchen threshold
At six, a family coming in from the attached garage would reach the kitchen pantry before finding a place for bags, shoes, or the things that need to go back out. In this two-story, five-bedroom house, the kitchen and family room already share an open first floor, but the carpet in the family room meets vinyl plank in the kitchen, and the island sink sits in the middle of the work area. Homework, dinner, and the trip to the backyard could all converge in that one connected space. Amy’s project is for the house on Gallop Lane, giving the family a better working open plan rather than opening up rooms that already flow together.
The first move is to make the garage-side arrival useful: a shallow, closed storage wall near the pantry for bags and shoes, with a bench and hooks where they will not obstruct the kitchen route. The island stays, including its sink, so the family keeps the existing work center and avoids relocating a drain before its route through the house is even known. The pantry remains easy to reach from the garage, but it no longer has to do the work of an entry closet.
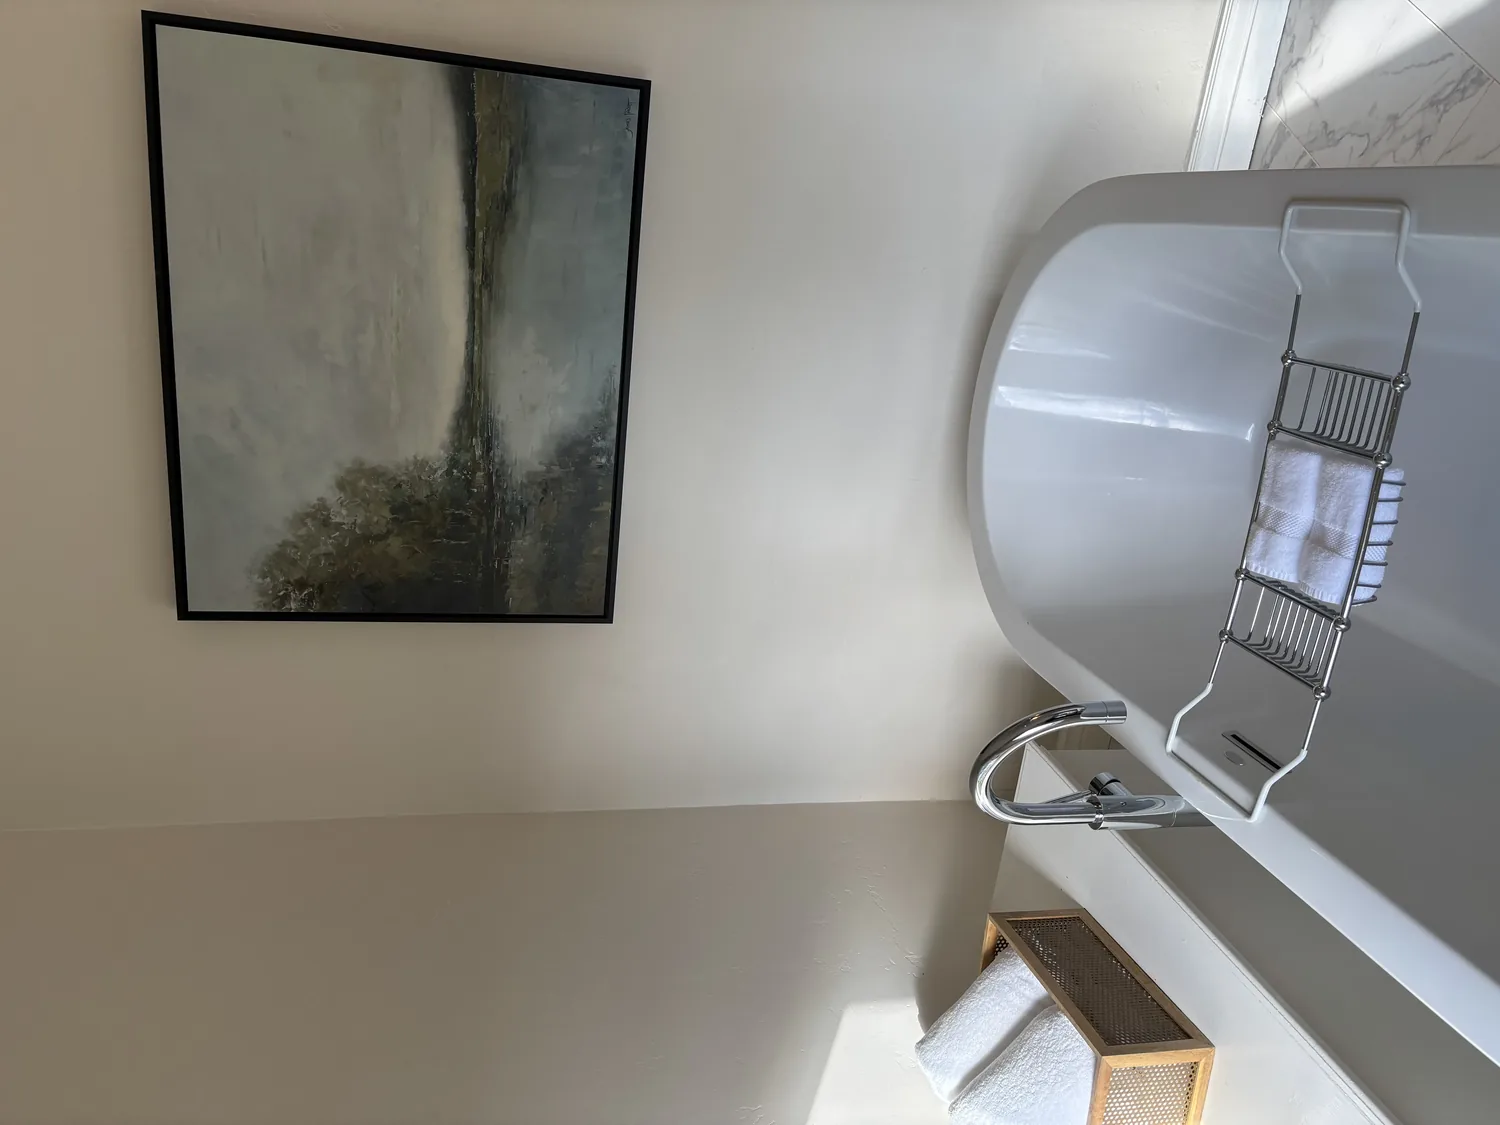
One floor from the island to the sliding door
The kitchen’s white cabinets, granite counters, and stainless appliances are worth keeping. I would replace the carpet in the family room and the kitchen’s vinyl plank with one continuous, warm oak-toned porcelain tile, after checking the existing floor heights and what lies beneath both finishes. That gives the family a more durable surface from the island toward the sliding door, and removes the abrupt change underfoot without pretending a new house needs every finish replaced. A woven rug can bring softness back to the seating area; lined drapery will temper the open sun without losing the backyard light.
The island sink stays in place, and the cooktop stays on its existing kitchen run. I would specify a quiet, externally ducted hood and settle its route before finalizing cabinets: a hood over an island cannot simply exhaust into the room, and the duct path and hood specification determine what space and makeup-air provisions the design needs. The present electric cooktop makes induction a sensible option, but the electrical record says only “Other,” not what capacity is available. Before choosing an induction unit or adding a second oven, have the electrician check the service and circuit capacity; electric service here may be from PG&E or Modesto Irrigation District, so the serving utility should be confirmed as part of that check. Riverbank identifies those electric providers.
Keep the ceiling line, improve the light
Because the first floor is already open from kitchen to family room, the plan does not call for taking out a wall or inserting a beam. That keeps the existing ceiling line intact and avoids structural work that would not solve this family’s actual problem. The house has central electric heat and central cooling, so the larger connected room should be checked for supply, return, and airflow before furniture and lighting are fixed; a ceiling fan can help the family feel comfortable, but it cannot correct an unbalanced system.
Lighting should work in layers, not as a field of recessed cans. Under-cabinet fixtures will put clear light on the granite work surface, dimmable ceiling lights will cover meal preparation, and a pendant over the island will mark the place to eat or help with homework. In the family room, a floor lamp and a table lamp will soften the evening light. The TV belongs on a solid wall where it can be watched from the seating area without becoming the view from the sink; the dining table can sit between kitchen and family room, leaving the slider route clear. That arrangement gives cooking noise a little distance from homework, even though the open plan will never make either activity silent.
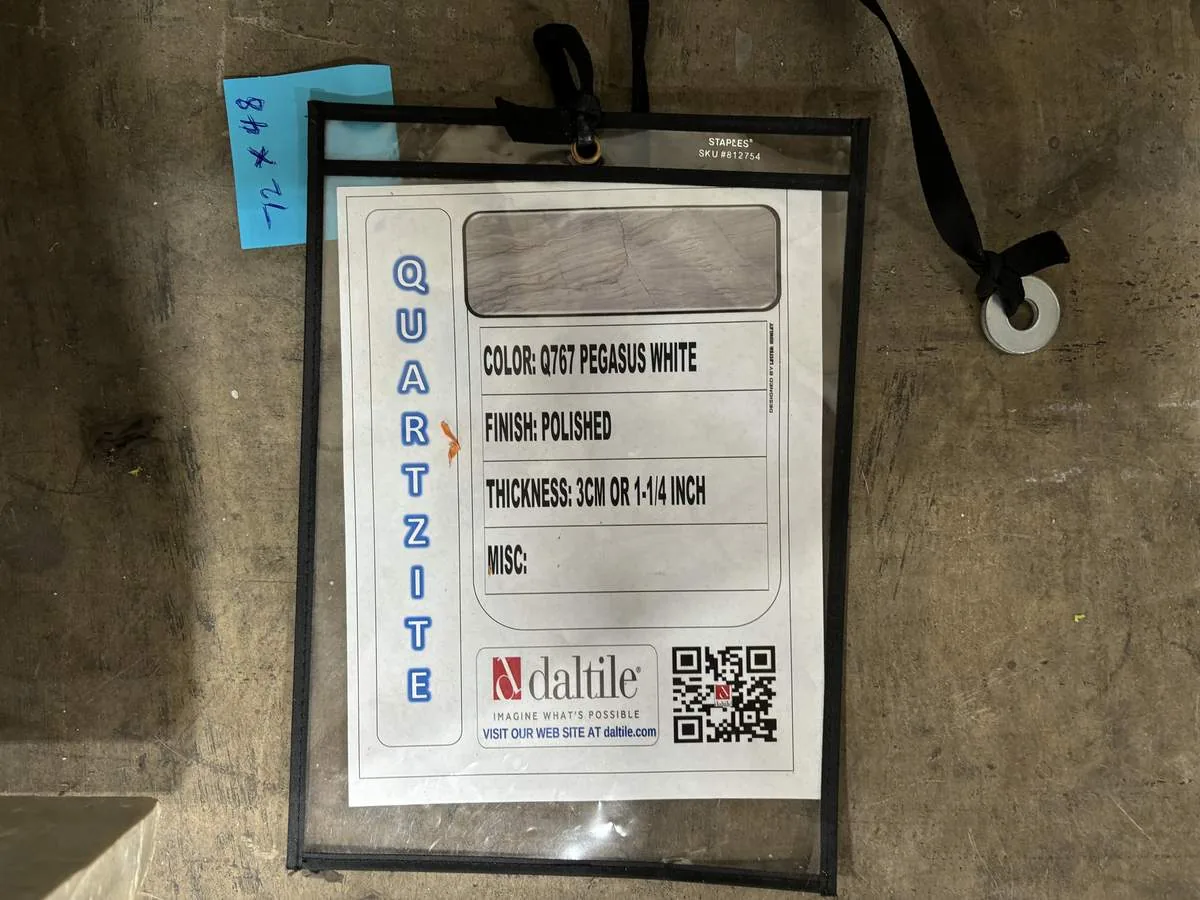
Keep the work inside the house’s services
The house is new construction with a composition-shingle roof, a two-car garage, public sewer, and City-supplied water. Those facts favor a restrained renovation: reuse the kitchen cabinetry and island, keep the sink and cooktop connections near their current locations, and put the investment into storage, flooring, lighting, and the hood route. If plumbing does need to move, first establish how the drain is routed; the house’s foundation type is not specified, and the cost and disruption of a new route depend on the actual construction below the floor. The City supplies the water, but that does not establish where the kitchen drain runs. The City lists its water service information here.
Any later change to a structural wall, plumbing, or electrical work needs to be treated as permitted construction, not as a finish-only decision. Riverbank’s Building Division describes permit and inspection requirements for structural alterations and plumbing and electrical work. City of Riverbank building information. Before construction, the owners should confirm the project’s permit submittal and inspection requirements with the City of Riverbank Building Division.
On a Tuesday night, this plan would let a child work at the island while dinner is underway, leave the garage entry clear, and give the family a comfortable place to gather without turning the whole first floor into one undifferentiated room. If your home has a similar open first floor and you want a plan that makes it work harder, get in touch.