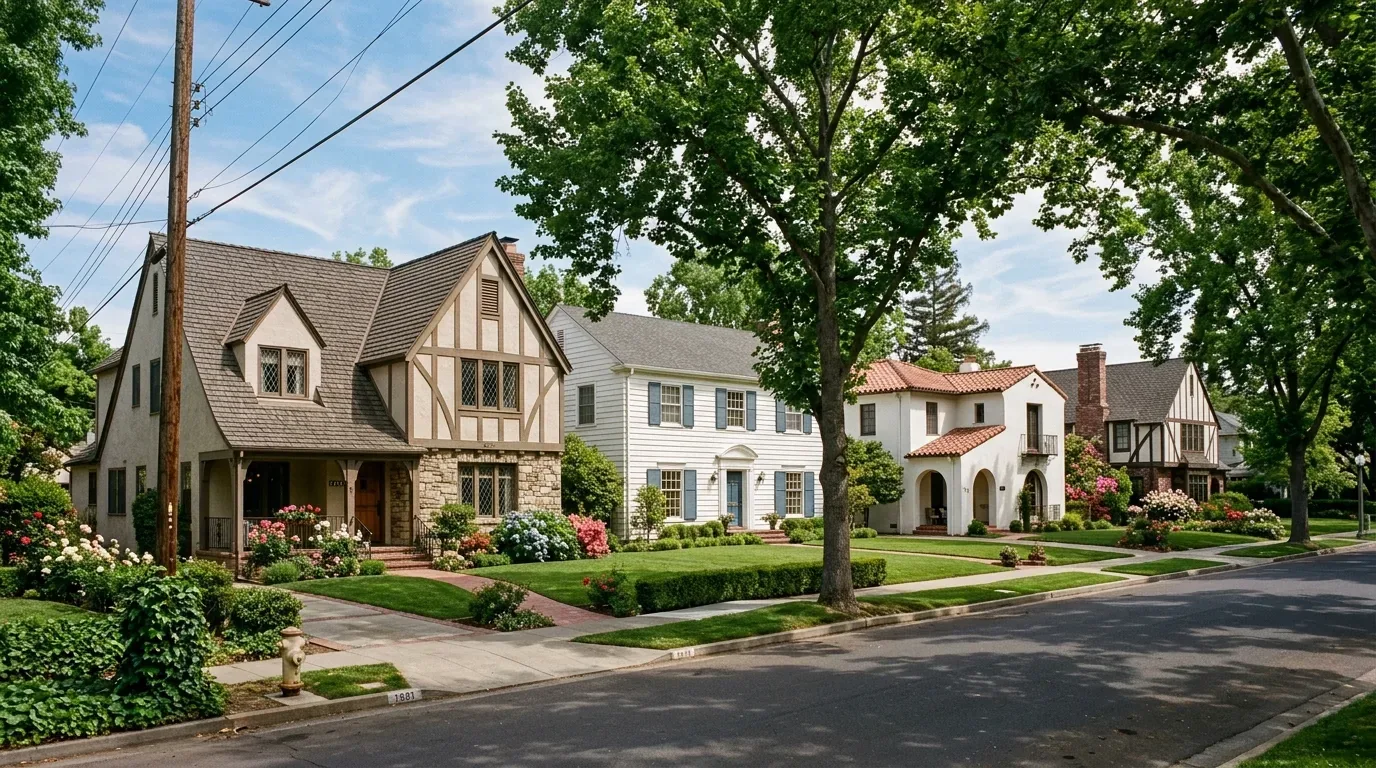
The covered front porch and attached, front-facing garage of this Diamond Bar East home create a direct and welcoming arrival. As I walk the family through this single-story, four-bedroom house built in 2025, I focus on how each space on this 5,300-square-foot lot can better serve daily life. The house’s new construction, with its composition shingle roof and stucco exterior accented by brick veneer, stands out among Riverbank homes, where the median build year is 1999 (Redfin sold-home data). The project for this Santa Fe Street address is about refining what this specific plan and site already offer, not forcing an older layout or making unnecessary structural changes.
Entry and Front Porch
Stepping onto the covered front porch, I see an opportunity to enhance the sense of arrival. The porch is already integrated into the facade, but expanding it with additional seating or a larger landing could make the entry more inviting. The flat, regular-shaped lot and the auto-sprinklered, low-maintenance landscaping at the front leave room for more varied plantings to add color and texture. The garage’s direct interior access means the daily path into the house is practical, but a built-in storage area just inside, placed along a wall with enough clearance, would help keep the family room free of clutter. The site’s San Joaquin sandy loam soil, with minimal slope and moderate drainage, supports these landscaping and entry improvements without special grading.
Kitchen and Family Room Connection
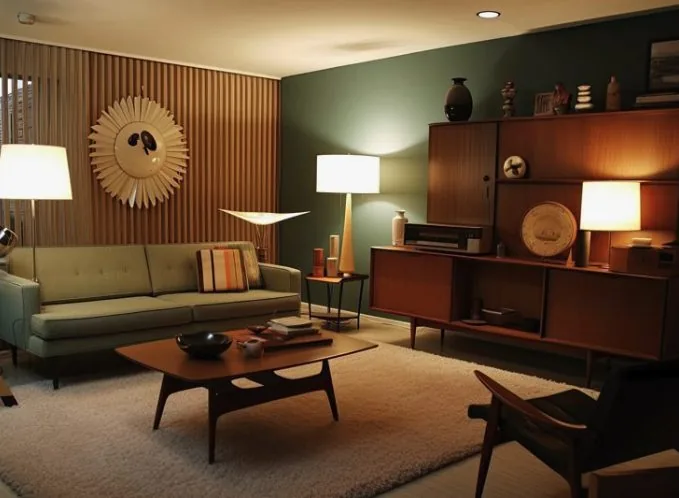
Inside, the open-concept kitchen flows directly into the family room. The kitchen’s large granite island, pantry closet, and modern, energy-efficient appliances, including a free-standing electric range, cooktop, and refrigerator, are already in place. The City of Riverbank provides water, and electric service is 220 volts, supplied by either PG&E or Modesto Irrigation District (City of Riverbank resident information). Before considering any appliance upgrades or additional loads, I would confirm the actual utility provider and verify the panel’s capacity, since the record lists 220 volts but not the amperage available.
The open plan, with no walls separating the kitchen and family room, is a strength of this house. There is no need to remove or add walls, which preserves the ceiling line and the visual connection from the island to the great room. Instead, I recommend built-in shelving or cabinetry in the family room to house books, games, and electronics, leaving clear zones for seating and media. The flooring transitions between vinyl and carpet should be mapped precisely; if the substrate and heights allow, a continuous warm oak-tone floor could run from the entry through the kitchen and family room, with carpet reserved for bedrooms. This avoids awkward transitions and keeps the open space visually unified.
Lighting, Comfort, and Air Movement
Lighting is a key opportunity in this combined kitchen and family room. Focused task lighting over the granite island and work surfaces, paired with softer, dimmable ambient fixtures in the family room, would offer both utility and atmosphere. The house is equipped with central electric heating and cooling, ceiling fans, and energy-efficient windows, so I would observe how air moves across the open plan before finalizing furniture and lighting placement. The existing Wi-Fi-enabled garage door opener and underground utilities add to the home’s modern convenience.
Cooking odors and sound travel easily in an open plan. The current kitchen exhaust route should be traced before any changes to the hood or cabinetry are made. If a new hood is selected, its ducting and any required makeup air must be resolved before cabinetry is finalized. The home’s tankless water heater and low-flow toilets in both bathrooms reflect the energy and water efficiency built into the property.
Bedrooms and Bathrooms
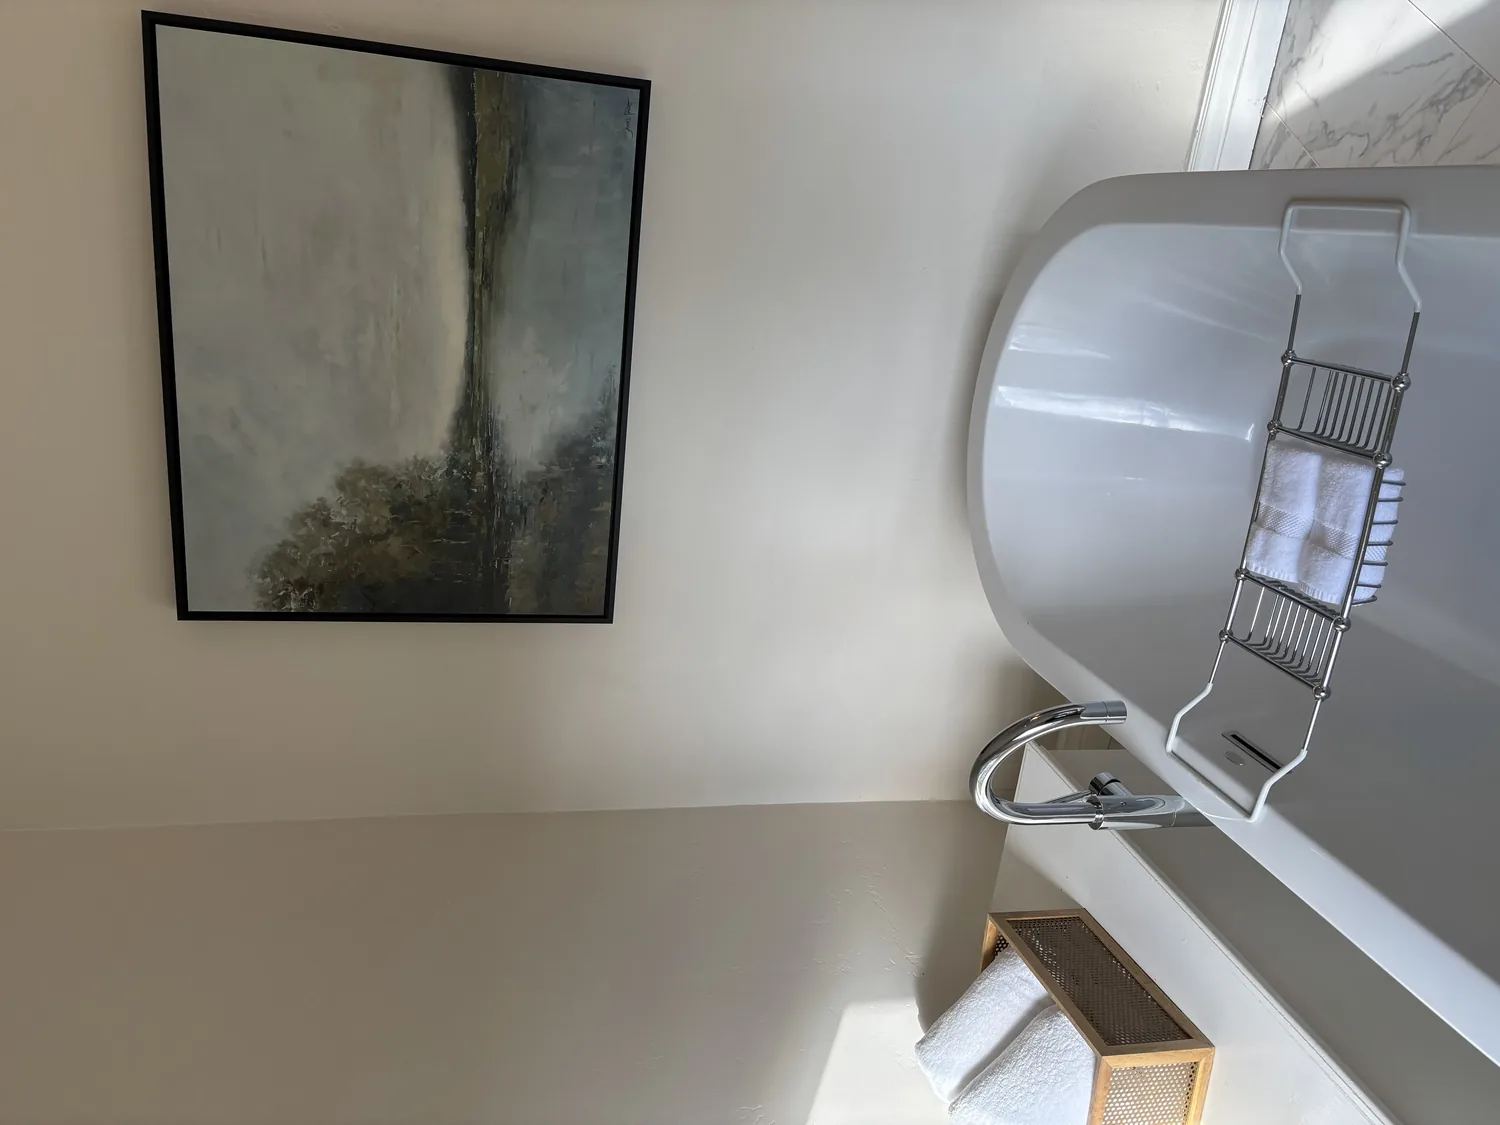
The primary suite is set apart from the other bedrooms, offering privacy with its walk-in closet and en-suite bath. The main bathroom features a walk-in shower, elegant vanity, and stone finishes. I would enhance the spa-like feel here by updating fixtures and introducing layered lighting, rather than altering the plumbing layout. The second full bath, with its tub-shower combination and stone surfaces, is well-suited for a household that may need flexibility for guests or children. Both bathrooms already have low-flow toilets and modern finishes, so upgrades can focus on comfort and style rather than major renovation.
The Lot, Ground, and Climate
The 5,300-square-foot lot is flat, with wood fencing enclosing the backyard and young trees and shrubs in mulched beds. The FEMA flood map places this property in zone X, with minimal flood risk. The soil survey identifies San Joaquin sandy loam with up to 42% clay and a shrink-swell potential of 5.7%, which is well within the range for stable, low-maintenance landscaping. The property’s solar features and Title 24 climate zone 12 compliance align with Riverbank’s sunny, warm summers and support the home’s energy efficiency.
If you see your family in this open, sun-filled plan, cooking at the granite island, relaxing in the great room, or enjoying the privacy of the primary suite, let’s talk about how to make each room of this Santa Fe Street home work even better for your life.