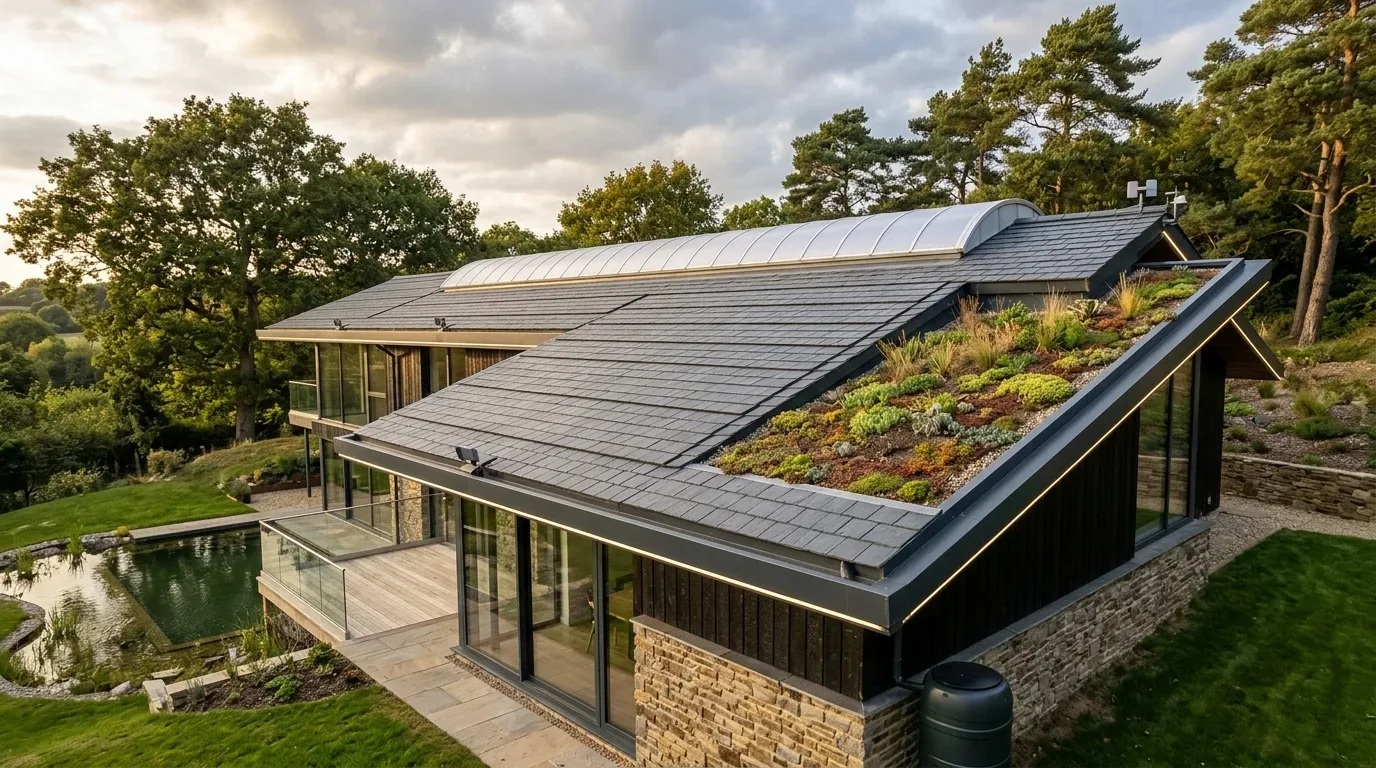
Completed client project. The owners of this 1,943-square-foot house in Clover Valley Estates, Rocklin, came to us wanting a whole-home update that brought more natural light into the rooms they used most, while keeping the house’s warm character. Built in 1976, it was a detached, two-story stucco home with a composition roof, three bedrooms and two and a half bathrooms on a lot of about 0.84 acres. The kitchen opened to the main living area, and the main-level primary suite connected directly to the backyard and pool. Stained wood wainscoting ran through the interiors; the main living areas already had new flooring and fresh paint, and the roof, gutters, and garage floor had also been updated. The photographs in the portfolio were finish references, not records of this house.
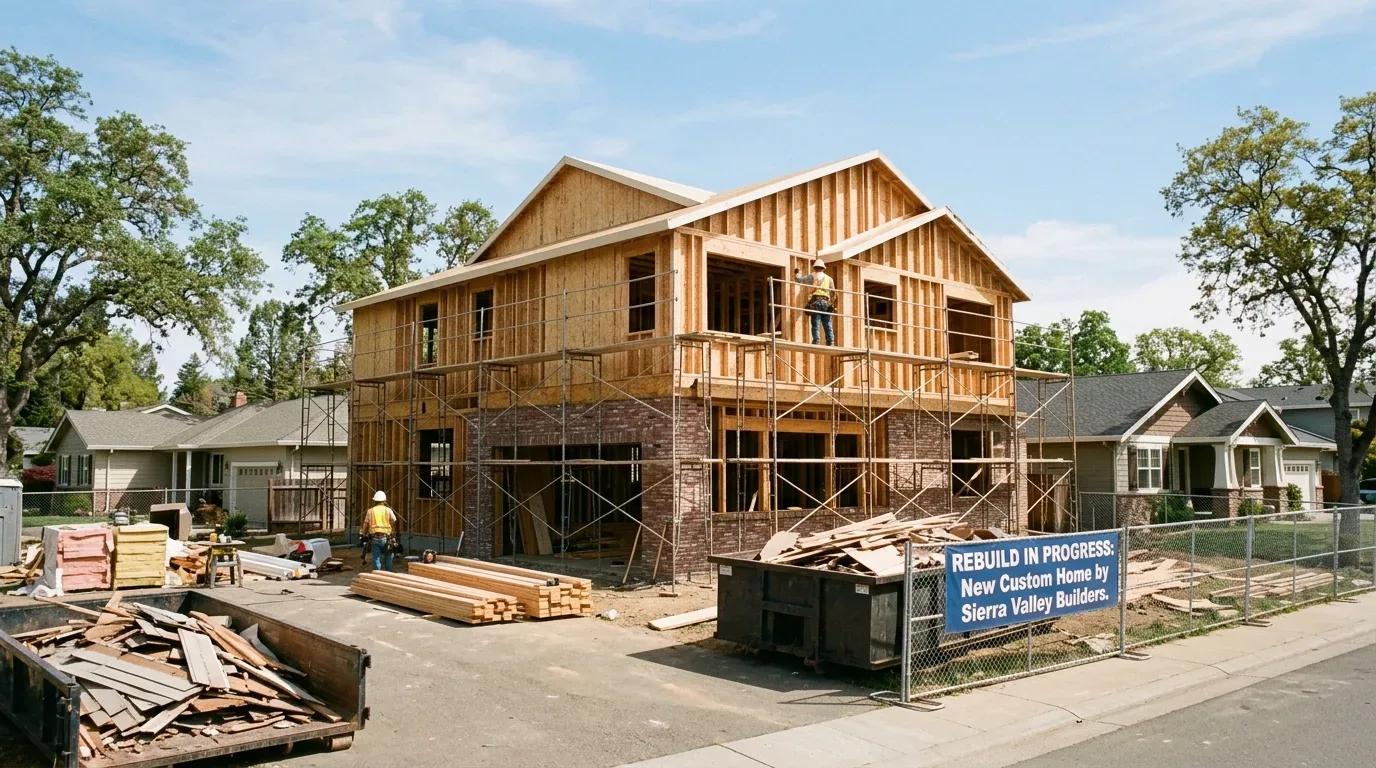
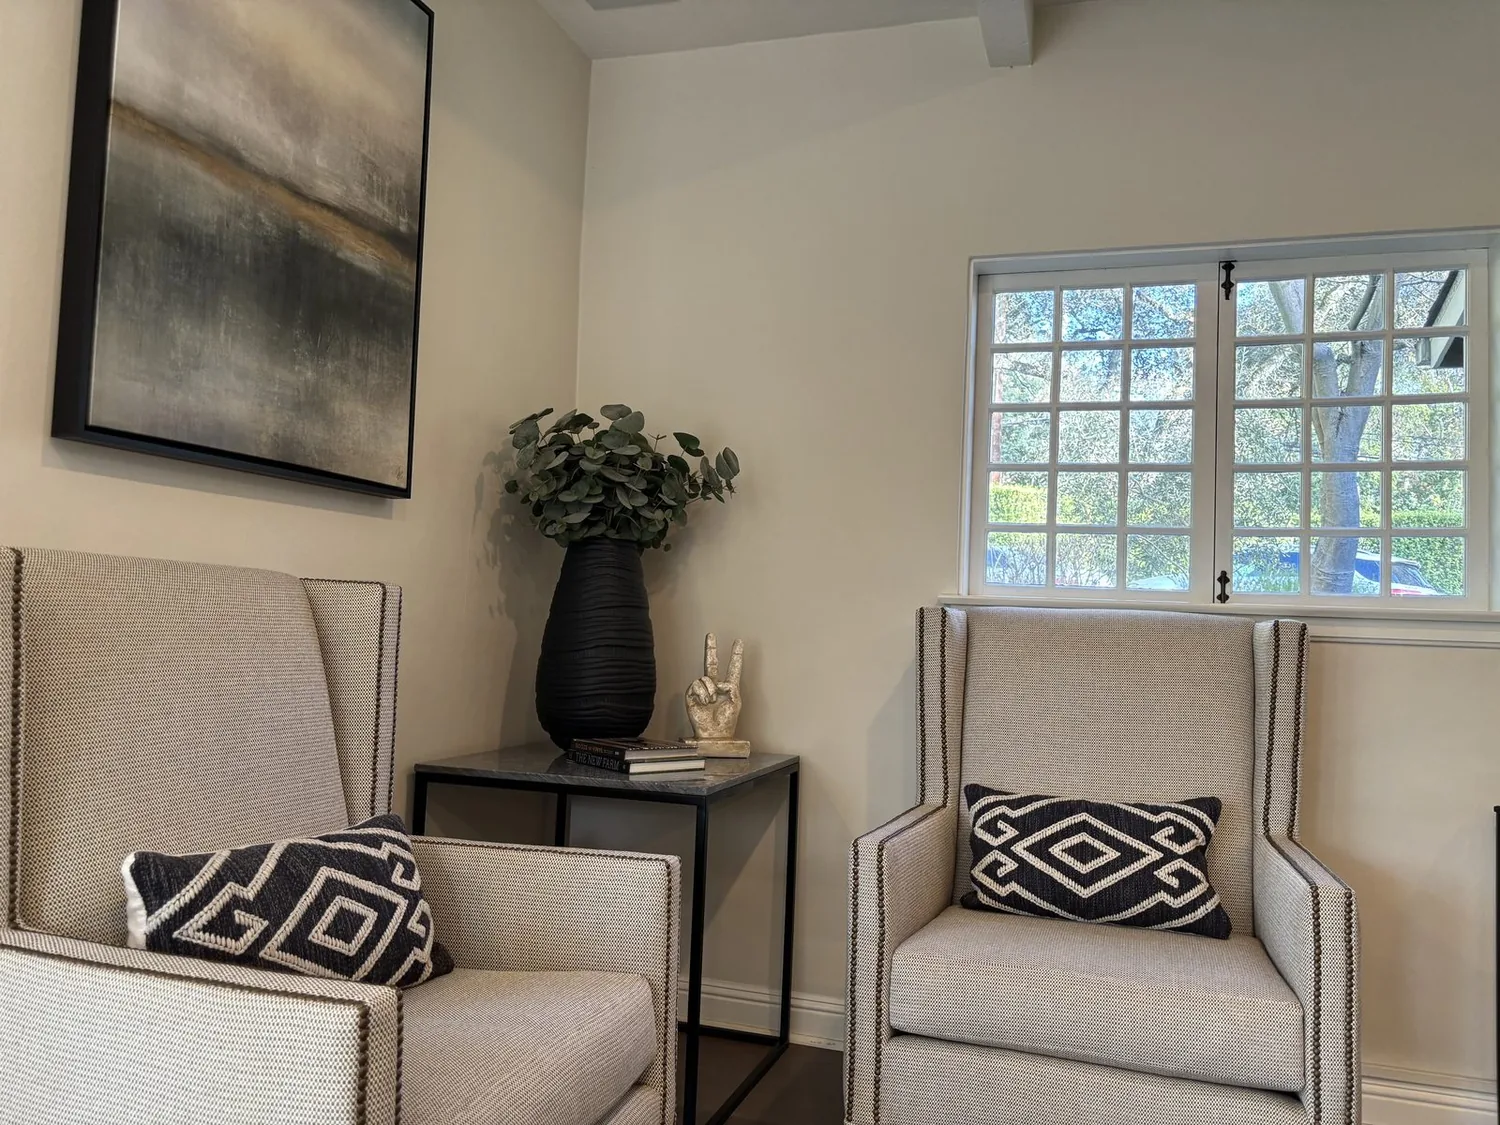
The photographs on this page are from the Designed & Curated portfolio and show finishes we have used on other projects. They are not photographs of this house.
My first question was where the family felt the change in daylight most during an ordinary day. On site, we found that the front windows brought less natural light into some rooms than the owners wanted, while the strong wainscoting line made the upper walls especially important to the room’s overall brightness. The two-story layout also meant we needed to consider the upstairs bedrooms separately from the open main-level rooms, rather than treating the house as one evenly lit space. We kept the scope centered on light, finishes, and useful storage, and did not propose changing the house’s footprint or moving its kitchen fixtures.
The front windows and the wainscoting
We worked from the front elevation inward. The house already had full dual-pane windows, so we kept the existing openings and chose updated trim and shutters to give the exterior a cleaner, more consistent appearance. Inside, we kept the stained wood wainscoting, which gave the halls and shared rooms their character, and refreshed the wall and trim colors above it with a lighter, quieter finish. We viewed the color choices in the rooms at different points in the day before settling them, so the upper walls helped carry available daylight without making the wood feel out of place.
We replaced dated light fixtures throughout the house and arranged the new lighting around how each room was used: focused light at kitchen work surfaces, softer light over the dining area, and comfortable ambient light in the living room. In the upstairs bedrooms, we chose fixtures suited to those rooms rather than relying on the brighter, more open feel of the main floor. This gave the family better control of the rooms after daylight faded, without changing the window layout.
The kitchen and the path to the pool
The kitchen already had a functional kitchen-and-family-room connection, granite counters, and a free-standing gas range. The dishwasher, oven, stove, microwave, refrigerator, and faucet had been updated about two years earlier. We kept the appliances and the working layout in place, then concentrated on storage and lighting so the kitchen felt more orderly and usable without discarding recent improvements. The home’s 220-volt electrical service informed the appliance conversation, but the owners kept the existing cooking arrangement, so we did not redesign the kitchen around a fuel change.
The open route from the kitchen through the main living area toward the backyard was central to how the owners used the house. We kept that view and circulation clear, and made the dining and living spaces feel connected through coordinated lighting and finishes. The main-level primary bedroom already opened directly to the backyard and pool area, so we preserved that relationship. The resurfaced and retiled gunite pool, waterfall grotto, and electrically served gazebo remained the outdoor destination; the mature trees and greenbelt provided shade and privacy around it.
The upstairs rooms and everyday storage
The upstairs bedrooms sat above the main living area, while the primary suite and the main shared rooms were on the ground floor. We kept that separation intact and brought the same calmer finish choices upstairs, including more consistent interior door styling where replacements suited the rooms. We added practical built-in storage in the available interior spaces, so everyday items had a place without crowding the circulation through the halls and shared rooms.
The house had central heating and cooling, ceiling fans, dual-pane windows, and a composition roof. We kept those existing systems and the recently updated roof out of the remodel scope, directing the work toward the rooms and surfaces the family wanted to improve. We also kept the front porch and circular paved driveway, while using layered planting to soften the rock beds and complement the existing front and rear sprinkler systems. The wooded lot rose gently toward the greenbelt, so we chose planting that worked with the established landscape rather than obscuring the outlook.
The checked rule and the completed scope
Before settling the energy-related choices, we checked the house’s listed Title 24 building climate zone, zone 11, as context for the lighting and window decisions. We also considered Rocklin’s recorded single-family closings over the prior twelve months: the median home was built in 1990 and measured 2,076 square feet on an 8,216-square-foot lot; none were built before 1960, 33 percent were built before 1980, and 22 percent had an HOA fee (Rocklin sold-home data). That context helped us keep the work specific to this house: we retained its established openings, wainscoting, and outdoor connection, while updating the light and finishes the owners wanted to change.
If you are ready to make your home work better for you, get in touch.