Completed client project. The family came to us with a two-story, custom traditional home in Clover Valley Estates, built in 1977, with about 3,713 square feet, four bedrooms and three and a half baths on a 32,718-square-foot lot. Its wood-frame structure, stone masonry accents at the front portico, light horizontal siding and steep shingle roof gave it a strong identity. The owners wanted a whole-home update that kept those good bones but brought the rooms and finishes together. Redfin's records showed that one third of Rocklin's single-family homes that closed in the prior twelve months were built before 1980, while the median build year was 1990; that context reinforced our decision to let this house's earlier character lead rather than cover it with a generic new look (Redfin).
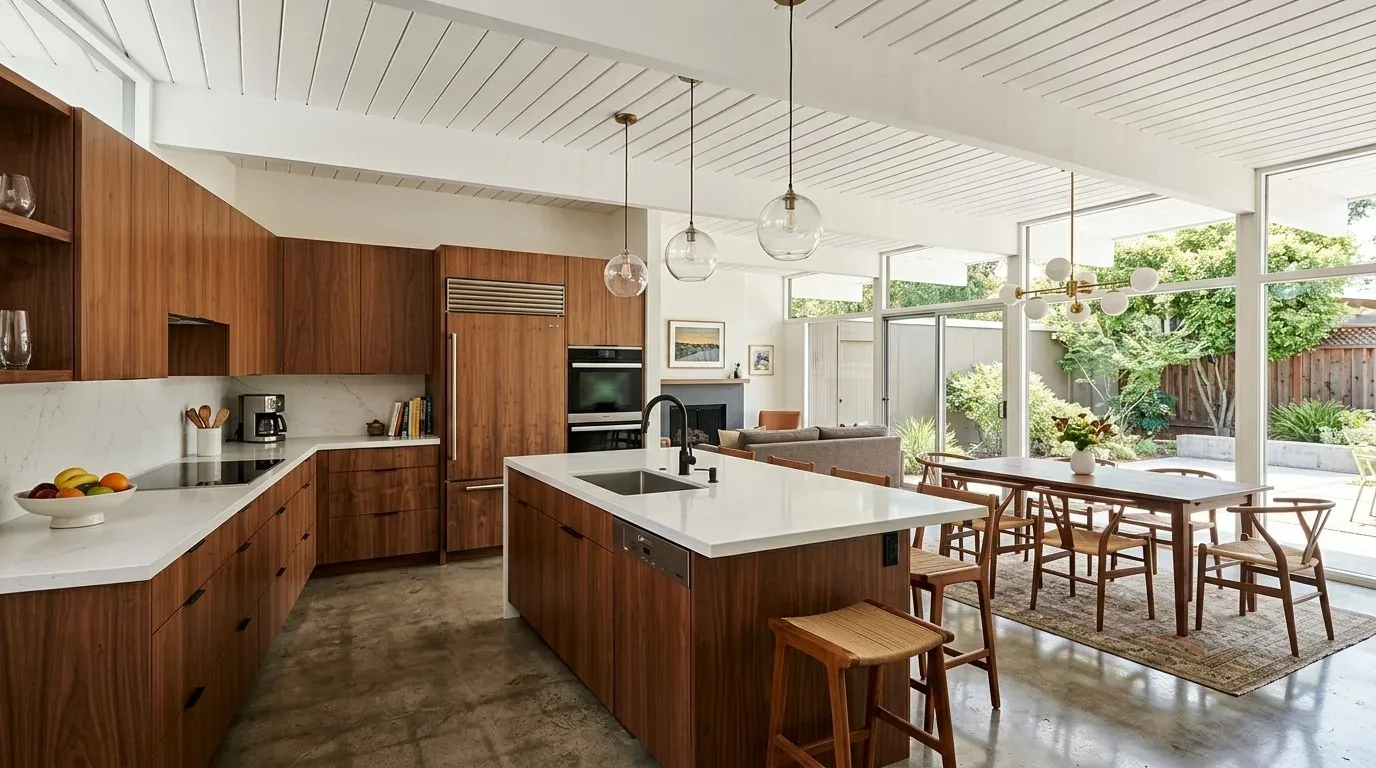
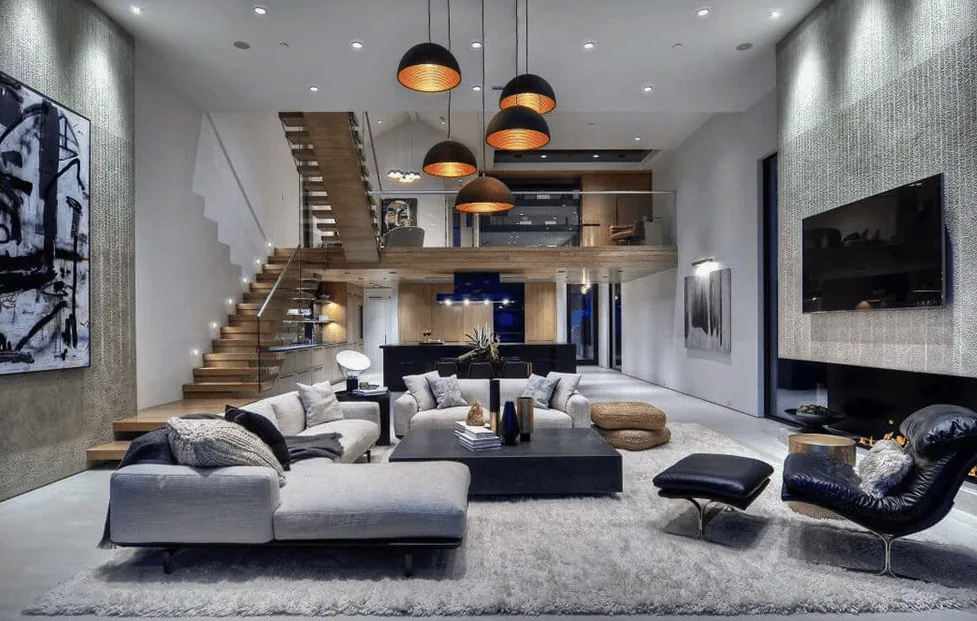
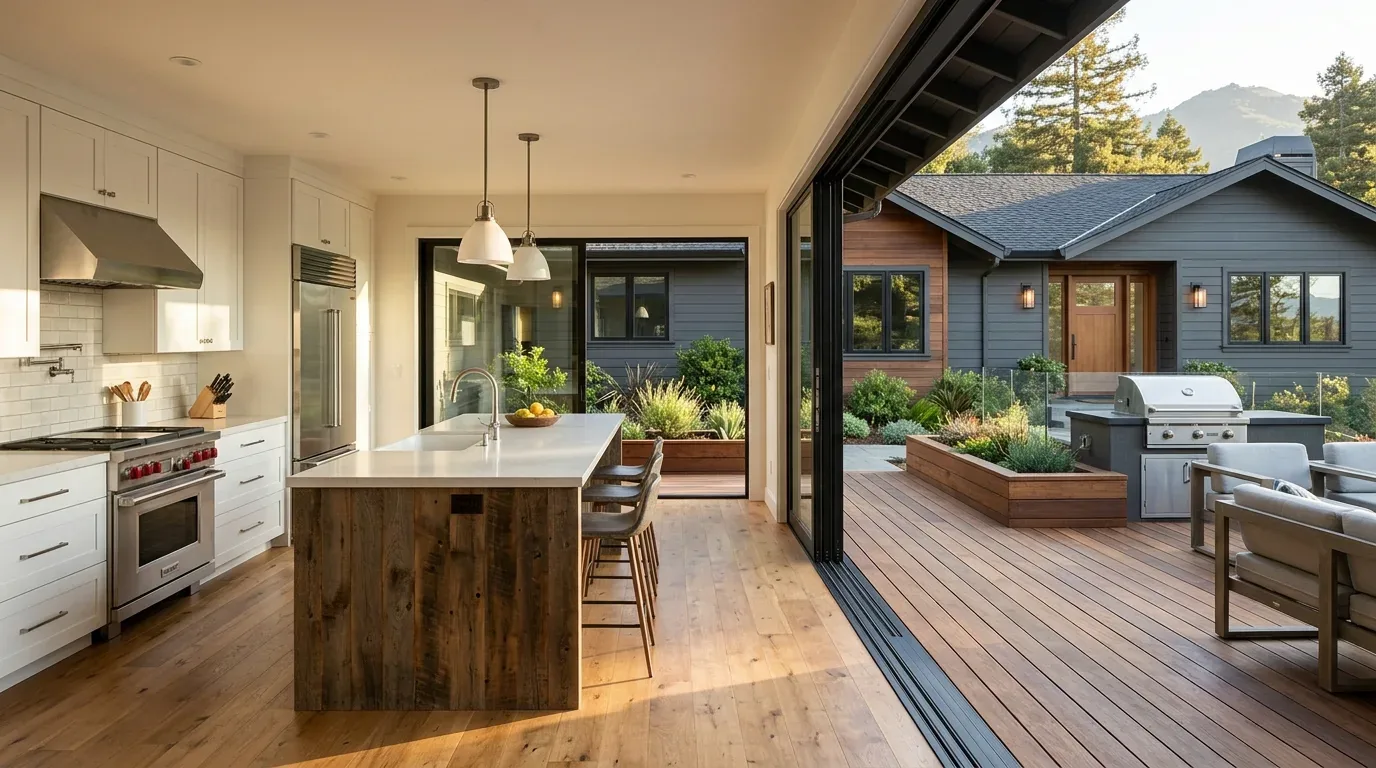
The photographs on this page are from the Designed & Curated portfolio and show finishes we have used on other projects. They are not photographs of this house.
My first question to the owners was what they most wanted the remodel to change about daily life across the house. They wanted the generous shared rooms to feel cohesive, more storage in the kitchen, and the two master suites to keep supporting multigenerational living. On site, we found that the grand foyer, curved staircase and high arched window already made a clear architectural sequence into the open kitchen and living areas. The two-story construction also meant the kitchen sat within a larger stack of rooms, so we kept its existing opening and service locations rather than changing the layout. We treated the project as finishing what the house's decade had started: keeping its formal entry and open flow, while making the finishes and details feel considered together.
The kitchen cabinetry and open main floor
The kitchen already had a granite island, pantry closet and built-in electric appliances, and it opened toward the living spaces and deck. We kept the island and its working position, then expanded the cabinetry along the wall facing the deck to give the owners more closed storage without narrowing the route through the room. We chose cabinet finishes that sat comfortably beside the granite and the existing luxury vinyl plank flooring, rather than asking the stone or floor to compete with a new palette. The kitchen continued to connect naturally with the living and dining rooms, where the new LVP and fresh paint were already in place.
We measured the transitions between the kitchen, living areas and foyer before settling the finish details. The new carpet in the bedrooms stayed distinct from the hard flooring on the main level. We kept the open connection between kitchen and great room, and did not move the sink or dishwasher. The record described both a holding tank and public sewer, so avoiding plumbing relocation kept the finished kitchen from depending on a new drain route. The laundry already had 220 volts, while the kitchen appliances were built-in electric; we left the service layout and appliance positions as they were.
The foyer, staircase and living rooms
The tall foyer ceiling, chandelier and arched window above the entry gave the house a strong arrival. We retained those features and added window treatments that gave the owners control over privacy and light without obscuring the arched openings. We refinished and updated the stair railing so it related more closely to the fresh interior paint and new flooring, while preserving the curved staircase as a defining feature.
The family room and master bedroom each had a fireplace, so we kept both as anchors rather than competing focal points. The central gas and heat-pump heating, multizone central cooling and ceiling fans remained in service. We arranged the living room lighting in layers, with focused light at the kitchen work area and softer, dimmable light in the connected seating spaces. After the work, the foyer led into rooms that felt connected through color and finish, while the bedrooms retained their own quieter flooring and privacy.
The deck, pool and tree-shaded lot
The kitchen's door to the expansive deck made the outdoor connection part of the whole-home project. We defined a seating area there so the deck felt usable rather than like one uninterrupted surface. Mature deciduous trees and shrubs gave the flat lot privacy and shade, and the front lawn, boulders and stone portico gave the approach its established character. We added landscape lighting to bring out the trees and stonework after dark, and coordinated the pool-surround materials and sports-court planting with the wider landscape. The wood fencing and automatic front and rear sprinklers remained part of the property's established setting.
The two master suites continued to serve different generations without forcing the household into one shared private space. The main-level living, dining and family rooms stayed connected, while the upper-level bedrooms retained separation. The four-car garage remained the practical service entrance, and its epoxy floor stayed in place. Together, those choices let the house work as a shared home without taking away the distinct rooms and outdoor spaces that made it suit the family.
We checked the permit scope for the completed work with Rocklin before construction and kept the existing kitchen opening, plumbing locations and mechanical systems in place. The project focused on cabinetry, finishes, lighting, the stair railing and outdoor detailing; the available project information did not identify a specific permit rule or permit link.
Get in touch to talk about your home.