Completed client project. The owners came to us with a two-story, custom brick and wood-frame home built in 1990, about 4,435 square feet on a one-acre lot, with four bedrooms and three bathrooms. They wanted the rooms to feel brighter and connect more naturally, while keeping the house’s traditional character. The record named full dual-pane windows and large arched windows, but did not give a room-by-room count. My first question was: which windows gave the family useful daylight, and which rooms still felt shaded? We measured the existing openings and followed the light through the rooms before deciding what to keep, replace, enlarge, or add. Rocklin’s recorded sales had a median home size of 2,076 square feet, less than half this house’s area, so we focused on making its generous spaces work together rather than treating openness as a goal by itself (Redfin’s Rocklin sales data).
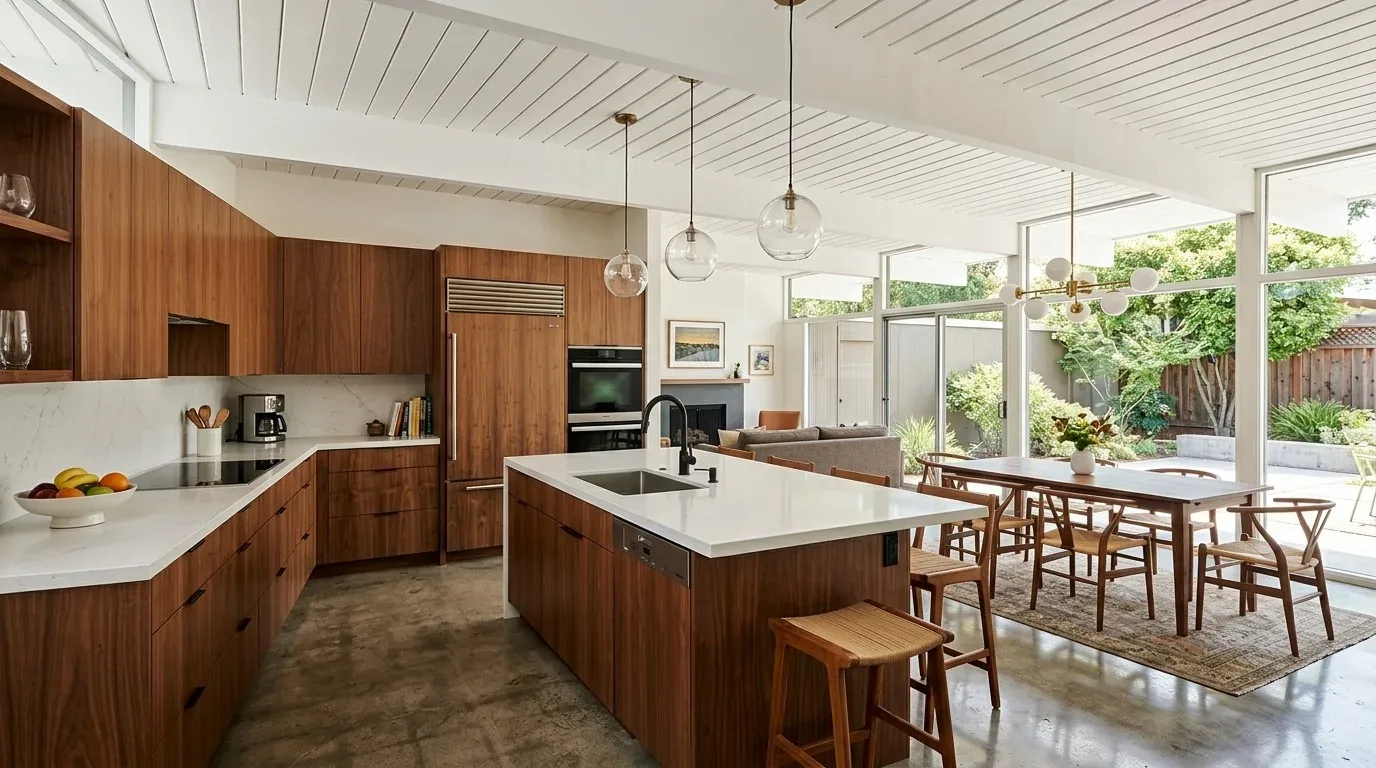
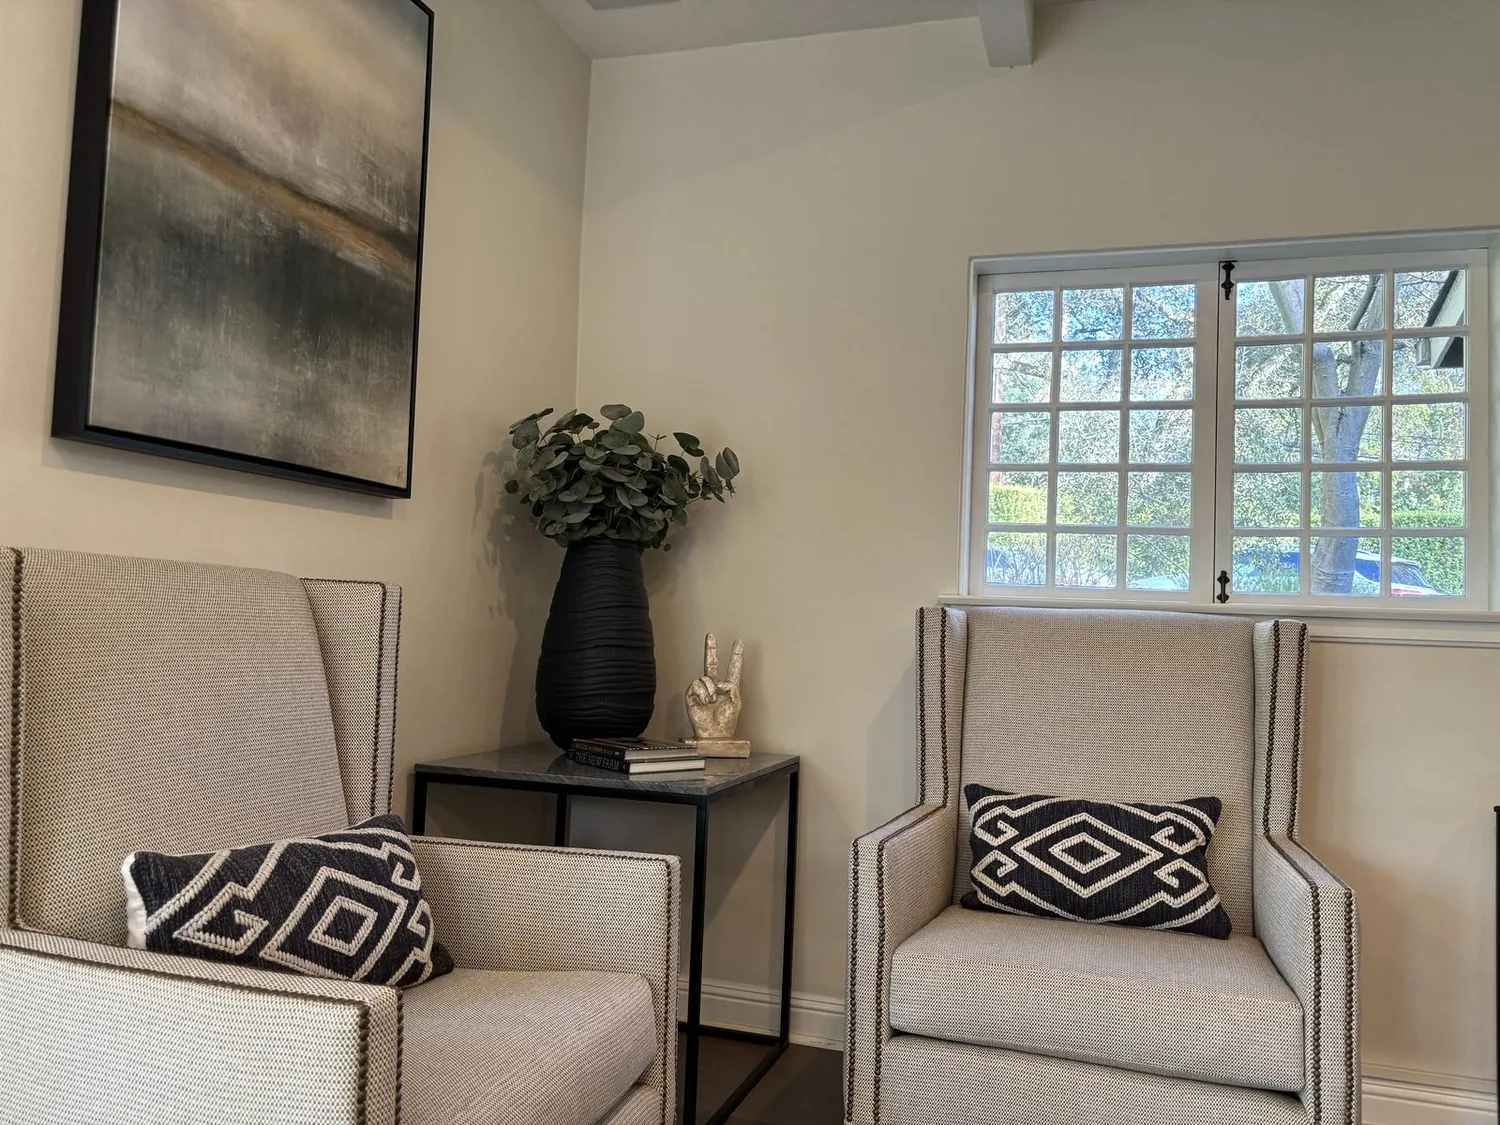
The photographs on this page are from the Designed & Curated portfolio and show finishes we have used on other projects. They are not photographs of this house.
The arched windows and shaded front rooms
On site, we found that mature oaks and redwoods shaded the front of the brick facade, even though the house had large windows and a vaulted main living space. The two-story construction and multiple gables also gave the upper and lower openings different positions on the exterior, so we measured each one in place instead of assuming the windows were interchangeable. The arched windows gave the front rooms their character, and the full dual-pane units were in usable condition. We kept those windows and their existing openings, enlarged none, replaced none, and added no new window openings. That decision protected the brick facade and kept the work focused on improving daylight through the existing windows, rather than changing the structure.
We cleared and reshaped the entry approach so it read clearly from the circular driveway, then used lower-maintenance planting suited to the lot. We chose a softer treatment for the brick and white trim that kept the original contrast without making the facade feel as heavy in the tree shade. Inside, we adjusted the lighting around the entry and the darker portions of the main rooms. The windows remained the main source of daylight; the added lighting filled in where the canopy and the house’s deep interior transitions left shadows.
The kitchen, dining room, and sunken living room
The kitchen already had custom cabinetry, quartz counters, a large island, a butler’s pantry, and professional-grade appliances, including double ovens. The dining room and sunken living room sat off the same open main space, but the changes in level and direction made the connection less clear than the floor plan suggested. We kept the island, sink, and cooking locations, and refined the transitions between the kitchen, dining room, and living room. The public water and public sewer connections supported keeping the kitchen plumbing in place. We kept the sunken living room’s change in level visible and made its floor transition deliberate, rather than disguising it with a new continuous surface.
The house’s vaulted ceiling and pitched composition roof helped define the main living area, so we kept that volume intact. The central heating and cooling systems, heat pumps, and multi-zone arrangement also informed where we added lighting and how we treated the rooms: we left the existing air paths clear and used layered fixtures to brighten the kitchen and living area without changing the ceiling shape. We retained the dedicated main-floor office as a separate room, and clarified the route between it, the entry, and the shared spaces.
The guest house and the one-acre lot
The independent guest house measured 1,100 square feet and included a living room, two flexible rooms, a kitchenette, and one and a half baths. The owners wanted it to work for guests and other changing household needs, so we improved privacy between the flexible rooms and added sound separation where the existing arrangement allowed. We kept its independent function and did not fold it into the main house. The three-car garage, dog run, fenced yard, and circular driveway remained useful parts of how the family moved around the property.
The flat lot, mature trees, and spring-fed creek shaped the outdoor work. We kept the existing landscape character while simplifying planting around the entry and preserving the shaded areas beneath the trees. The property’s auto sprinklers and public irrigation source supported the revised planting approach. Inside, the primary suite stayed separate from the other bedrooms, and the upper-floor laundry remained in its existing location, so the work improved the shared rooms without disrupting the quieter parts of the house.
Before construction, we checked the City of Rocklin’s permit requirements for the work and kept the window scope within the existing openings. The project did not add windows, enlarge openings, or change the roof or exterior footprint; we coordinated the interior and exterior work around the house as it stood.
Get in touch to talk about your home.