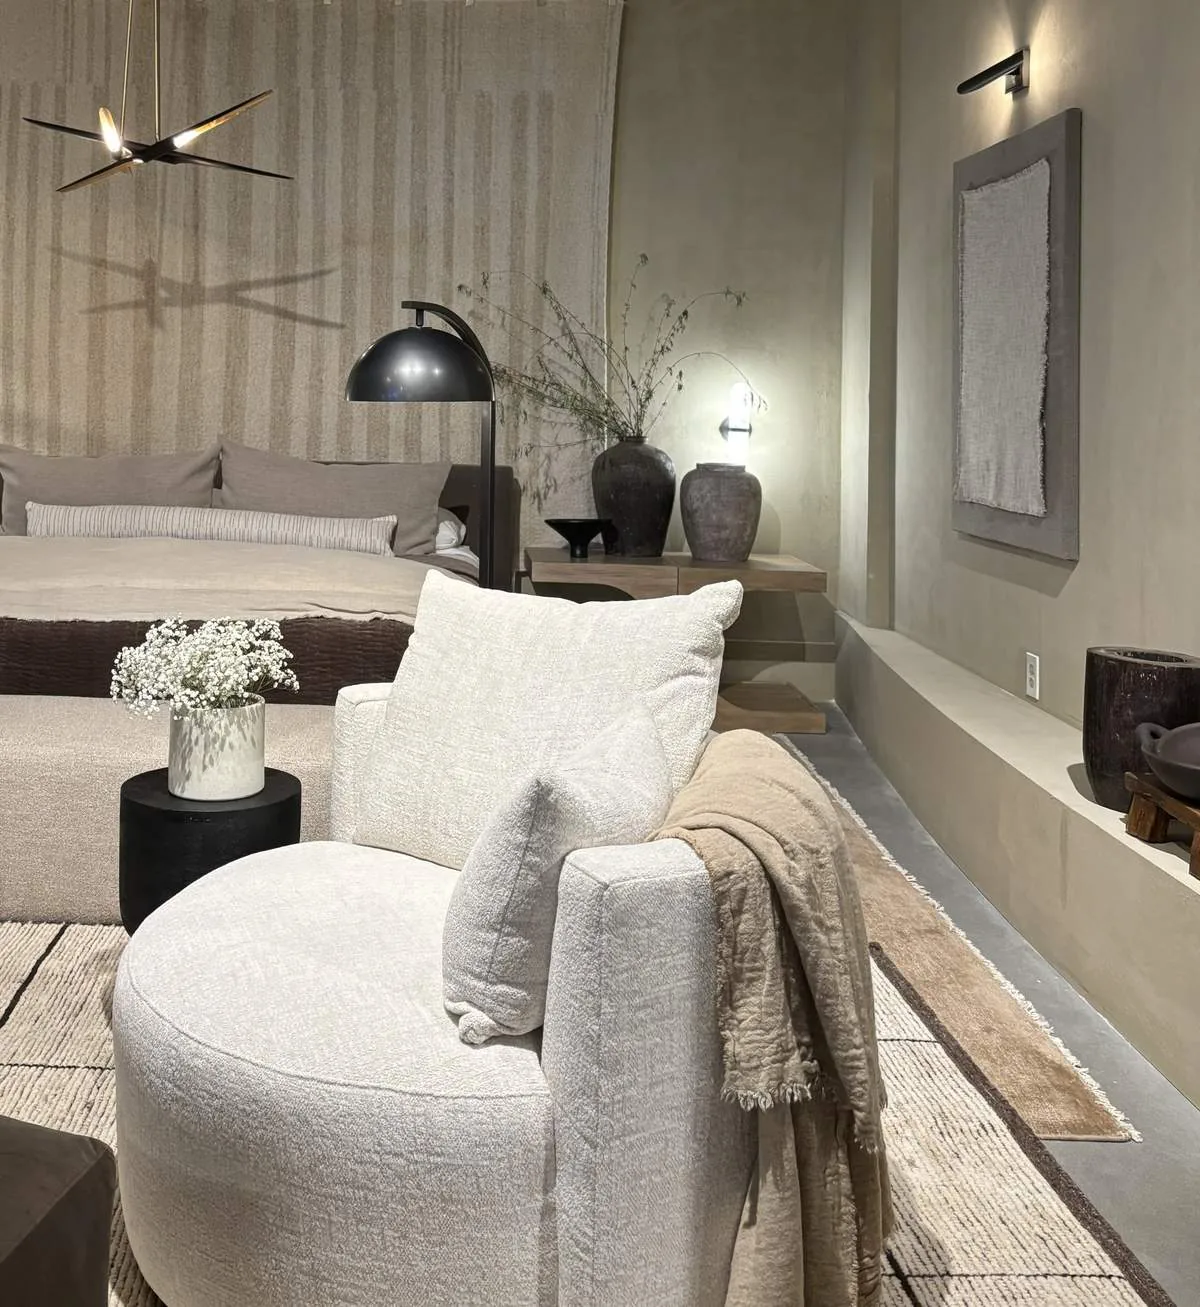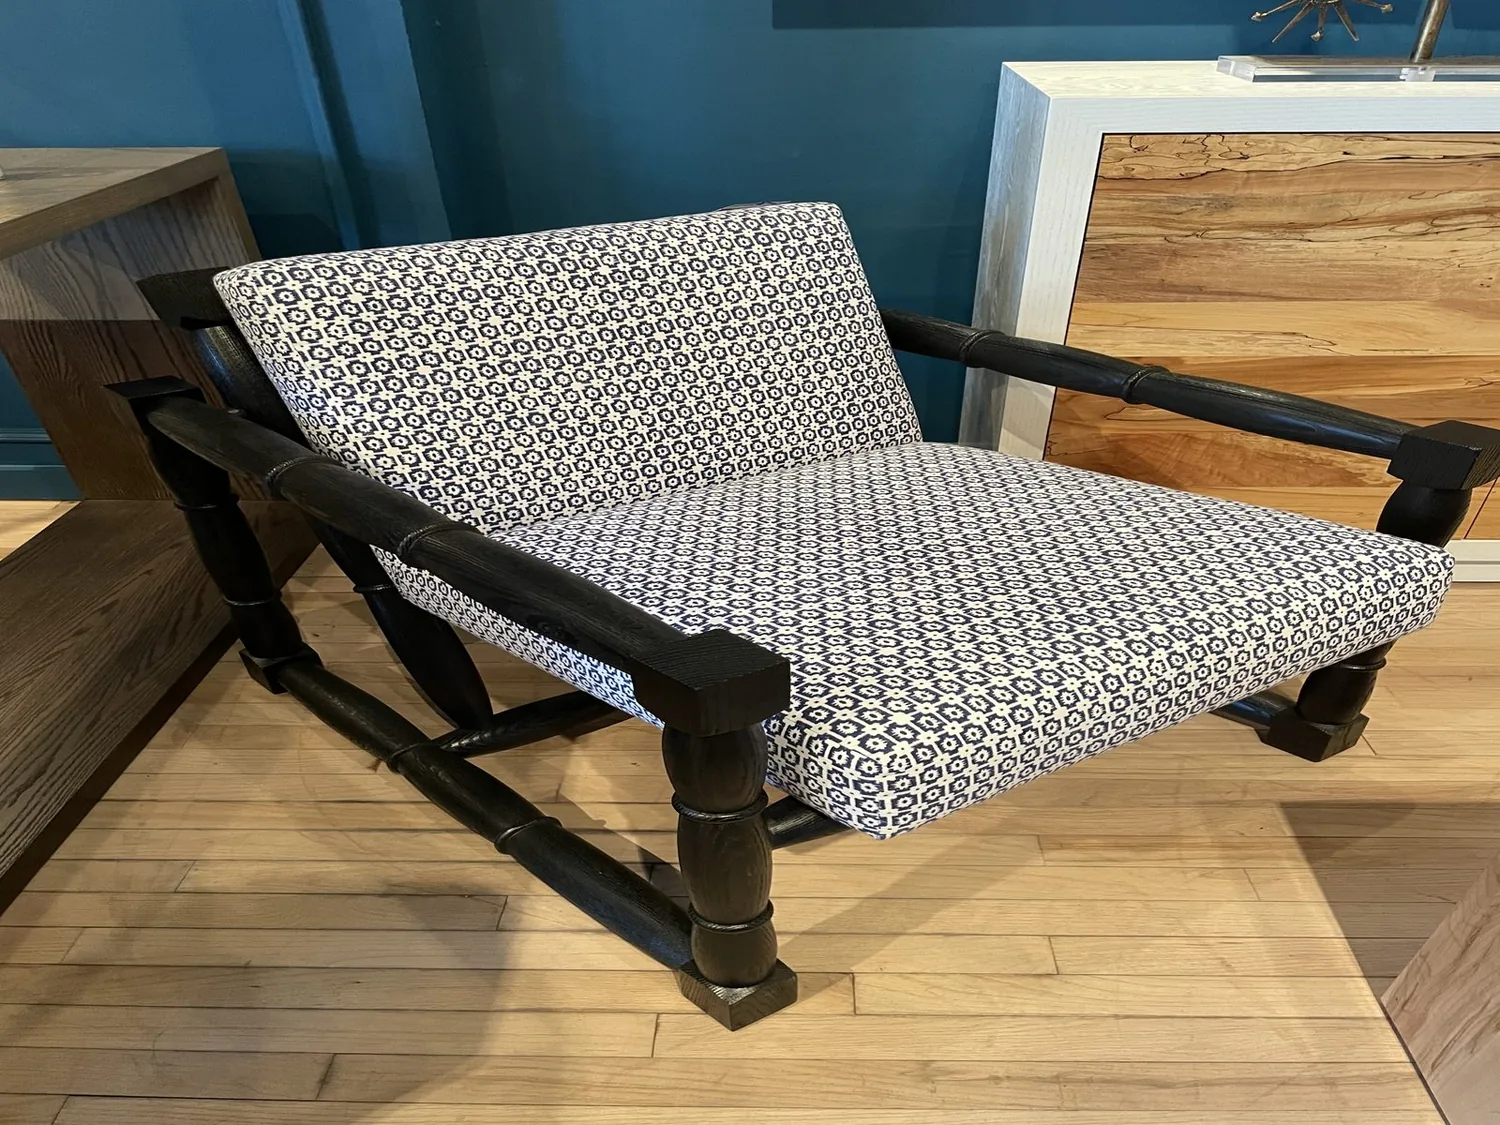
Completed client project. The owners came to us with a 1985, single-story ranch in Rocklin, about 2,671 square feet with four bedrooms and three bathrooms. The house had a tile roof, a brick-accented facade, large dual-pane windows, and a three-car garage. They wanted the whole home to feel more considered, but the project began at the front door: coats, shoes, mail, and bags needed a proper place, and the first thirty feet inside had to feel connected to the bright living and dining rooms beyond. My first question was what needed to land at the entry every day, and what could stay on display. The house’s built-ins, surfaces, and route from the front door shaped the decisions we made.
The photographs on this page are from the Designed & Curated portfolio and show finishes we have used on other projects. They are not photographs of this house.
The entry shelves and the first thirty feet
The front door opened into a hall lined with light wood built-in shelves. On site, we found that the shelves gave the entry character but left everyday belongings exposed, with no clear division between display and storage. We measured the hall, checked the door swing, and mapped the route into the living room before specifying the storage. We kept the upper shelves for books and objects, and fitted closed cabinetry into the lower section, matching the existing wood tone. We also installed a compact bench where the measured clearance allowed it, so shoes could be put on without blocking the path.
The front-left garage entry served a different arrival pattern. With three garage spaces and boat storage, the owners did not need every trip to pass through the front hall. We set up a separate, modest drop zone at the garage entrance for shoes and bags, and kept the front hall visually open. The laundry room was inside, with cabinets, so we coordinated the garage-side landing area with that route instead of trying to create a separate mudroom. The front door remained the main arrival into the open rooms, while garage traffic had a useful place to pause.
The house’s scale helped us make the distinction. It sat on a half-acre lot, larger than the Rocklin comparison we reviewed: among 236 single-family closings in the reporting period, the median home was built in 1990 and measured about 2,076 square feet on an 8,216-square-foot lot. None of those homes dated from before 1960, and 33 percent dated from before 1980; 22 percent had an HOA fee. The local comparison reinforced that we should work with this house’s generous hall and storage opportunities, rather than squeeze in a standard entry solution (Redfin Rocklin sold-home data).
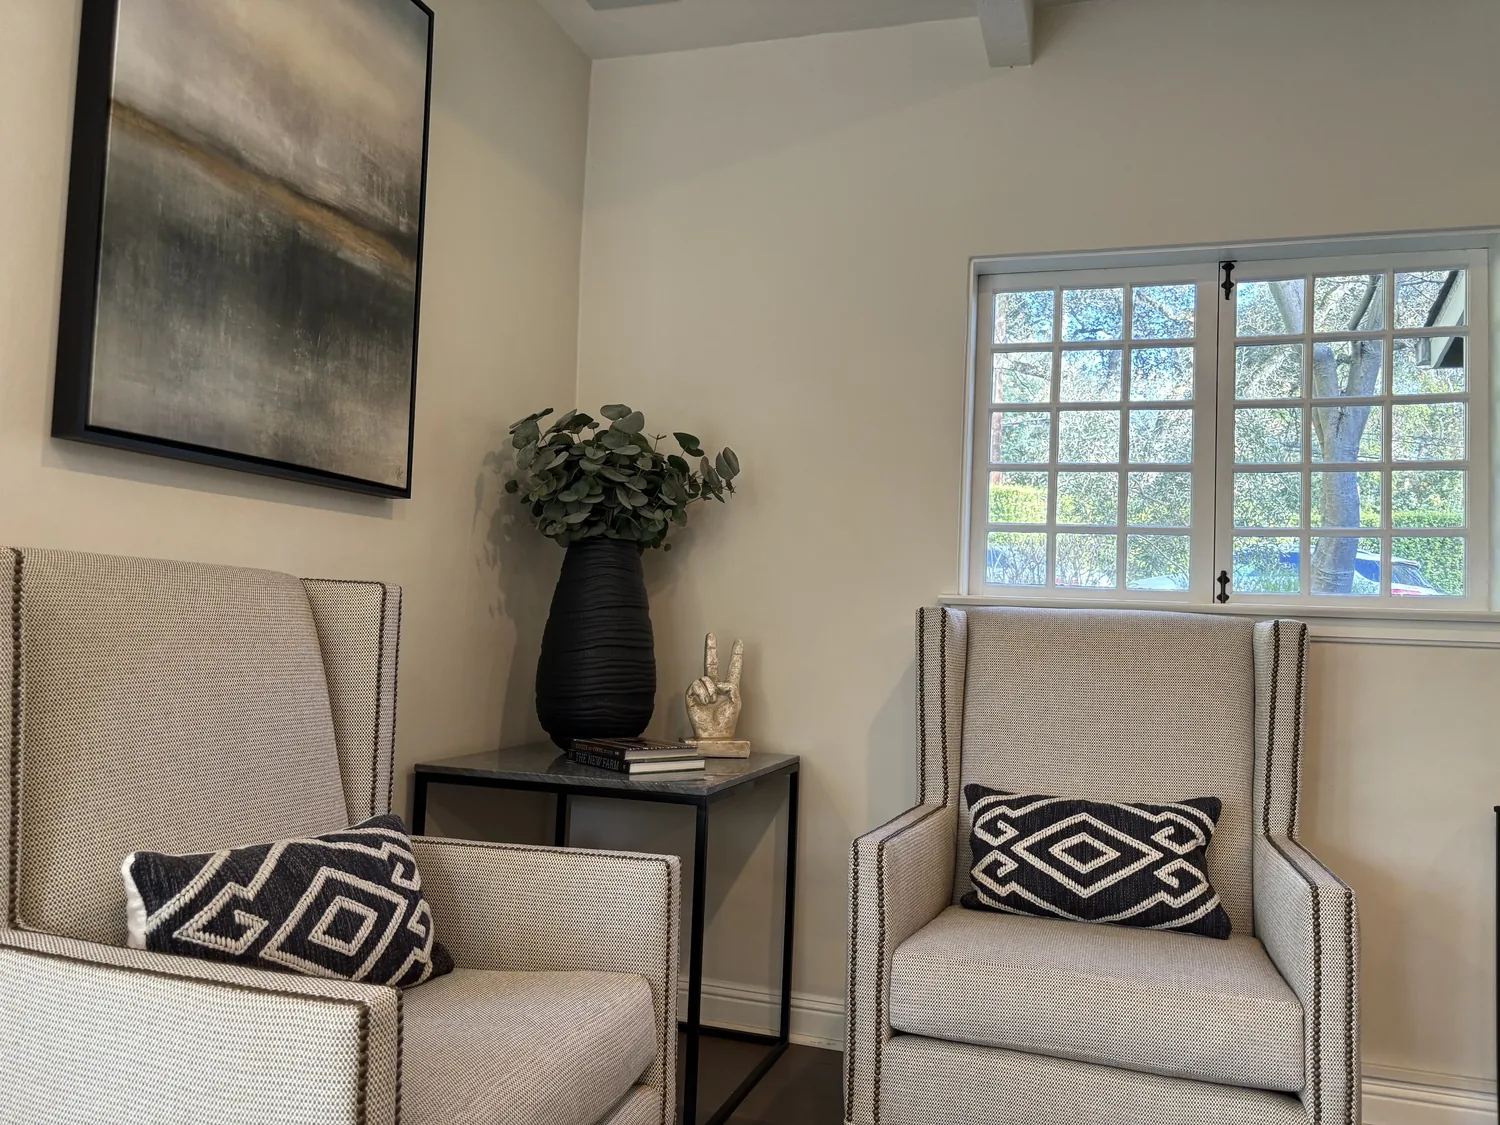
The vaulted living and dining rooms
Beyond the hall, the living and dining rooms shared an open plan, dark simulated-wood flooring, large front-facing windows, and vaulted natural wood ceilings with exposed beams. We found the double-sided brick fireplace at the center of the space, dividing the living and dining areas without closing off the view from the entry. We kept the fireplace and its black metal doors as the visual anchor, and continued the entry’s restrained finish choices into the adjoining rooms rather than introducing a competing feature.
The large windows brought daylight into both rooms, but the front-facing glass also made privacy and light control part of the arrival experience. We added layered window treatments suited to the existing trim, and adjusted the entry lighting so the hall worked after daylight faded. We installed lighting within the shelves to make the display useful without turning the built-ins into a bright focal wall. A durable runner marked the threshold from the front door, while the existing flooring carried through into the living and dining areas. That continuity made the hall feel connected, not like a separate corridor.
The ceiling construction guided where we placed the new light. The single-story house had vaulted wood-plank ceilings in the shared rooms, so we kept the ceiling line and exposed beams intact and concentrated the entry work at the hall and shelves. We also kept the living room fan in its existing location and coordinated its look with the updated fixtures. Central heating and cooling, 220-volt electrical service, public water, and public sewer were already in place. We planned the shelf lighting around the existing electrical service and kept the plumbing and main systems untouched.
The entry in daily use
The front door now opened onto a hall where bags, coats, and shoes had a contained landing place, while books and selected objects remained visible above. The owners could use the garage-side drop zone for everyday arrivals from that side, leaving the front hall clear. From the entry, the open living and dining rooms remained easy to see and reach, with daylight still coming through the large windows and the fireplace continuing to distinguish the two spaces.
Before the lighting work, we checked the applicable Title 24 requirements for the house’s mapped climate zone, zone 11, and selected the new lighting to meet that energy context. We kept the scope inside the existing entry and did not alter the roof, footprint, plumbing, or room layout.
Get in touch to talk about your home.