Light, Wainscoting, and the Ground Underfoot
This house in Clover Valley Estates, Rocklin, sits on nearly 0.84 acres of well-drained Andregg coarse sandy loam, with a gentle upslope toward mature trees at the back of the lot. Built in 1976 as a two-story home with a composition shingle roof and stucco walls, it stands out for its stained wood wainscoting throughout the interiors and its recently updated roof, gutters, and epoxy-coated garage floor. The main living areas have new flooring and fresh paint, but the defining visual line remains the wainscoting, which gives the halls and stairs a sense of structure. In this home, daylight enters through dual-pane windows, and the main-level suite opens directly to the backyard and pool area. This project plan is for the family living here on Clover Valley Road, where the morning light filters through the trees and the evening shade settles over the pool.
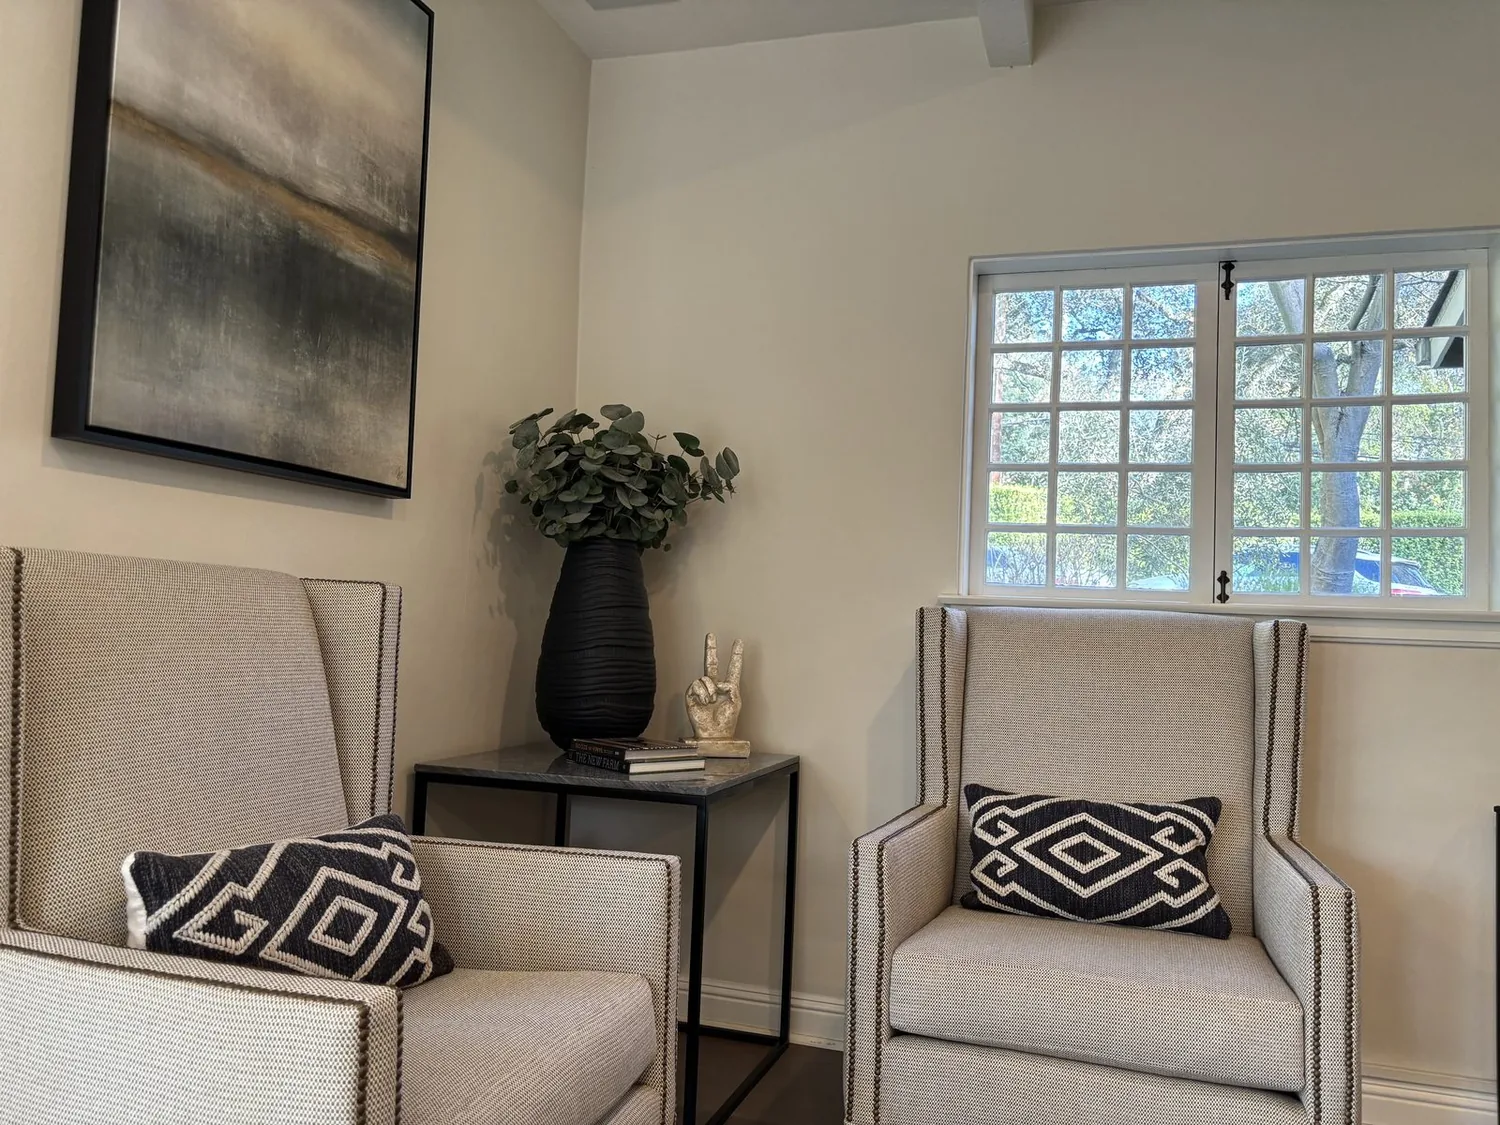
The existing window placement on the front elevation limits natural light in some rooms. To brighten the interiors, I would update the window trims and shutters for a more modern look and consider adding new light sources on the front side of the house. The goal is to help daylight reach farther into the rooms without losing the warmth of the original stained wood. Where the wainscoting defines a space, I would keep it, then select a quiet, warm paint color for the upper walls and trim to reflect light. The specific color should be chosen after observing how the morning and evening sun move through the living room and kitchen, since the open flow between these spaces is a key part of the house’s layout.
Kitchen, Living, and the Flow to the Backyard
The kitchen in this house is already a kitchen/family combo, with a granite counter, free-standing gas range, and appliances, dishwasher, oven, microwave, refrigerator, updated about two years ago. The current layout opens to the main living space and connects easily to the backyard. I would keep the sink and range in their present locations, since the house’s public sewer connection and slab foundation (as typical for the era, though not specified) make moving drains a costly disruption. Instead, I would add built-in storage to maximize function within the kitchen’s footprint, using the existing 220-volt electrical service for appliances unless the family wants to switch fuels. If an induction range or second oven is desired, the electrician should confirm service capacity before any appliance change is planned.
For lighting, I would replace the existing fixtures with a layered approach: task lighting at the counters, softer light over the dining area, and lamps in the family room where the household gathers in the evenings. The exact placement should follow the window orientation and the way natural light lands in the space, especially in the hours the family uses these rooms most. The kitchen’s view toward the family room and, beyond, to the backyard should remain open, letting the mature trees and greenbelt become part of the daily outlook.
Main-Level Suite and Upstairs Bedrooms
The primary bedroom suite on the main level has direct access to the backyard and pool, a feature that ties the interior to the outdoor resort-style space. The gunite pool, resurfaced and retiled, sits alongside a gazebo with electricity, all shaded by the wooded greenbelt. I would keep the suite’s outside access and ensure the route from kitchen to dining to living area is as clear and inviting as the path to the backyard. The master bathroom already has double sinks, a walk-in closet, and stone and tile finishes, so the focus should be on updating light fixtures and possibly replacing interior doors for a more unified style throughout the home.
Upstairs, the bedrooms are above the main living area, offering separation for children or guests. The central heating and cooling system, with ceiling fans and dual-pane windows, should be balanced to serve both levels comfortably. After updating lighting and finishes, I would have the mechanical contractor check supply and return airflow to ensure comfort in every room, especially given the two-story layout and the open connection between the kitchen and living space.
Approach, Driveway, and the Lot
The house’s circular, paved driveway and two-car garage provide good access from the street, with boat storage and a garage deep enough for larger vehicles. The front porch, already present, should be enhanced rather than replaced. I would adjust the driveway curve only if it increases usable front yard area without compromising the approach or parking. Layered landscaping, using the auto sprinkler system front and rear, can soften the rock beds and add texture, while the backyard fencing and mature trees maintain privacy.
The lot’s nearly 37,000 square feet back up to a greenbelt, and the soil’s well-drained, low-expansive nature (per the NRCS soil survey) supports both the existing landscaping and any new plantings. The FEMA flood zone X designation means minimal flood risk, and the area’s Title 24 climate zone 11 should guide any window or insulation upgrades.
If you live in a home like this on Clover Valley Road and want to make its rooms lighter, more connected, and better suited to your family’s daily life, I invite you to get in touch. Every move in this plan is shaped by the way light, land, and layout come together on this lot, for this household.