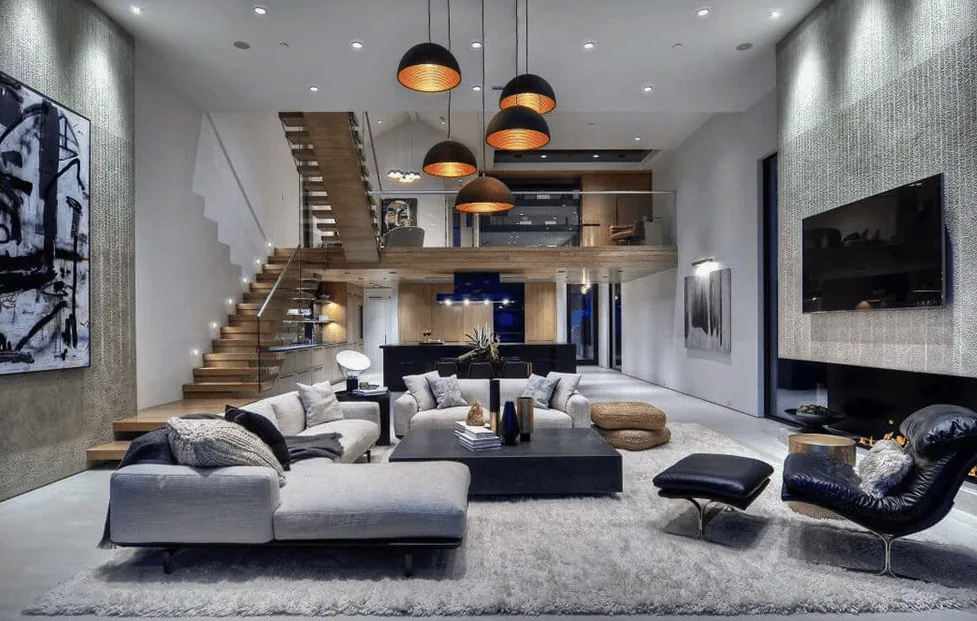
Redfin’s records show that one third of Rocklin’s single-family homes closed in the past year were built before 1980, but the median is 1990, this 1977 Clover Valley Estates home stands out for its classic traditional structure and generous lot (Redfin). The stone masonry front portico, light horizontal siding, and arched foyer window give the house its identity even before you step inside. For the family living here on Clover Valley Road, my project plan is to finish what this era started: keep the strong bones, update the details, and make every space work for today’s needs.
Kitchen Storage and Flow in the 1977 Plan
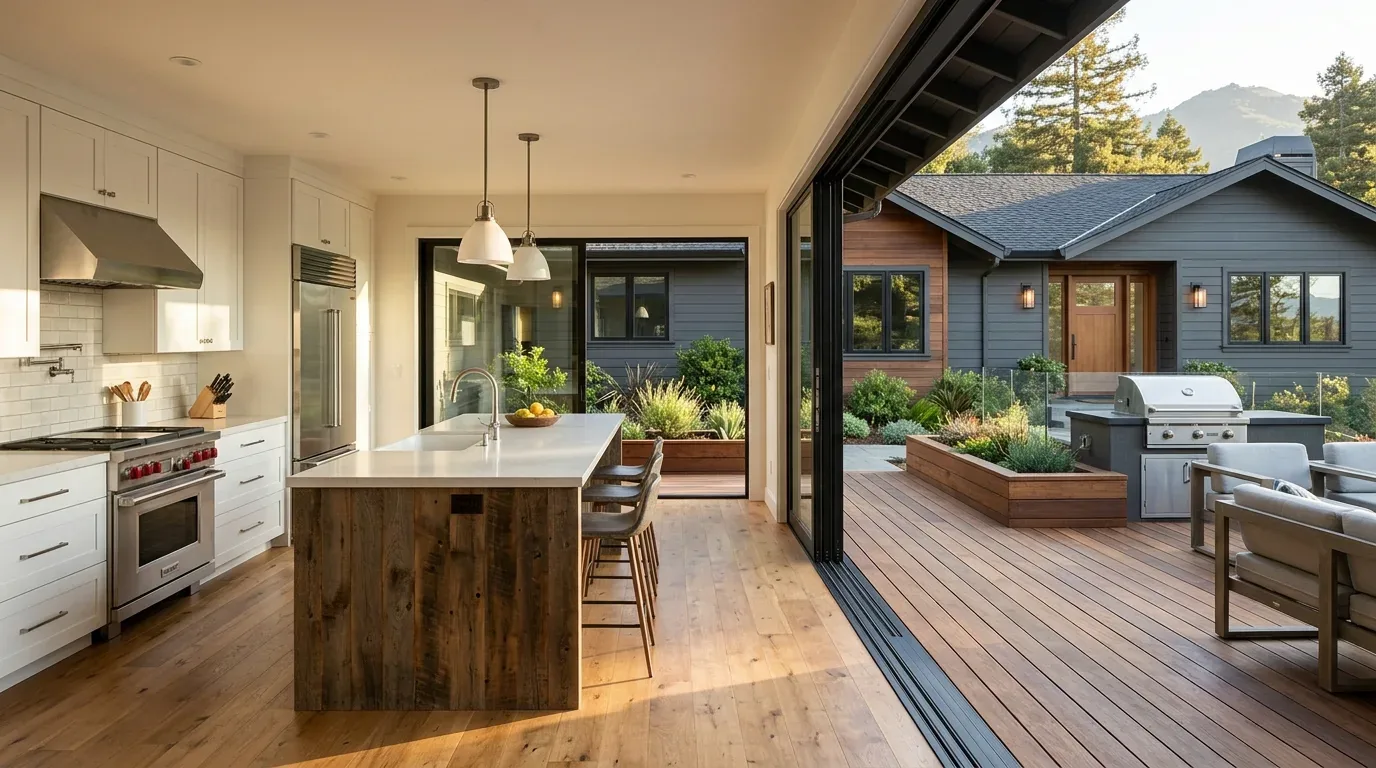
The kitchen in this house already features a granite island, new GE Profile appliances, and a pantry closet, with an open connection to the great room. The cabinetry, however, does not fully match the needs of a household sharing 3,713 square feet. I recommend expanding storage with full-height cabinets along the wall that faces the deck, staying clear of the main circulation path between the kitchen and living areas. The granite island, with a wood-toned accent to echo the luxury vinyl plank flooring, can remain the centerpiece. The kitchen’s finishes should relate directly to the foyer’s arched window, the curved staircase, and the new LVP in the living and dining rooms, so the transition between spaces feels intentional.
The two-story structure means that any modification to kitchen walls, especially those below upstairs rooms, must consider the load from above. The current opening between kitchen and living spaces should remain, as the framing above is original and the open flow is already a strength. The LVP in the living and dining rooms is new and in good condition, so I would extend matching flooring into the kitchen only if the floor levels allow a seamless transition. The bedrooms, with new carpet, should stay distinct in feel and finish.
Appliances, Services, and the Ground Below
This house’s builder records show 220 volts in the laundry, central gas and heat pump heating, and natural gas connected utilities. The kitchen appliances are built-in electric, but before planning for an induction range or a second oven, the electrical panel’s capacity and available circuits must be confirmed. If the range moves to the island, the hood needs a duct path to the exterior, this can be a challenge with the two-story framing above, so the route must be mapped before cabinetry is finalized.
The property’s public record lists both a holding tank and a public sewer connection. Before any change to the kitchen sink or dishwasher location, the active sewer line and drain route must be confirmed. The soil survey for this lot places it on Xerofluvents, which are somewhat poorly drained soils with up to 35% clay and a shrink-swell potential up to 4.5%. This means that any new plumbing should be carefully coordinated with the foundation and ground conditions to avoid future movement or drainage issues. The FEMA flood map marks this property in zone X, with minimal flood risk, but the soil’s drainage still matters for any outdoor or below-grade work.
Living Areas: Comfort, Light, and Connection
The open-plan main level includes the living room, dining room, family room, kitchen, and a four-car garage with epoxy floors. Central heating and multizone cooling, plus ceiling fans, keep the large spaces comfortable, but the mechanical contractor should confirm that the current zoning and register placement serve the open kitchen and great room effectively. The two fireplaces, one in the family room, one in a master bedroom, anchor seating areas and affect how furniture is arranged. In the family room, I would keep the main TV off the fireplace wall, using a rug and curtains to help absorb sound between kitchen and living zones.
The foyer’s soaring ceiling, chandelier, and arched window above the door are features to highlight, not replace. Custom window treatments can provide privacy for these tall windows without blocking their shape. The stair railing, currently traditional, could be refinished or modernized to better suit the updated flooring and paint. Lighting in the kitchen and great room should include task lights at the island, dimmable general lighting, and lamps near seating.
Outdoor Connections and Site Features
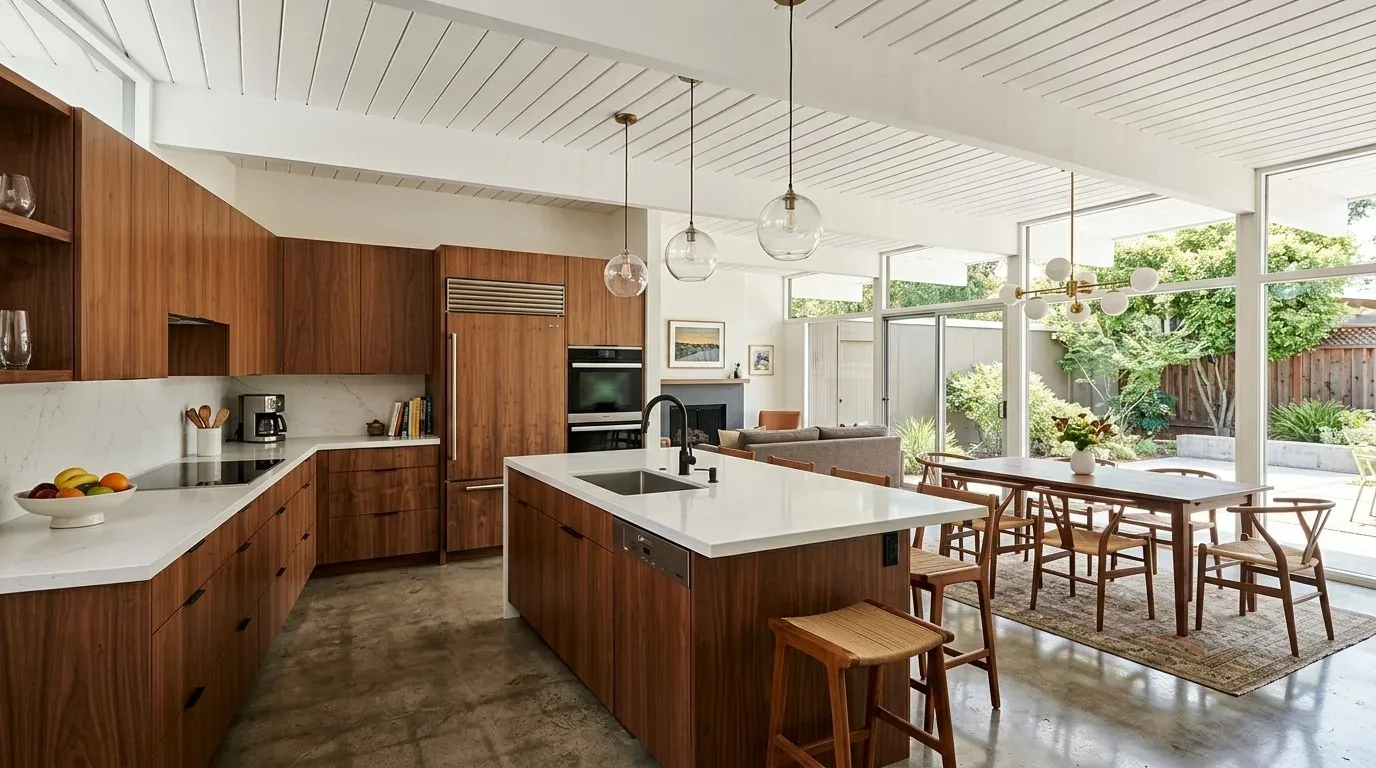
The kitchen opens directly to an expansive deck, which deserves a defined seating area rather than leftover space. The lot, at over 32,000 square feet, is shaded by mature deciduous trees and enclosed by wood fencing. The auto-sprinklered lawn and boulders at the front give the property a sense of privacy and connection to its landscape. Landscape lighting can be added to highlight the stonework and trees, while the pool area and sports court benefit from more cohesive materials and planting for visual integration.
With two master suites, each with double sinks, walk-in closets, and, for one, a balcony and sitting area, this house already supports multigenerational living. The main level’s open flow and upstairs bedroom privacy work for a family that wants both shared and separate spaces.
If your home in Clover Valley Estates shares these bones and you want a plan that finishes what its decade began, I’d love to help you make it your own.