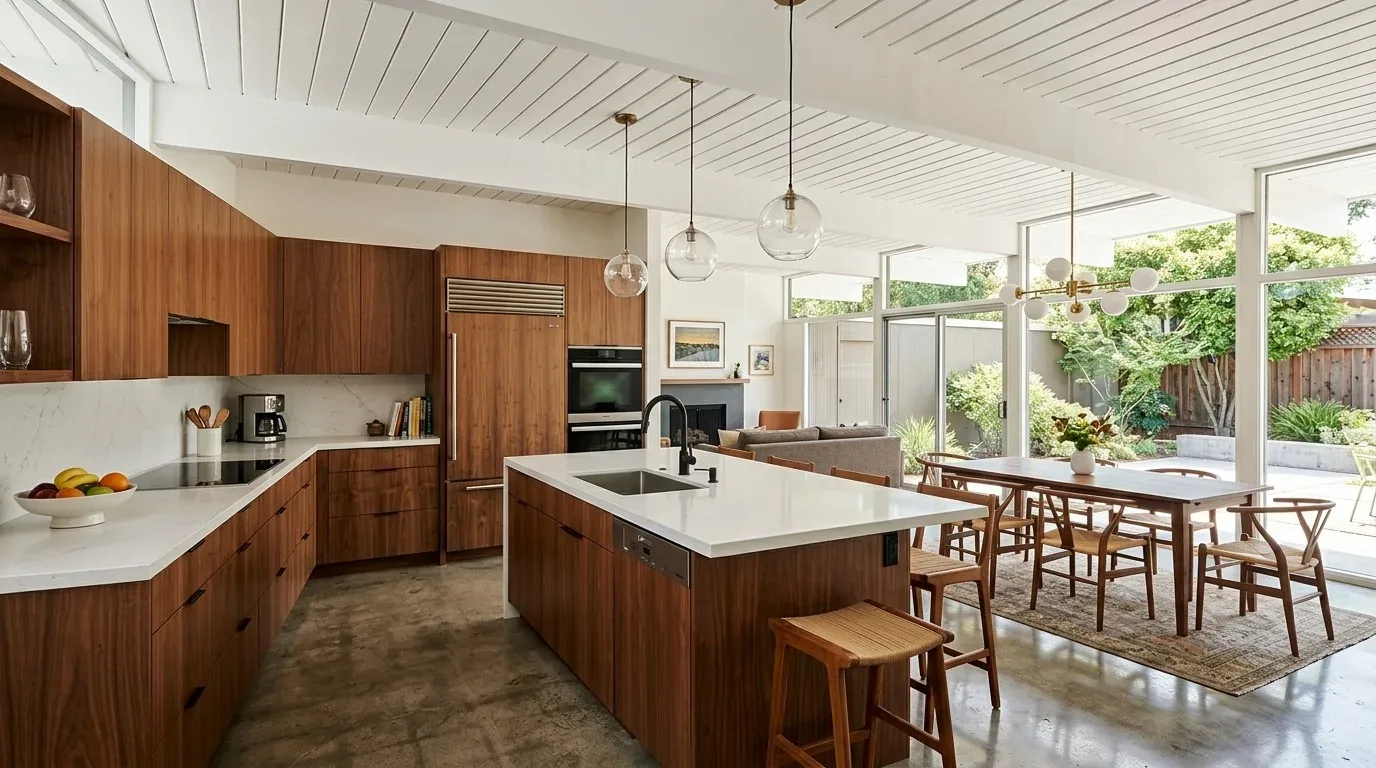
Redfin’s record of Rocklin closings puts the median home at 2,076 square feet, which is less than half the size of this 4,435-square-foot, two-story house (Redfin). The plan for this Creekwood Drive home must focus on making its generously sized rooms work together, rather than compressing them into one open volume.
Approaching the Brick Facade and Entry
Walking up to the house, the traditional brick facade, white trim, arched windows, and gabled roof immediately signal its 1990s suburban estate style. The entry path, however, is obscured by mature heritage oaks and redwoods, which cast deep shade across the front. For this family, I would redesign the front walkway to provide a more direct and welcoming approach, using drought-tolerant planting that suits the local climate and the property’s fully usable, flat one-acre lot. The brick exterior, a defining feature of this house, would benefit from a softer, warm-toned painted accent to modernize curb appeal without erasing its character. Layered entry lighting inside the foyer would help transition from the shaded exterior and highlight the arched forms that set the tone for the rest of the home.
Main Floor: Office, Dining, and Sunken Living Room
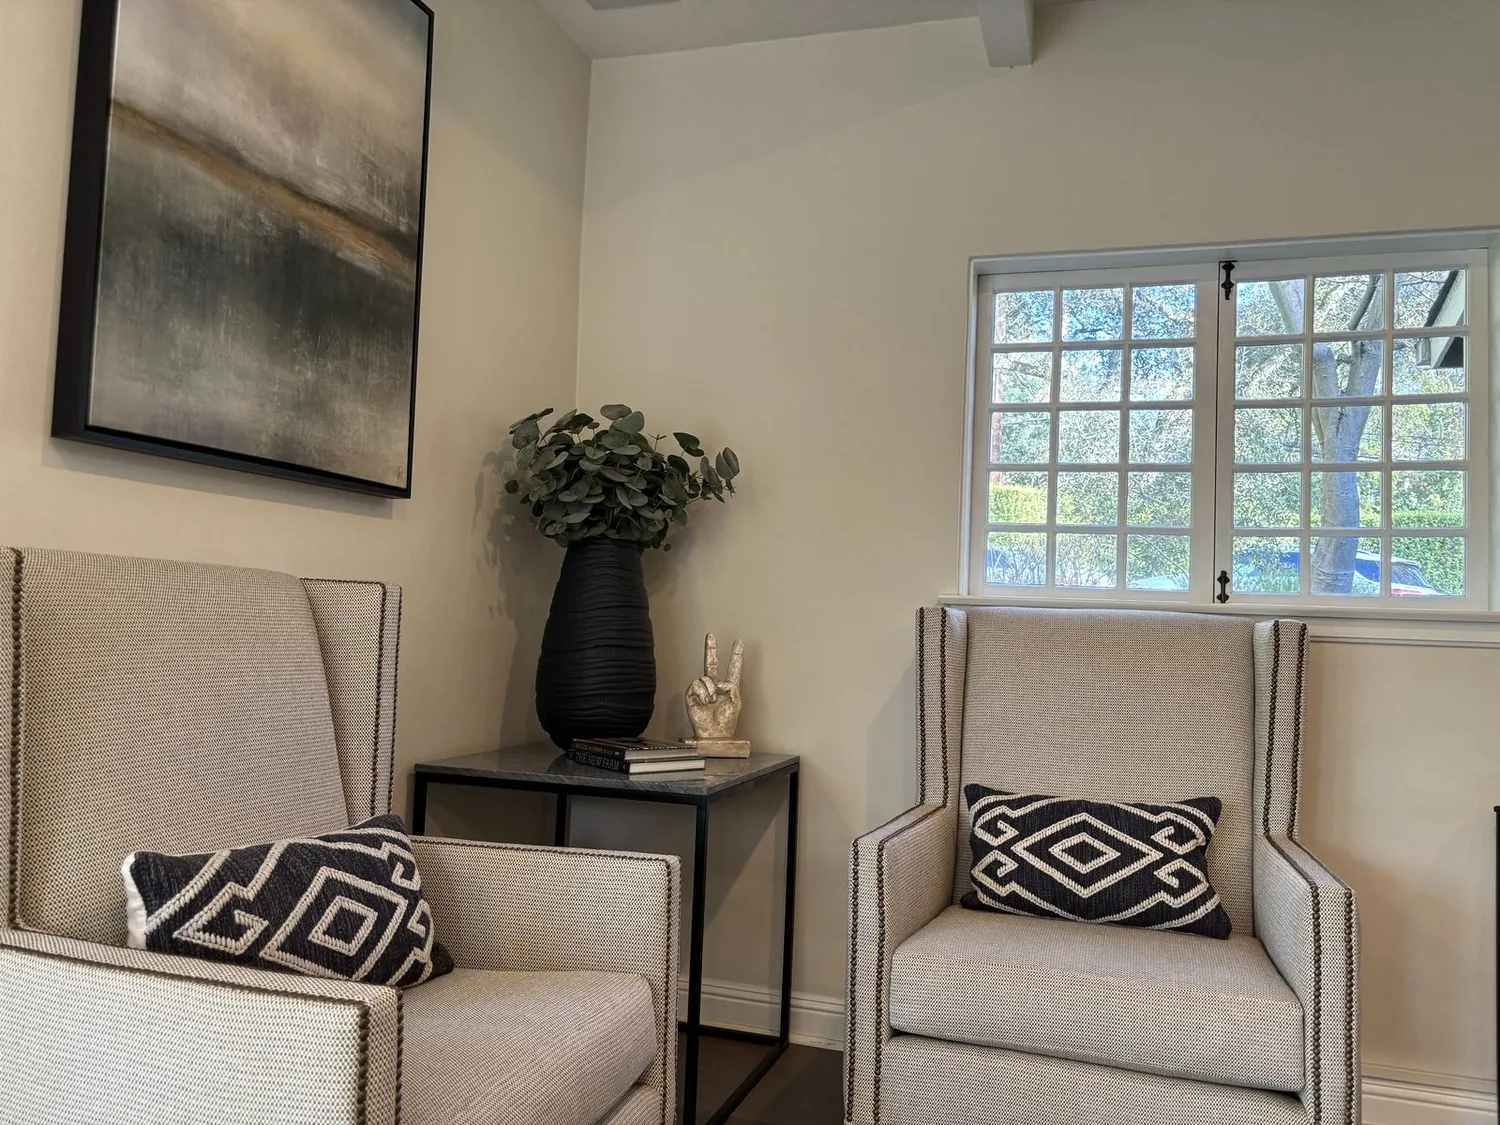
Stepping inside, the main-floor office sits just off the entry, providing a quiet, dedicated workspace that I would keep separate from the more social rooms. The formal dining room, currently somewhat isolated, would gain a more direct visual connection to the kitchen, making gatherings feel more cohesive. The living room is sunken, a detail original to this house’s construction, and that change in level should remain visible and intentional. The existing luxury vinyl plank flooring runs through the main living areas, but at the edge of the sunken living room, I would resolve the transition with a clean, deliberate detail, rather than disguising the step. The flooring’s composition and finish, described as both laminate and luxury vinyl plank, need to be confirmed on site before selecting any matching or replacement material, but the goal is a continuous look through the main rooms, with the sunken living room clearly defined.
Kitchen: Island, Appliances, and Circulation
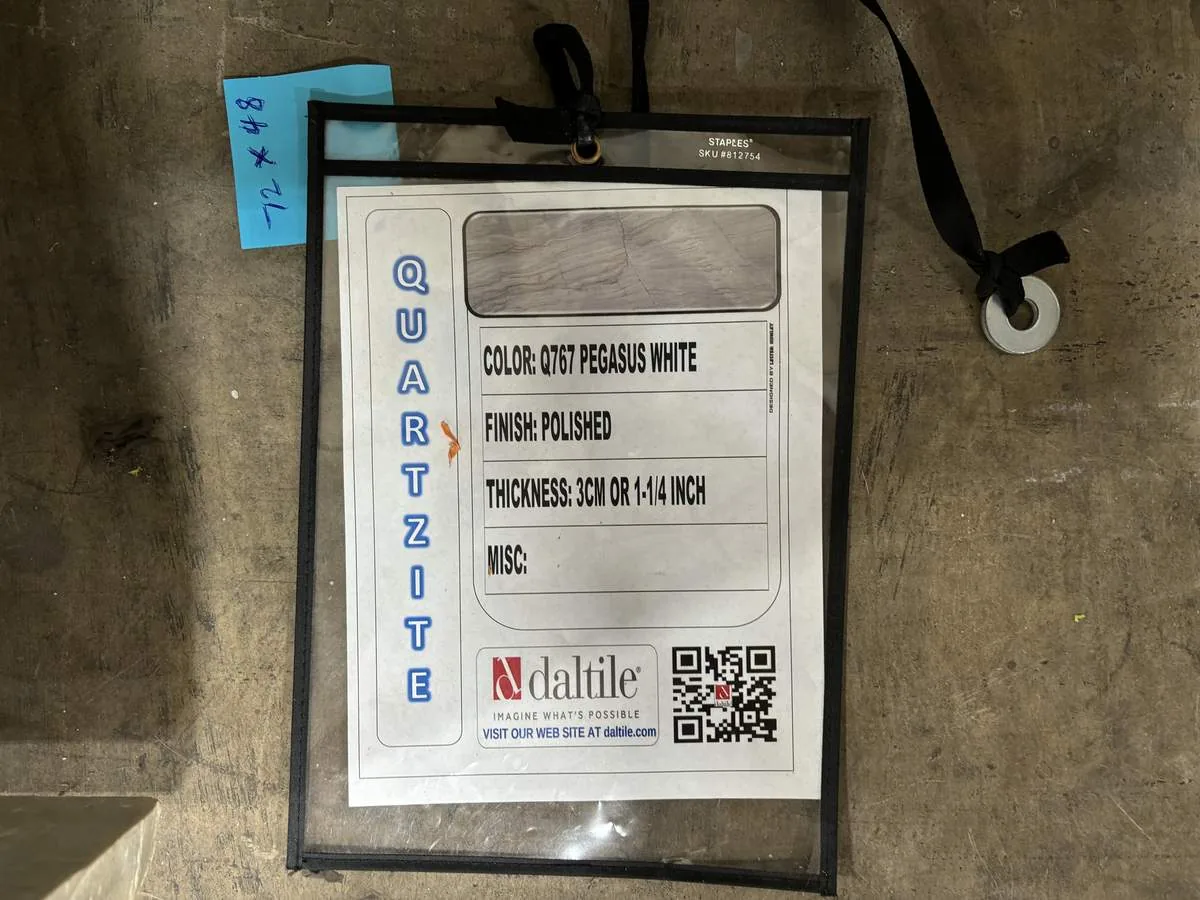
The chef’s kitchen in this house is anchored by an oversized quartz island, custom cabinetry, a butler’s pantry, professional-grade appliances, and double ovens. The open-concept layout is already present, but the movement between the kitchen, dining room, and sunken family room can feel disconnected. I would keep the island and the main cooking and sink locations, as these are well-placed for both function and flow, and the current arrangement avoids unnecessary changes to plumbing and foundation. The kitchen’s gas range, double ovens, and 220-volt laundry service are existing features, but before considering induction cooking or additional appliances, the electrical service’s capacity and circuit availability would need to be assessed by a licensed electrician. The house is connected to public sewer and water, which supports keeping kitchen plumbing in its current location unless a measured redesign of the space justifies the extra work.
The roof is composition, and the two-story structure is heated and cooled by central systems with heat pumps, multi-zone controls, and ceiling fans. These builder facts shape the design decisions: for example, any plan to widen a kitchen-to-living opening must consider the vaulted ceiling line and whether a partition is load-bearing. If the family wants a higher-capacity range hood, the exhaust path and required makeup air should be reviewed with a mechanical professional, as the current record does not specify the route.
Vaulted Living Space and Lighting
The vaulted ceiling in the main living space gives the room a sense of openness unique to this house. The sunken family room remains the best spot for the television and casual seating, while the kitchen island is the natural gathering point for cooking and conversation. To address the deep shade from the large trees outside, I would add layered lighting, recessed ambient fixtures, focused island pendants, and dimmable lamps or wall lights, so the family can adjust the atmosphere for different times of day and activities.
Guest House and Outdoor Features
The separate 1,100-square-foot guest house at the back of the property includes a living room, two flexible rooms, a kitchenette, and one and a half baths. For this structure, I recommend customizing the interiors for better privacy and soundproofing, making it a truly independent space for guests, work, or extended family. The main house’s dog run, kennel, and fenced backyard are practical features for a family with pets, and durable, easy-to-clean flooring near these routes is essential. The flat, one-acre lot, mature trees, and proximity to a spring-fed creek provide natural beauty and a tranquil setting, while the auto-sprinkler system and native plantings keep maintenance manageable.
If you have a home like this one on Creekwood Drive, spacious but in need of better flow and clarity, I would love to help you reimagine your rooms for the way you live.