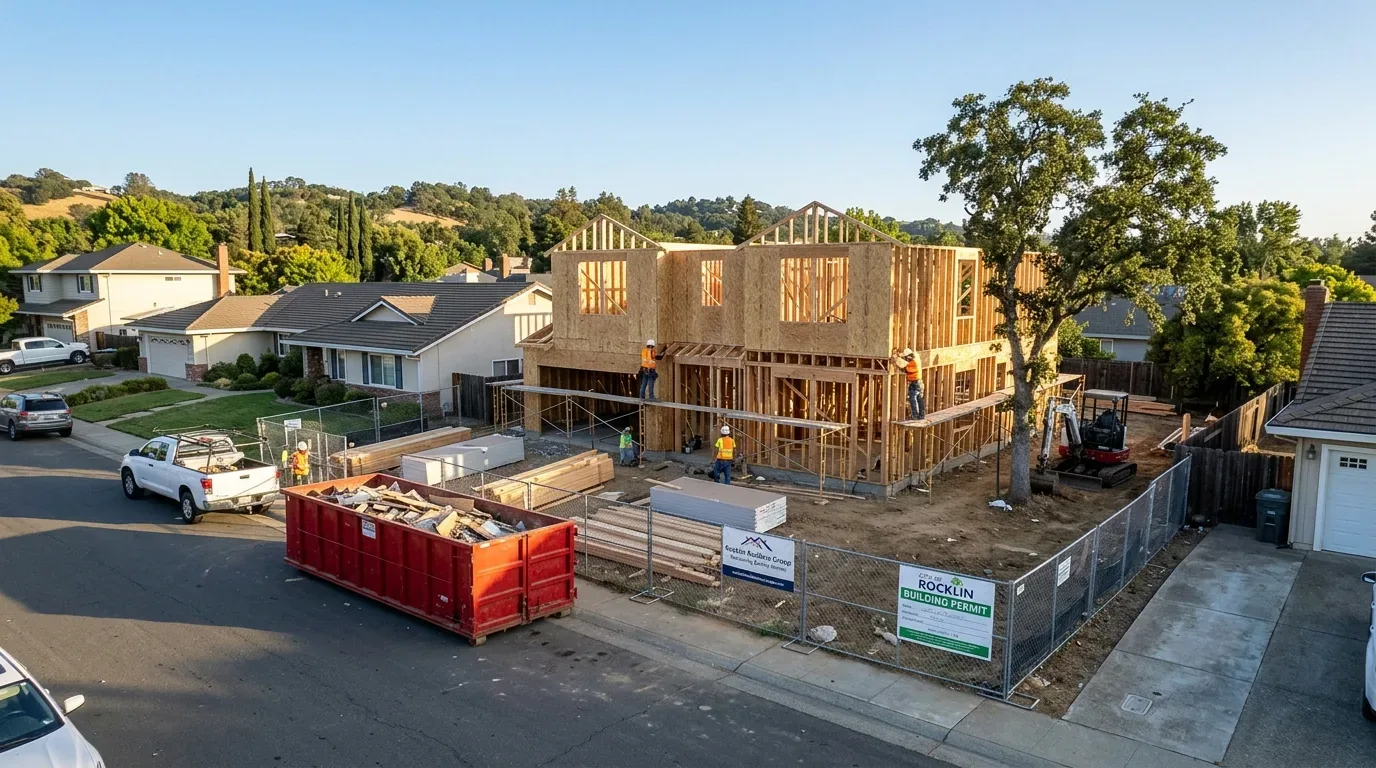
The house on Star Vista Lane in Sierra View, Rocklin, was built in 2001 and stands as a two-story, detached single-family home with a smooth tan stucco exterior and a low-pitched reddish clay tile roof. At approximately 3,656 square feet on a 9,910 square foot lot, this home offers six bedrooms and four bathrooms, giving the family ample space to define a true primary suite. My project for this household is a whole-home remodel, but every decision turns on how the owners’ bedroom and bath can become a private retreat, shaped by the structure, plumbing, and finishes already present in this specific house.
The Primary Suite Within the Original Layout
This home’s original condition means the primary suite must be created from the rooms as they exist, not by adding a new bathroom or moving walls without cause. The record identifies four bathrooms and six bedrooms, but does not specify which serve as the primary suite. The plan begins by confirming which bedroom and bath currently function as the owners’ space and how they connect, using the actual floor plan of this house. In a two-story layout like this one, with bedrooms and baths distributed across both levels, the relationship of the primary suite to the stairs, hallway, and other bedrooms is fixed by the 2001 design.
The main level includes the family room, dining room, kitchen, and garage, while bedrooms are distributed across both stories. The suite’s privacy depends on its position relative to shared spaces and the stairway. The covered porch and second-story balcony, both original architectural features, influence how the entry and upper-level rooms relate. The suite should have a clear threshold and a logical flow between the sleeping area, closet, and bath, without routing traffic through the bedroom to reach the bath. The symmetrical facade and classic porch elements are part of the experience from the moment the owners enter the home.
Plumbing and Structure: Decisions Set by the House
The house is connected to public sewer and water, with all bathrooms already in place. This structural fact is decisive for the suite: the bath’s location should remain close to existing plumbing to avoid unnecessary disruption. The public sewer connection tells us waste leaves the house efficiently, but the exact path of drains within the structure must be confirmed before any fixtures are moved. The Exchequer very stony loam soil under the house, with up to 1.5% shrink-swell and 18.5% clay, makes it even more important not to disturb the foundation for new plumbing runs. The suite’s bath should be improved where it stands, using the current drain and supply lines, preserving the integrity of the slab and the home’s two-story frame.
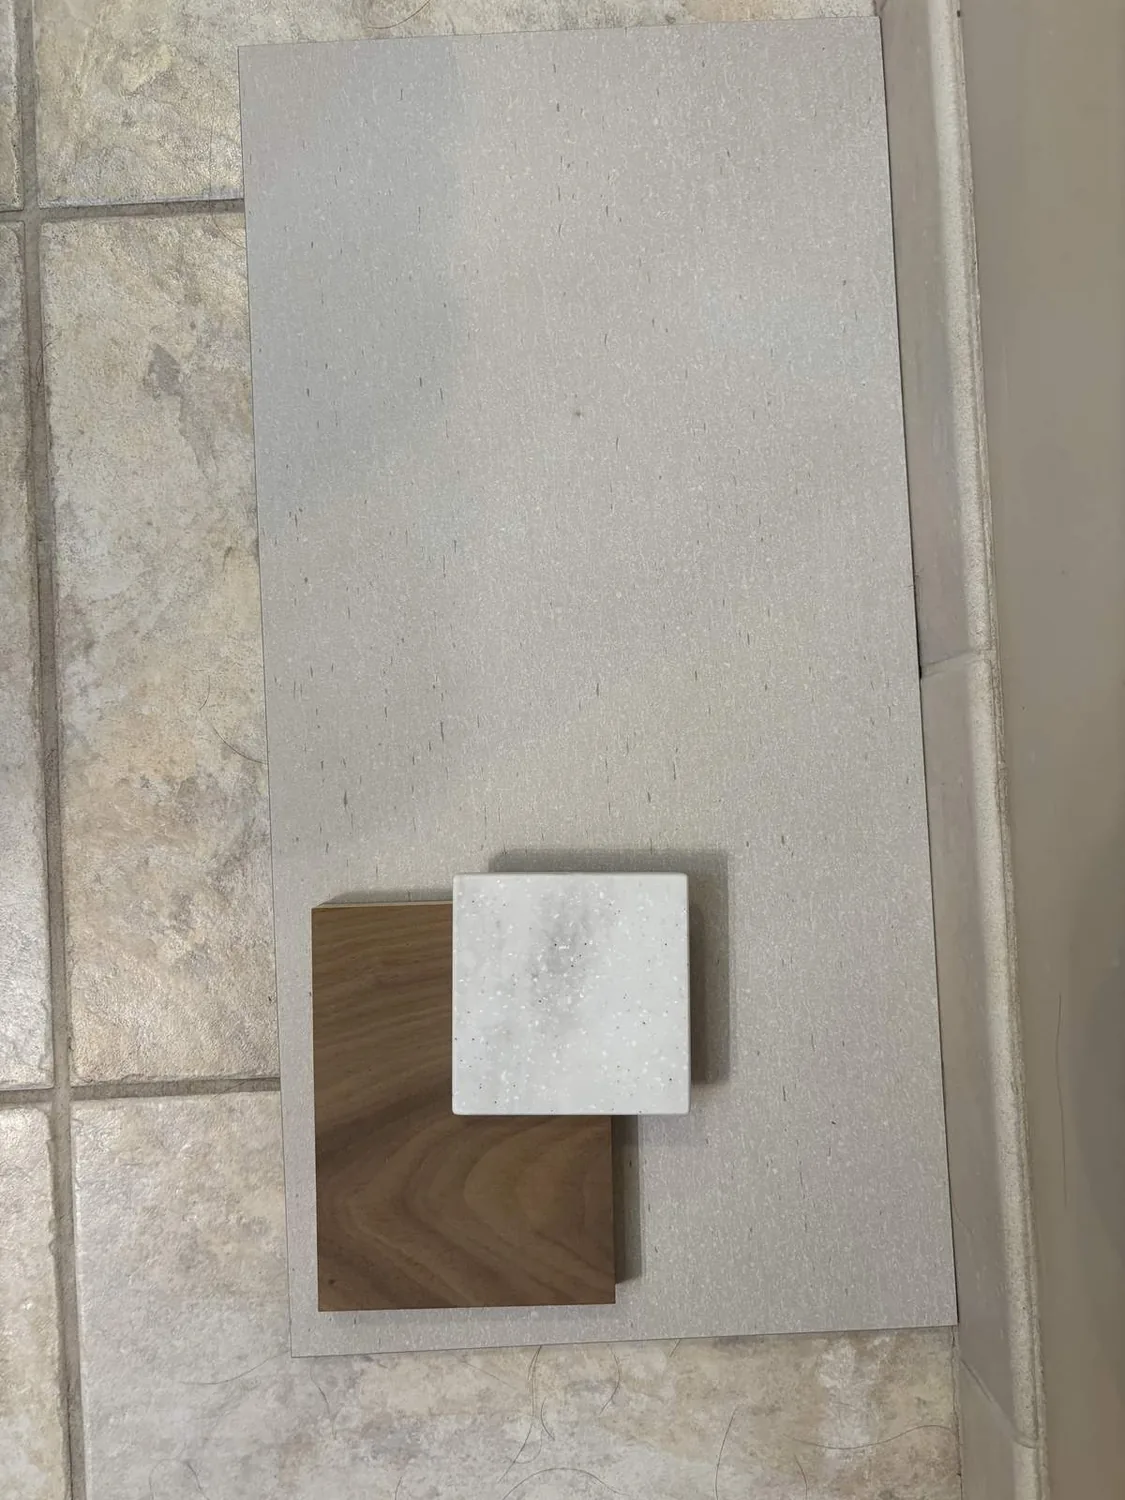
The home’s flooring, carpet, linoleum, and tile, offers a palette for the suite’s finishes. I would select a warm wood vanity and pale tile for the bath, echoing the home’s Mediterranean and contemporary suburban style, while keeping the mirror lighting soft and low-glare to suit the original window placements and plantation shutters. The exact dimensions of the vanity and shower should be tailored to the suite’s footprint, not forced to match a template.
Comfort Systems and Suite Experience
Heating and cooling in this house are provided by central HVAC, ceiling fans, and radiant heat. The suite’s comfort depends on how these systems serve the bedroom and bath. Before finalizing lighting and furnishings, I would confirm the reach of the radiant system and the placement of central air controls in the suite. The bedroom’s air movement with the door closed, and the effect of ceiling fans, should be tested in this specific space. The public utilities, 220-volt electrical service, and cable availability all support modern upgrades, but the plan must respect the original systems’ distribution.
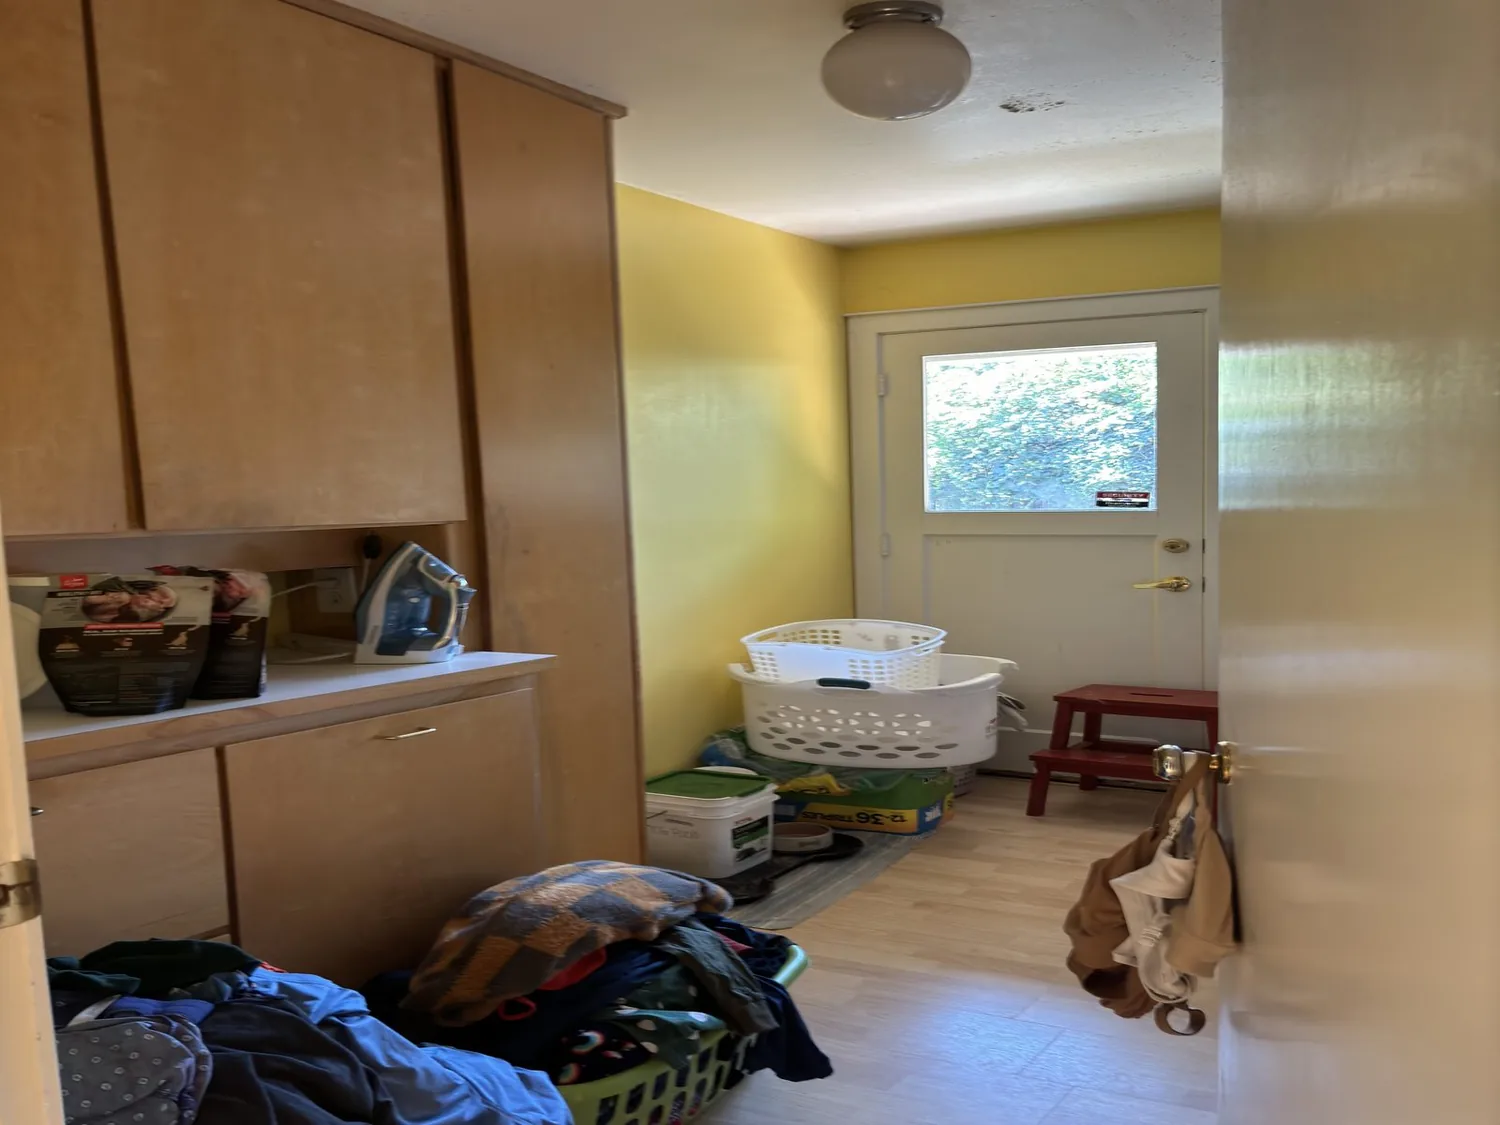
The ground-floor laundry, equipped with cabinets and a sink, frees the suite from utility functions. The kitchen, with its tile-counter island and breakfast area, remains a social center on the main level, while the suite’s design focuses on privacy and calm. The three-car garage, large concrete driveway, and mature deciduous tree at the front all shape the approach to the home, but do not intrude on the suite’s retreat.
Site, Climate, and Neighborhood Context
The lot’s gentle slope toward the street, with auto sprinklers and both front and back landscaping, is typical for Sierra View, Rocklin. The Title 24 building climate zone 11 and the dry California climate mean the suite’s windows and insulation must perform well against summer heat, especially with six days above 103° expected this year. Plantation shutters and white-framed windows help control light and privacy in the suite. The FEMA flood zone X designation and minimal flood risk support confidence in the home’s long-term stability.
This remodel for the family on Star Vista Lane is about making the primary suite a true retreat within the six-bedroom, four-bath structure, while respecting the original 2001 construction, the public sewer and water connections, and the climate demands of Rocklin. If your own home in Sierra View or elsewhere in Rocklin needs a primary suite that works with its structure and systems, I invite you to contact me to discuss what your rooms and site can support.