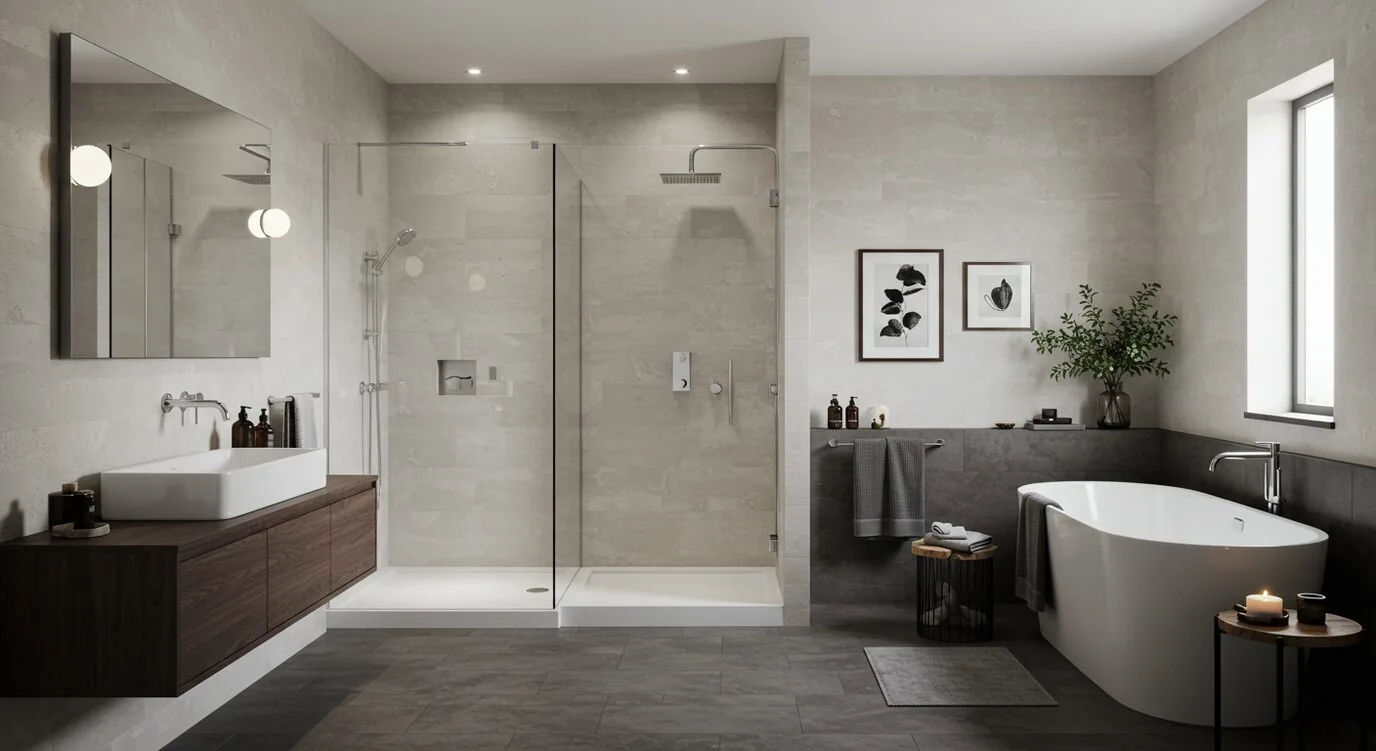
What should a bathroom remodel preserve in a six-bedroom house with three baths? In the twelve months to November 2026, the median year built among 236 single-family homes that closed in Rocklin was 1990, according to Redfin’s sold-home data. That is useful context, not a diagnosis of this home: this 1999 house already has a primary bath with double sinks, a soaking tub, a separate shower, and multiple shower heads. Amy’s project for the house on Tenbury Court in Sierra View, Rocklin, is to make that room work as a calm, practical part of a two-story home, without trading useful features for a more photogenic but less flexible layout.
Keep the tub and shower working as a pair
The primary bath has both a soaking tub and a shower stall, so the first decision is not to remove one simply to make the room look more modern. For a household sharing six bedrooms and three full baths, keeping both could give the bathroom more than one useful mode: a quick shower when the day is moving, and a proper tub when a slower soak is wanted. We would keep the existing arrangement if the room’s clearances allow it, and replace the surfaces and fittings around it rather than moving the plumbing just for a new floor plan.
That approach matters because the MLS record describes a two-story house, but does not identify the floor construction or the bathroom’s exact location. Before changing the tub or shower footprint, the builder needs to establish what is beneath the finished floor and where the drain connections run. Keeping the fixtures near their current connections would limit the work to the bathroom itself; relocating a drain could mean opening more of the floor and, depending on how that area is built, work below it. The public sewer connection tells us where household waste ultimately goes, not how easy a particular bathroom drain will be to move.
Give the double vanity a quieter backdrop
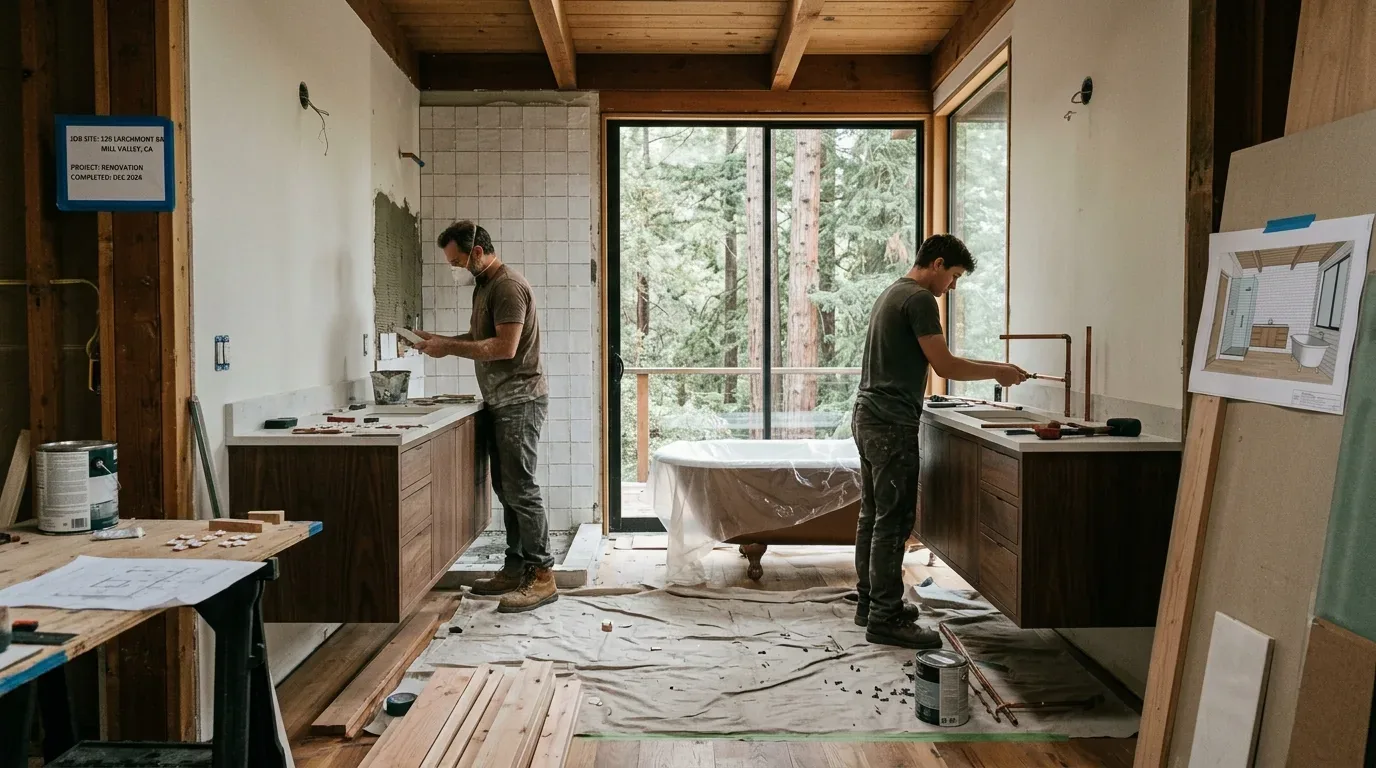
Double sinks are already part of the primary bath, so the plan should make that shared counter easier to use rather than squeeze in more cabinetry without measuring. We would use a pale, warm stone-look surface with an eased edge, deep drawers below, and a low-contrast grout against matte porcelain floor tile. A soft mineral green or muted blue on the vanity would bring color into the room without competing with the tile roof and stucco-and-stone exterior; inside, the colors would feel grounded rather than themed.
At the sinks, one light source is not enough. We would layer even face-level lighting at the mirrors with a dimmable ceiling light for general use, then add a separate, properly rated light in the shower. The current house has 220-volt electrical service, but that fact alone does not establish spare capacity or the circuits available in this bathroom. The electrician should check the panel and existing wiring before any added electrical feature is selected, and the finished lighting plan should leave each sink usable without relying on a bright overhead fixture.
Let the house’s systems shape the quiet details
Central heating and cooling are listed for this house, alongside a whole-house fan. That is a reason to pay attention to how the bathroom’s exhaust will work with the home, not to assume that a fan or duct can simply be added wherever it is convenient. We would choose a quiet exhaust fan and confirm a viable duct route before the ceiling is closed; because this house has a tile roof, the route should be planned to avoid an unnecessary roof opening. Where the duct can terminate, and whether the existing system needs adjustment, should be settled on site.
The primary bath also includes multiple shower heads, which can make the shower feel generous but should be checked against the household’s hot-water performance before the fittings are finalized. The house has public water and public sewer, but the packet does not identify the water heater’s capacity or the plumbing’s flow at the fixtures. We would test the current shower and hot-water delivery, then choose the shower controls and heads to suit what the system can reliably supply. Keeping the existing shower location would also avoid turning a finish remodel into a larger plumbing project without a clear benefit.
A bathroom that feels settled on an ordinary morning
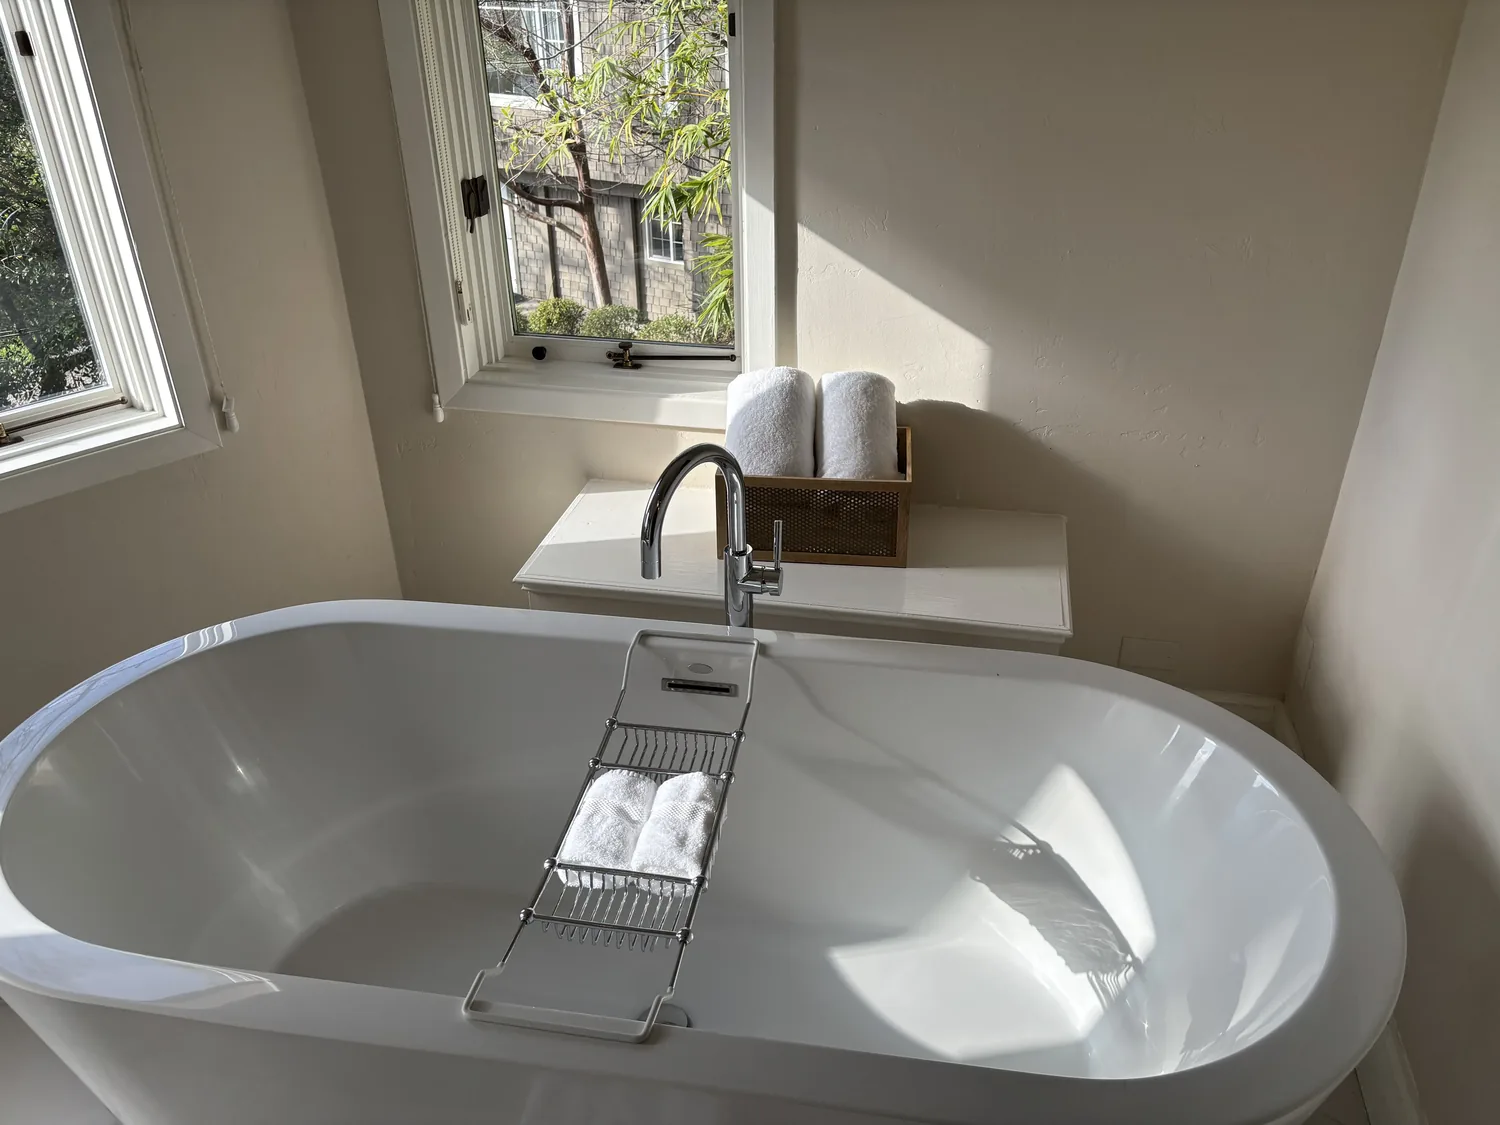
The house is already described as updated and remodeled, with features that include two sinks, a tub, and a multi-head shower. The opportunity is to edit those elements into one coherent room: fewer competing finishes, more useful storage, and lighting that works at both the mirror and the shower. A Tuesday morning could feel less crowded if each person had a clear place for daily supplies and the double vanity stayed open; in the evening, a warm dimmed light and a quiet fan could make the same room feel less like a pass-through.
I would keep the tub, retain the two-sink arrangement, and make the shower, storage, and lighting the focus of the remodel. If this is the kind of bathroom your household wants to make more comfortable without losing what already works, get in touch with Amy to talk through the room and its constraints.