Completed client project. The owners came to us with a two-story house built in 2001, about 3,656 square feet on a 9,910-square-foot lot, with six bedrooms, four bathrooms, stucco walls, and a tile roof. They wanted a whole-home remodel that made their primary suite feel more private and comfortable without forcing a new layout onto the house. The record called the home original condition, and the existing bedroom and bath arrangement mattered more than a generic suite design. We focused the work on making the owners’ room and bath function as a connected retreat while respecting the house’s existing systems and the other rooms around them.
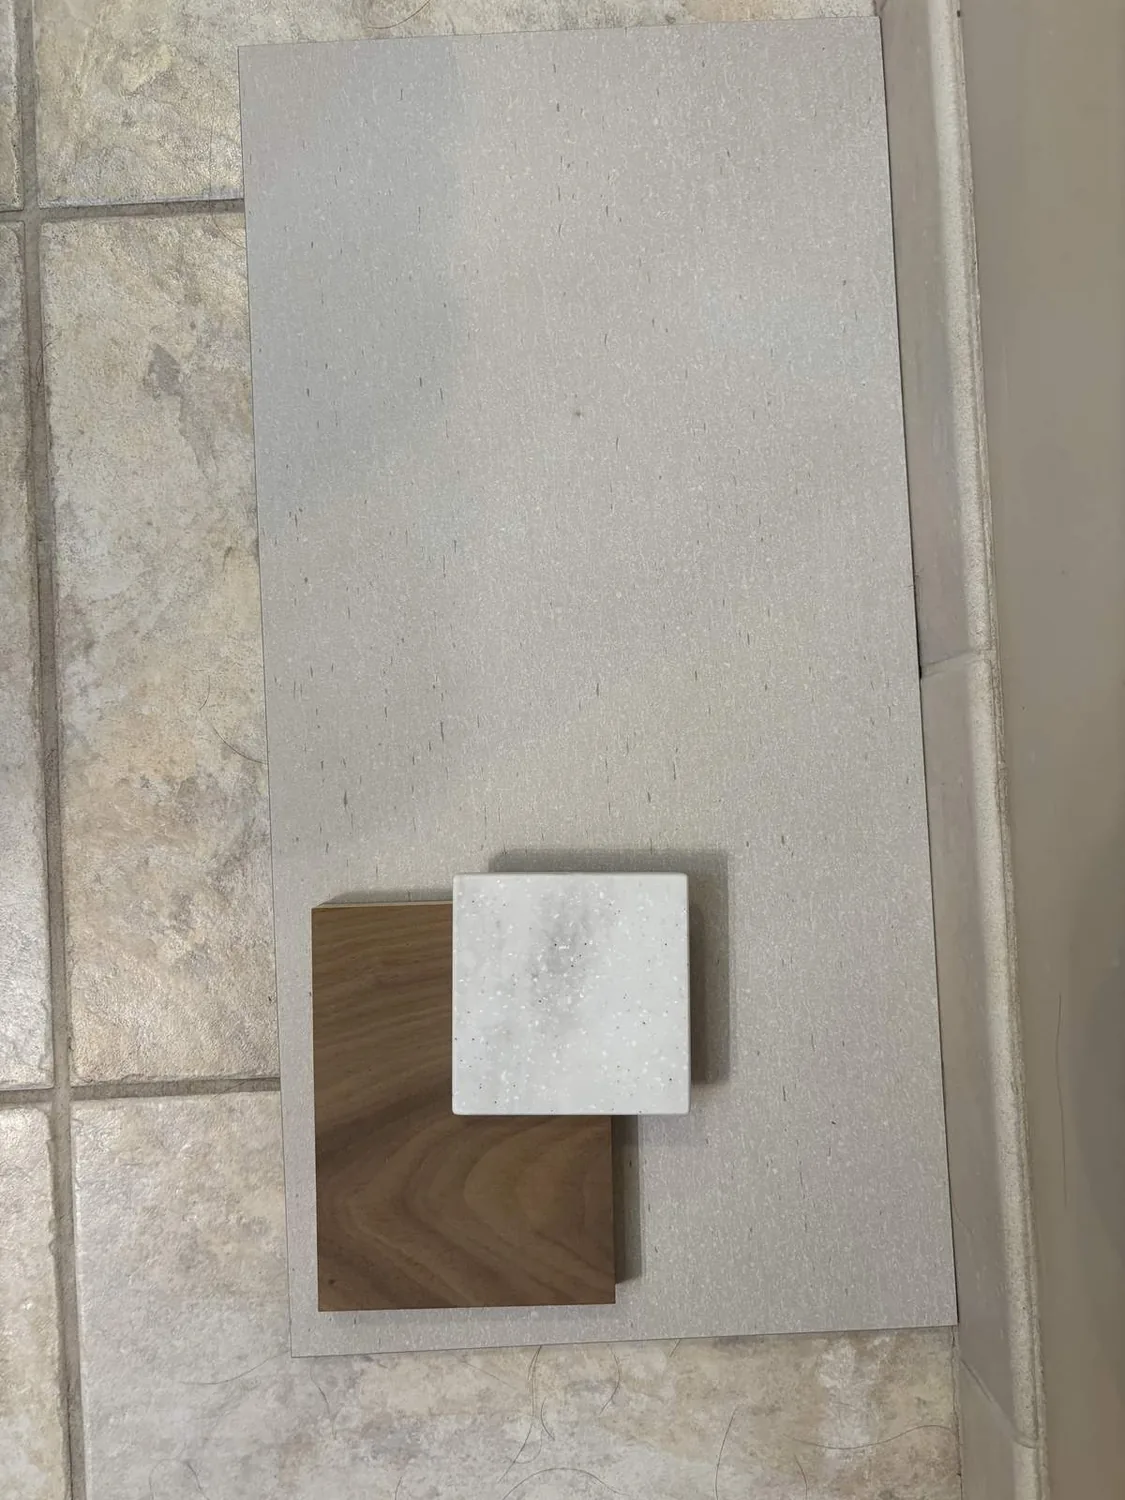
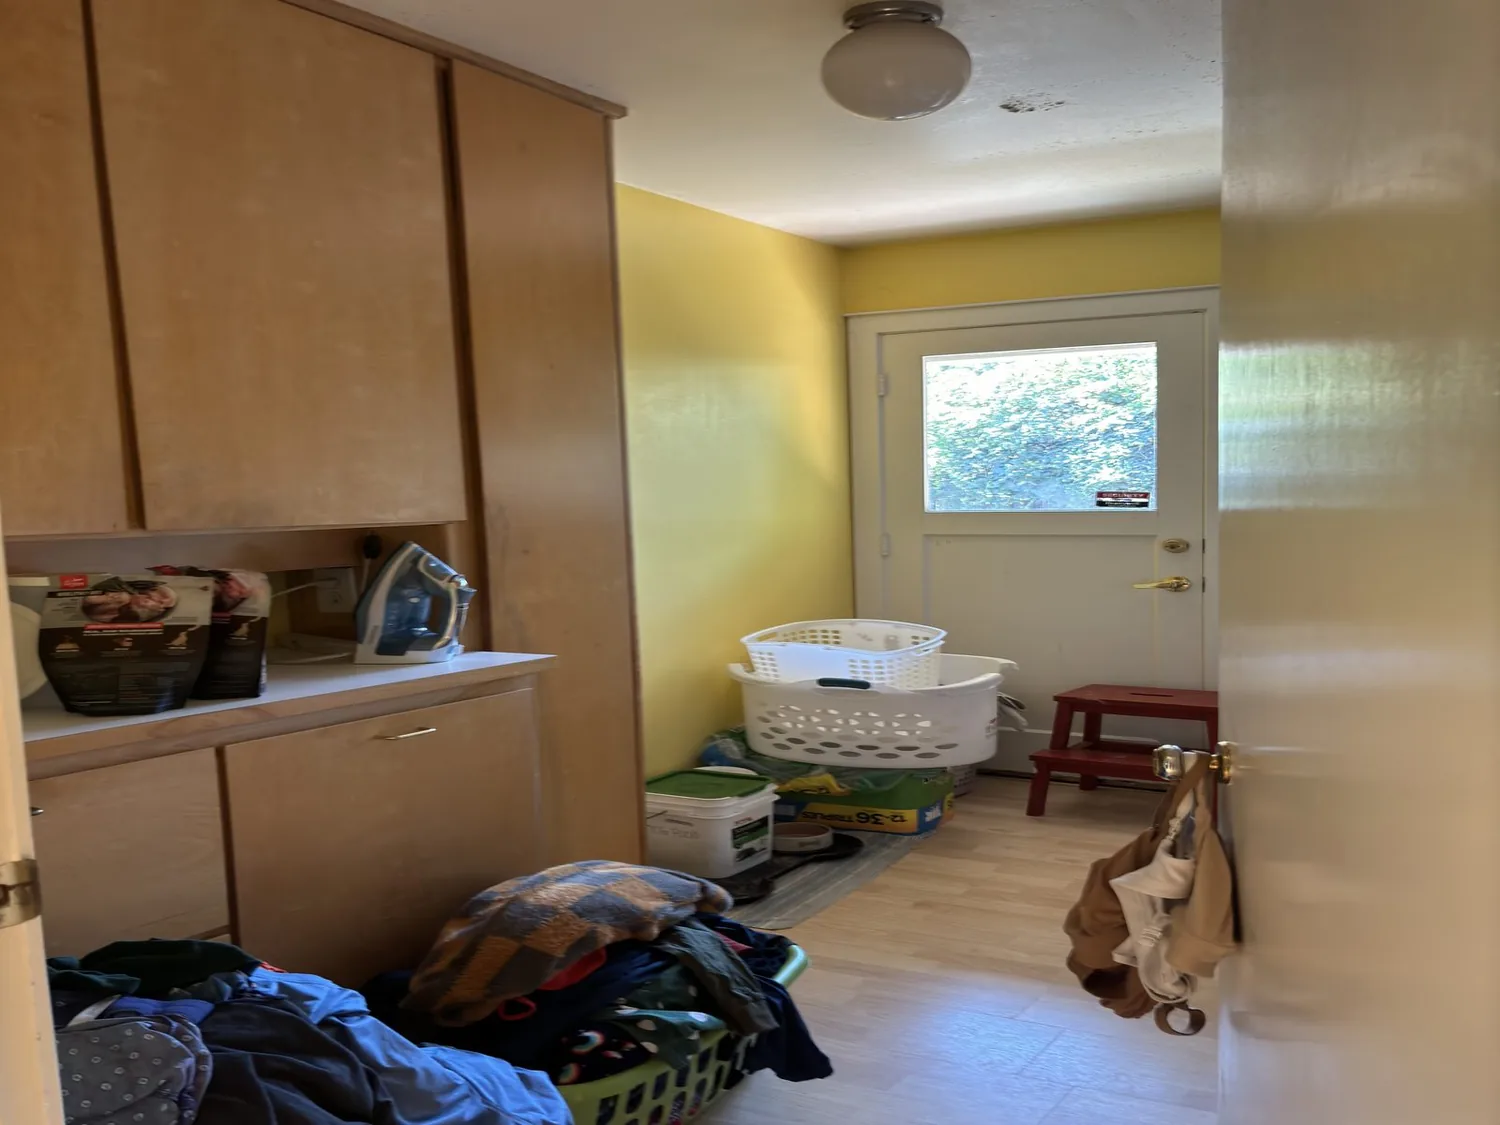
The photographs on this page are from the Designed & Curated portfolio and show finishes we have used on other projects. They are not photographs of this house.
The bedroom and bath within the two-story layout
My first question was which existing bedroom and bathroom the owners used as their suite, and what felt wrong about the connection between them. On site, we walked that route with them and measured the bedroom, bath, closet, and doorway clearances before choosing finishes. We found that the suite could work within its existing footprint, so we kept its location and made the transition between sleeping, dressing, and bathing feel intentional. That decision mattered in a two-story home: the bedroom and bathroom were part of an established layout, not an empty area where we could freely redraw circulation.
The six-bedroom, four-bath count gave the owners room to define a private zone without taking a shared room away from the rest of the household. We kept the route to the bathroom within the suite rather than making it a pass-through, and we organized storage so everyday items stayed out of the main sightline. The house’s original condition also meant we considered the existing surfaces together, rather than selecting a new vanity or floor in isolation. We chose a quieter finish direction for the suite that sat comfortably beside the home’s carpet, linoleum, and tile, while making the bathroom feel distinct from the bedroom.
This house had a tiled roof, a second-story balcony, and a recessed entry beneath it. We kept those exterior features intact while the interior work stayed focused on the owners’ rooms. The three-car garage, ground-floor kitchen, dining room, and family room remained part of the daily route through the home, so the suite’s privacy depended on its own threshold and storage, not on changing the main-level arrangement.
The existing plumbing and comfort systems
The home had public water and public sewer, and we found the suite’s existing bathroom connections gave us a clear basis for keeping the plumbing work close to its current location. We retained the established fixture zone rather than sending new drains across the two-story structure. That kept the bathroom changes tied to the room itself and avoided disturbing other parts of the house for a layout change the owners did not need. We selected the bath fittings and finishes around the room’s existing arrangement, then kept the bedroom-to-bath path open and direct.
The heating and cooling record listed central systems, ceiling fans, and radiant heat. We considered all three as we settled the suite’s comfort details, rather than treating the bedroom as an isolated space. We kept the existing system arrangement and positioned the suite’s lighting and furnishings to work with the room as it was. The electrical service was listed as 220 volts, and the house had cable available; those existing services informed the choices we made for the room without turning the project into a broader systems replacement. The ground-floor laundry already had cabinets and a sink, so we left utility functions there and kept the suite focused on rest and bathing.
A house-specific finish, not a template
We treated the owners’ suite as part of the whole home, not as a standalone showroom room. The kitchen’s island and breakfast area, the family room and dining room, and the original floor mix all helped us judge how much contrast the bedroom and bath needed. The owners wanted a calmer private area, so we kept the finishes restrained and let the existing room proportions guide the choices. We did not invent extra circulation or add a bathroom where the house already had one.
Rocklin’s recorded single-family closings showed a median build year of 1990, with no homes built before 1960 and 33 percent built before 1980. The median home measured 2,076 square feet on an 8,216-square-foot lot, and 22 percent had an HOA fee; the most common build decades were the 1970s, 1980s, and 2020s (Redfin Rocklin sold-home data). This house differed in both age and scale, so we made decisions from its own two-story layout, room connections, and existing systems rather than borrowing a smaller-home template.
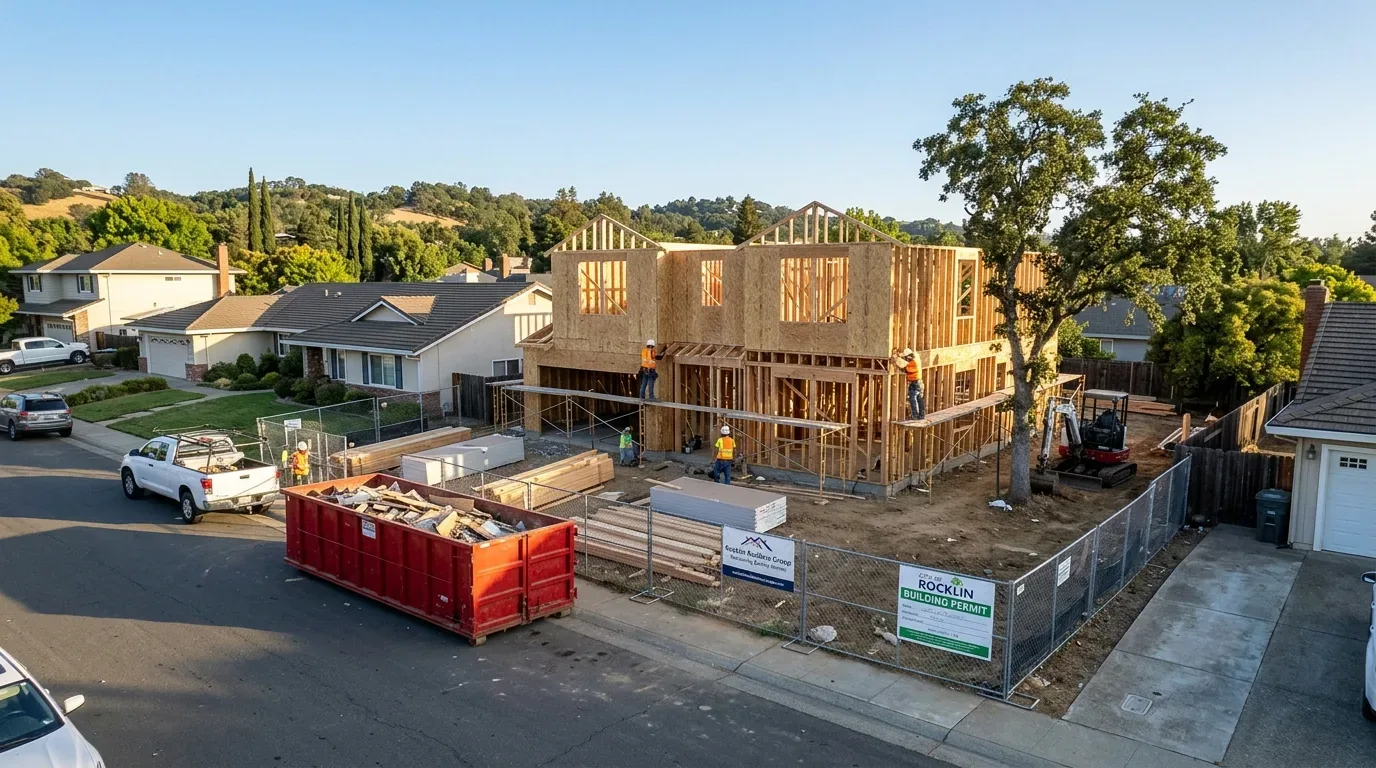
Before construction, we checked the local permit requirements for the work and kept the scope within the existing suite layout. We coordinated the bathroom and electrical decisions with the services already in the house, while leaving its two-story structure, tile roof, and established plumbing routes undisturbed.
Get in touch to talk about your home.