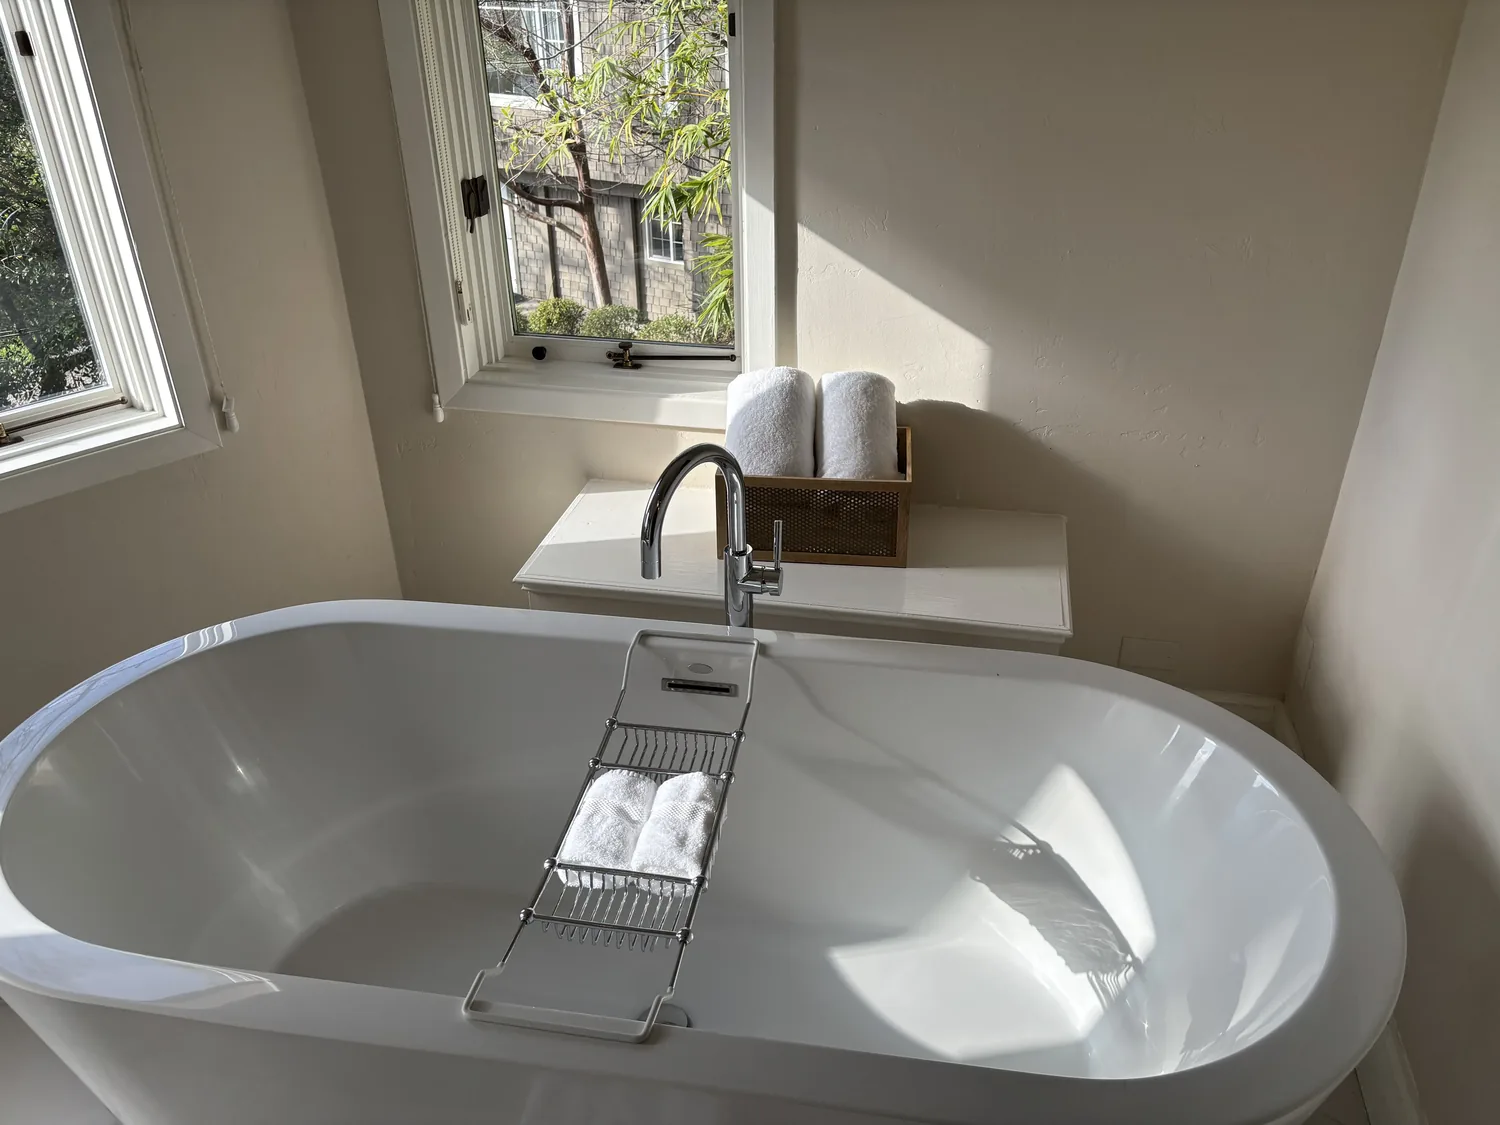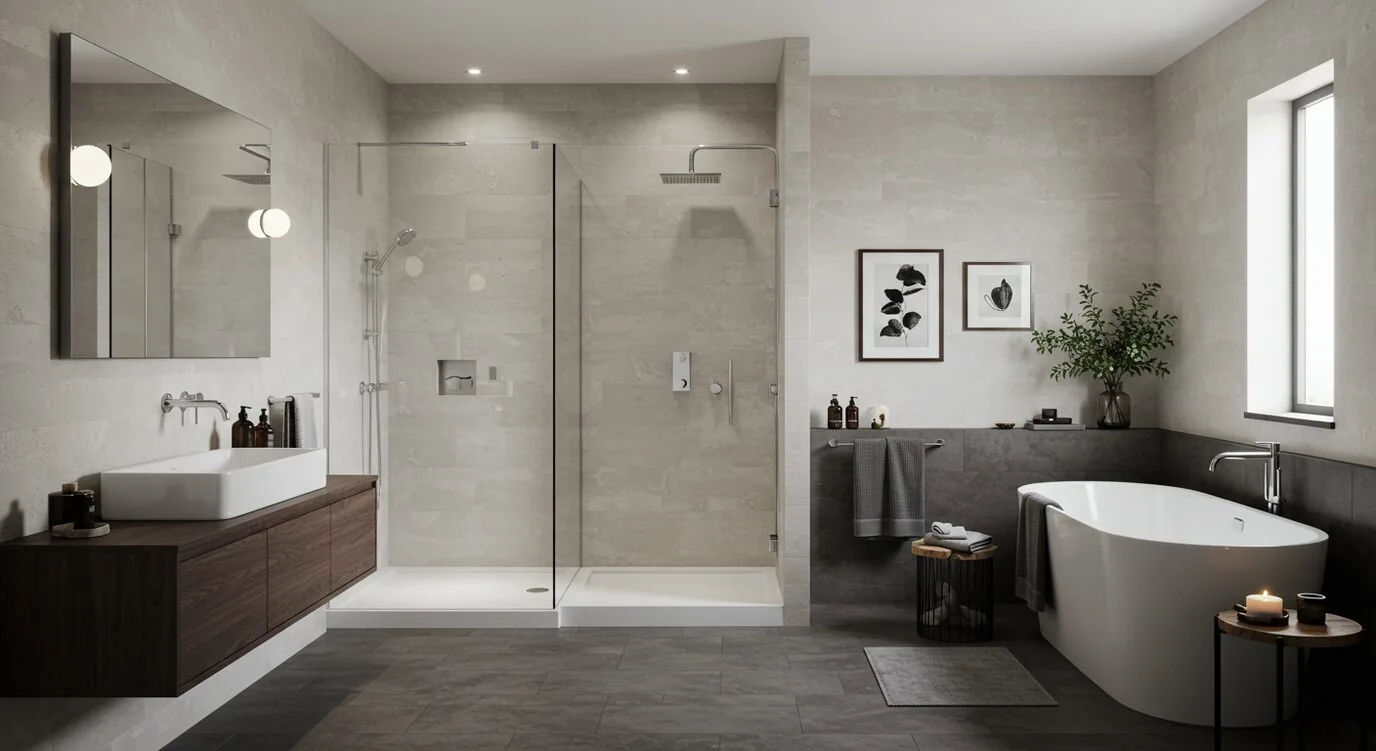
Completed client project. The owners came to us with a two-story, six-bedroom, three-bathroom home built in 1999, about 3,656 square feet, with stucco walls, stone veneer accents and a tile roof. They wanted the primary bathroom to feel calmer and more coherent without losing its double sinks, soaking tub or shower with multiple heads. The covered patio, built-in pool and greenbelt made the yard an important part of how they used the house, so we treated the bathroom as a quieter counterpoint to the outdoor room, with finishes that felt connected to the home rather than copied from it. The property record described the house, and our site visit shaped the room decisions. The owners came to us on Tenbury Court in Sierra View, Rocklin, with a bathroom that had the right functions but needed a more settled finish and better everyday storage.
The photographs on this page are from the Designed & Curated portfolio and show finishes we have used on other projects. They are not photographs of this house.
My first question was what they most wanted to keep working in the room. They named the tub, the two sinks and the multi-head shower, and that answer set the scope. Rocklin's recent sales gave us useful context: among 236 single-family homes that closed, the median home dated to 1990 and measured 2,076 square feet, much smaller than this six-bedroom house (Redfin sold-home data). We kept the bathroom decisions specific to this household and its existing fixtures, rather than chasing a standard remodel formula.
The tub and shower beside the two-story floor
On site, we measured the clearances around the soaking tub, shower stall and double vanity, then traced the existing fixture connections. The two-story construction made the floor between levels an important part of the decision: keeping the wet fixtures in their existing positions avoided extending drain work into that structure. The house had public sewer and public water, but those connections did not make a relocated bathroom drain simple. We kept the tub and shower as a pair and refreshed the surfaces around them instead of shifting plumbing for a different-looking plan.
We retained the multiple shower heads, but chose controls and fittings around the way the existing shower was used. The house had central heating and cooling, a whole-house fan and two fireplaces, so we treated the bathroom as a room that needed its own dependable ventilation rather than assuming the whole-house fan handled moisture. We installed a quiet exhaust fan and coordinated its route with the existing roof and ceiling conditions, keeping the tile roof intact. The room stayed within its original footprint, and the new finishes made the tub and shower read as parts of one composed space.
A quieter vanity and a link to the patio
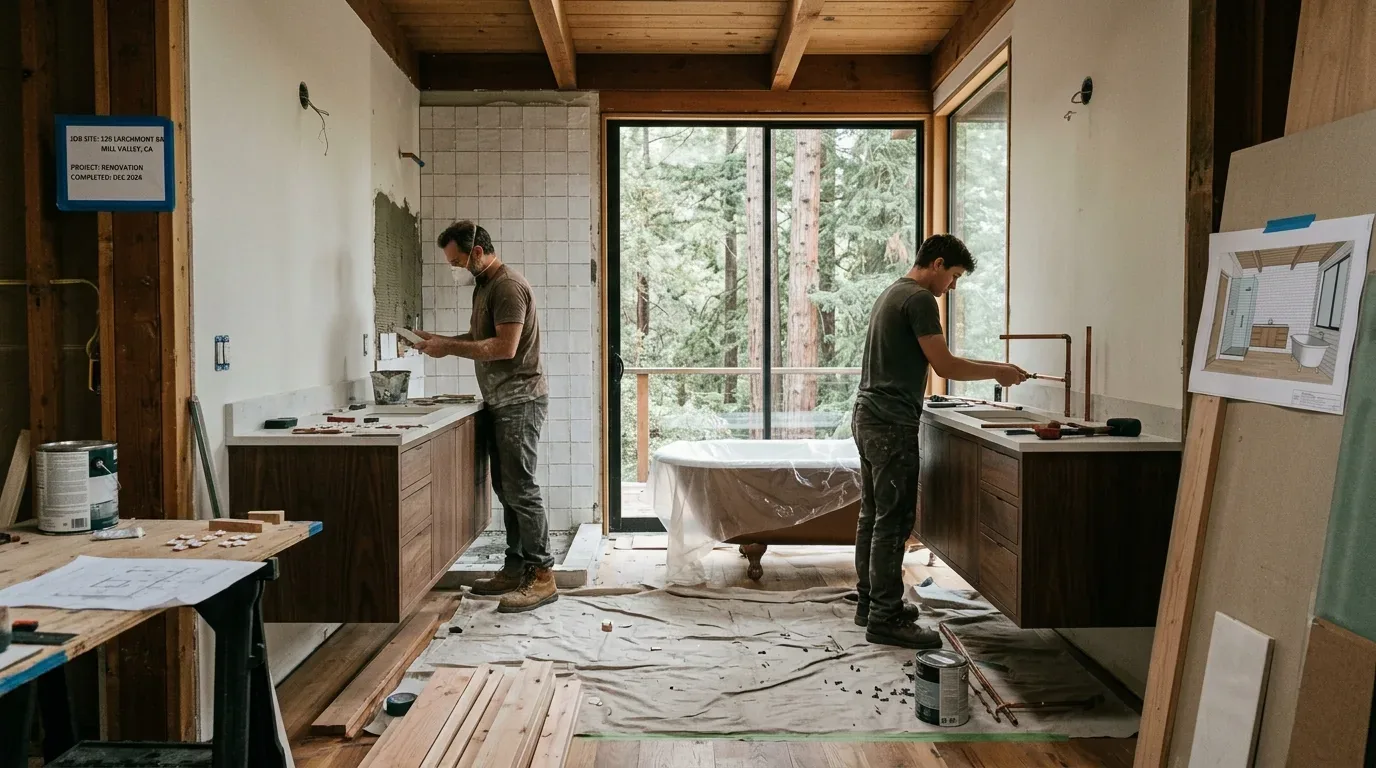
The double sinks already gave the owners useful shared counter space, so we concentrated on making that space easier to keep clear. We installed a warm, pale stone-look vanity surface, deep drawers for daily items and a restrained finish at the cabinet fronts. Matte porcelain floor tile and low-contrast grout kept the lower half of the room visually quiet. A muted green accent brought a natural note into the bathroom and related the interior to the planted edges of the yard without making the room feel themed around the pool.
We installed mirror lighting that reached each sink evenly, with a dimmable ceiling fixture for general light and a separate wet-rated fixture at the shower. The electrical service was listed as 220 volts, but that alone did not establish what the bathroom circuits could support. We had the electrician map the existing circuit before the lighting was finalized, then kept the new fixtures within the confirmed capacity. The result gave each sink usable light without making the whole room feel over-bright.
The house's covered patio and fenced, built-in pool already provided an outdoor place to pause, while the greenbelt beyond the backyard gave that area a sense of separation from neighboring yards. We carried that calmer feeling indoors through the natural-toned tile and simple surfaces, not by adding a new opening or claiming direct bathroom access to the yard. The bathroom remained a private interior room, but its palette felt at home beside the outdoor setting.
The permitted scope and the finished room
For the local permit check, the project record supplied to us contained no Rocklin permit rule or permit determination, so we did not describe the work as exempt or claim a permit had been approved. We kept the documented scope to the existing bathroom footprint and fixture locations; the local reference available in the packet was Rocklin's sold-home data, which we used only as housing context (Redfin sold-home data).
The bathroom worked better because the owners kept the functions they valued and we gave each one a clearer place: the tub remained available, the double vanity gained practical storage, and the shower, floor and lighting belonged to one quieter finish palette. The room now felt connected to the house and its outdoor setting without sacrificing the flexibility of the original layout.
Get in touch to talk about your bathroom.