Completed client project. The owners came to us with a busy family routine and a whole-home remodel in mind for their single-story Sierra View home in Rocklin. Built in 1998, the stucco house had about 2,346 square feet, three bedrooms and two and a half baths, with a tile roof and an open kitchen, dining room and family room. The kitchen had a U-shaped layout, natural wood cabinets, granite counters and backsplash, tile flooring, black appliances and a raised bar. The children did homework at the bar, went through the kitchen for snacks, and crossed the cook’s work area as they moved between the shared rooms. The dog followed that same traffic, and the result was a busy kitchen that had to function as a work zone and a passageway at once. The owners wanted the rooms to feel connected without making the cooking area harder to use.
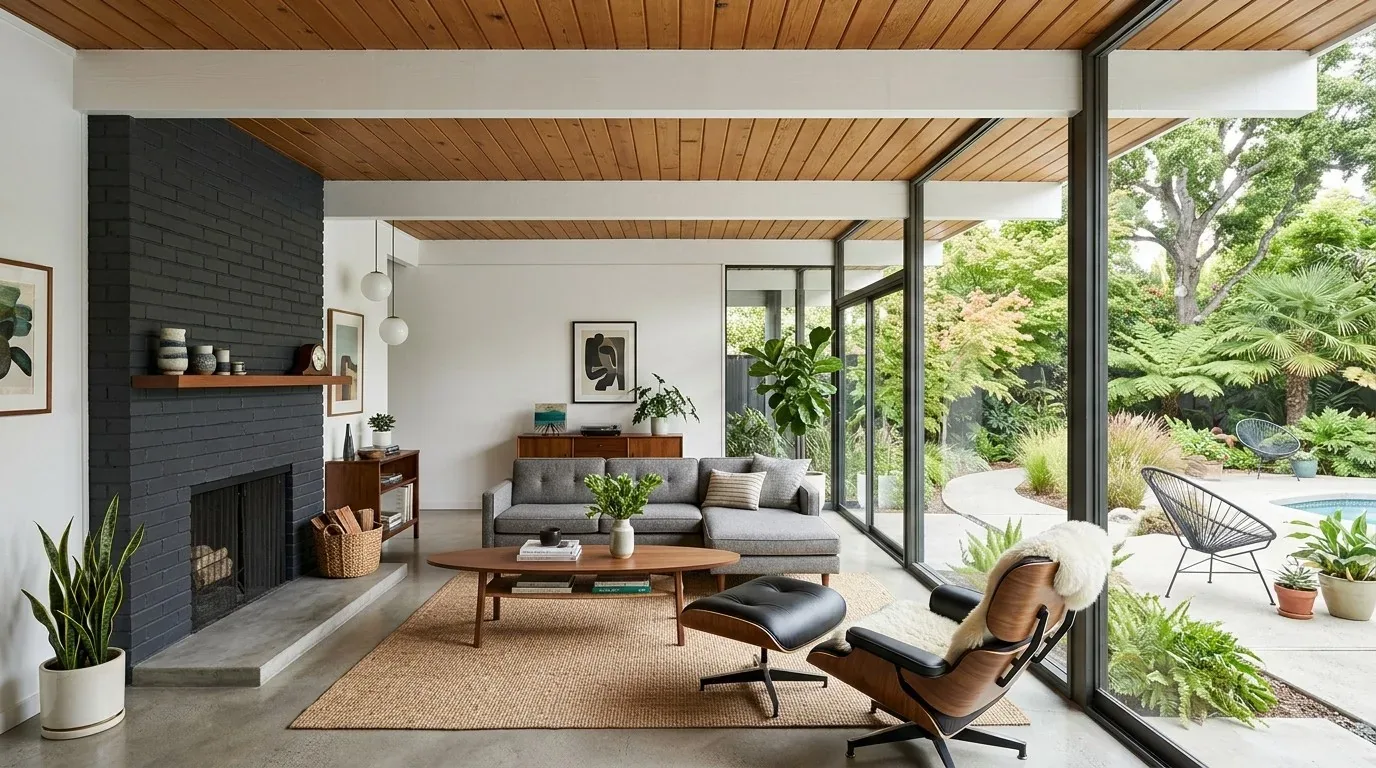
The photographs on this page are from the Designed & Curated portfolio and show finishes we have used on other projects. They are not photographs of this house.
My first question was where the children moved while someone cooked, and what the cook could see from the stove. On site, we found that the raised bar faced the family and dining areas, so the cook had an open sightline across the shared rooms, but the children’s route passed close to the U-shaped work area. The one-story layout made that relationship easy to read from the kitchen. We also saw the tile roof and its solar panels, and noted the central heating and cooling, public water and public sewer in the house records. We used those existing features as boundaries for the work, rather than treating the remodel as a reason to relocate systems.
Rocklin’s closed-home comparison covered 236 single-family homes, with a median build year of 1990 and median size of 2,076 square feet on an 8,216-square-foot lot. We used that context to keep our decisions specific to this house, its roughly 2,346 square feet and its open rooms, rather than assuming that age alone called for a full replacement of its character (Redfin sold data). The natural wood cabinetry and granite were in good condition for the direction the owners wanted, so we kept them and changed the details around them.
The raised bar and the route through the kitchen
We kept the U-shaped kitchen and its raised bar, but refined the space around the family’s actual movement. We updated the cabinet hardware and replaced the black appliances with stainless finishes. The existing 220-volt electrical service informed our appliance selections, and the gas cooktop stayed in the kitchen. We added under-cabinet lighting for focused work light, while the recessed ceiling fixtures continued to provide general illumination. With the bar retained, the children could still sit within view of the cook, and the kitchen did not gain another obstacle in the route between the family and dining rooms.
The family room fireplace remained an anchor for the open space. We arranged the shared-room furnishings to keep a clear path between rooms and to make the seating area distinct from the kitchen work zone. The dining room kept its own place in the open plan, and we replaced its dated light fixture with a dimmable fixture centered over the table. That gave the dining area a separate evening setting without closing it off from the kitchen or family room.
Tile, light and the rooms beyond the kitchen
The kitchen tile had been durable, but it made the open rooms feel harder underfoot and carried the sound of dishes and chairs across the family area. We replaced it with warm-toned porcelain and resolved the transitions to the adjoining floors so the connected rooms read more cohesively. A washable rug and upholstered dining chairs softened sound at the table. We brought the wall colors into a warmer, more consistent palette that sat comfortably beside the granite, wood cabinetry and stone accent at the front entry.
We kept the plantation shutters where they suited the windows and updated the window treatments where a simpler finish worked better with the refreshed rooms. The private primary suite and additional bedrooms remained in their existing locations, and we kept the bathroom plumbing in place. The primary bath retained its double sinks, sunken tub and outside access. In the flexible office, we kept the room usable for changing family needs instead of absorbing it into the open living area. The three-car garage, inside laundry room and pantry cabinet continued to support the household without needing a new route through the kitchen.
The tiled roof and the backyard
The stucco exterior, stone entry detail and terra cotta roof gave the home a Southwestern character that we carried through the interior palette. We refreshed the exterior color rather than disguising the stucco, and retained the solar panels on the roof. The gently sloping backyard had mature trees and shrubs for shade and privacy, auto sprinklers, and a built-in pool and spa with solar heat. We added drought-tolerant planting and upgraded the pool deck surface for better slip resistance, keeping the outdoor area connected to the family room while making the pool edge more practical for everyday use.
Before we specified the new lighting, we checked the residential lighting work against California’s Title 24 energy requirements, with the property’s mapped building climate zone recorded as zone 11. That check informed the lighting selections for the kitchen and dining area; the work stayed within the existing one-story layout and did not change the plumbing locations.
Get in touch if you are ready to shape a remodel around how your family uses its home.