Completed client project. The owners came to us with a three-story, Victorian-style wood-frame house in Rocklin, built in 1990, with about 3,390 square feet, five bedrooms and three bathrooms on a 0.56-acre lot. They wanted a whole-home refresh that kept the house’s character but made its rooms feel more cohesive, with the upstairs primary suite and bath as the central concern. The house had a formal entry with two sweeping staircases, a naturally bright office, a family room with a brick fireplace, a formal dining room, and a kitchen with a quartz island and gas cooktop. The primary suite had hillside views, double sinks, a jetted tub by a window, tile finishes and a walk-in closet. I reviewed the local housing context as we shaped the scope: among 236 single-family closings in Rocklin over a twelve-month period, the median home was 2,076 square feet on an 8,216-square-foot lot; none were built before 1960, and 33% were built before 1980. That scale helped us keep the design decisions specific to this much larger house rather than borrow a smaller home’s approach (Rocklin single-family closings).
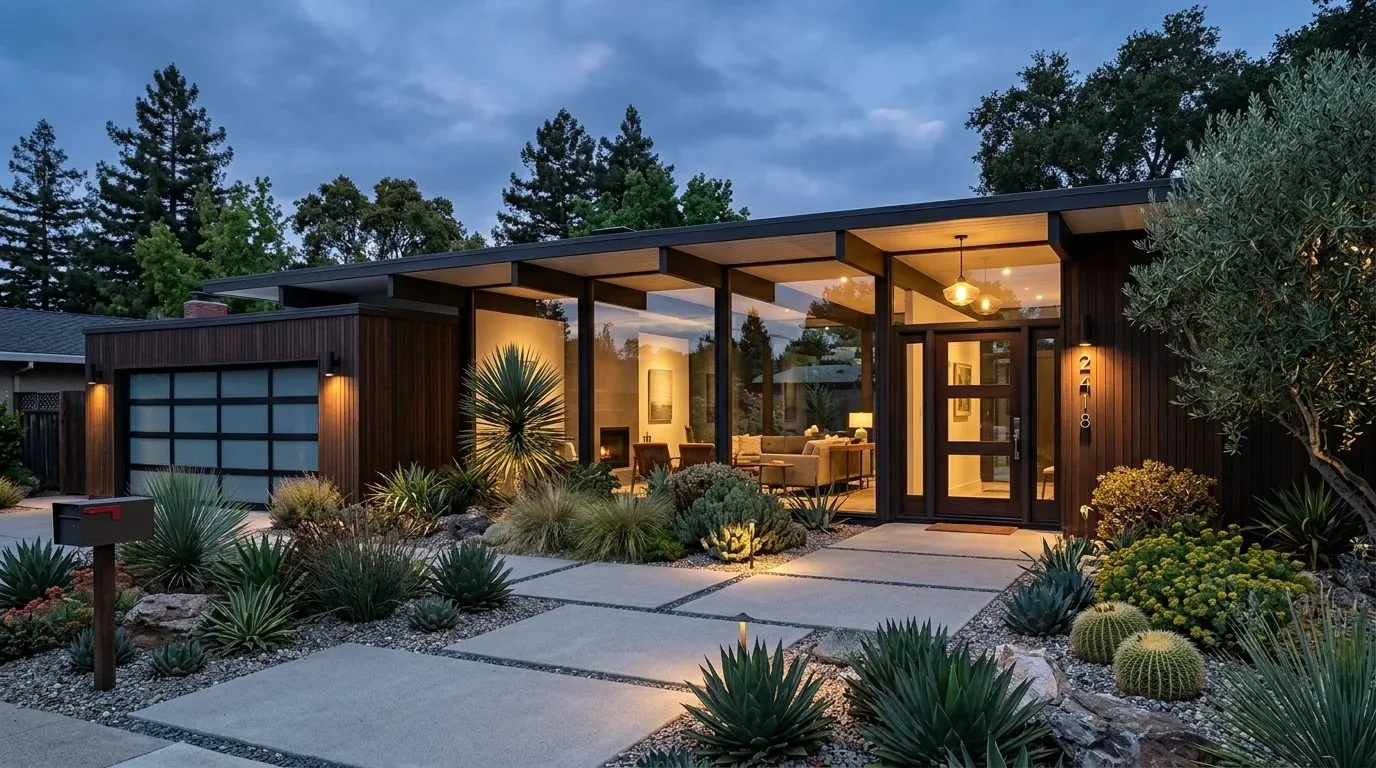
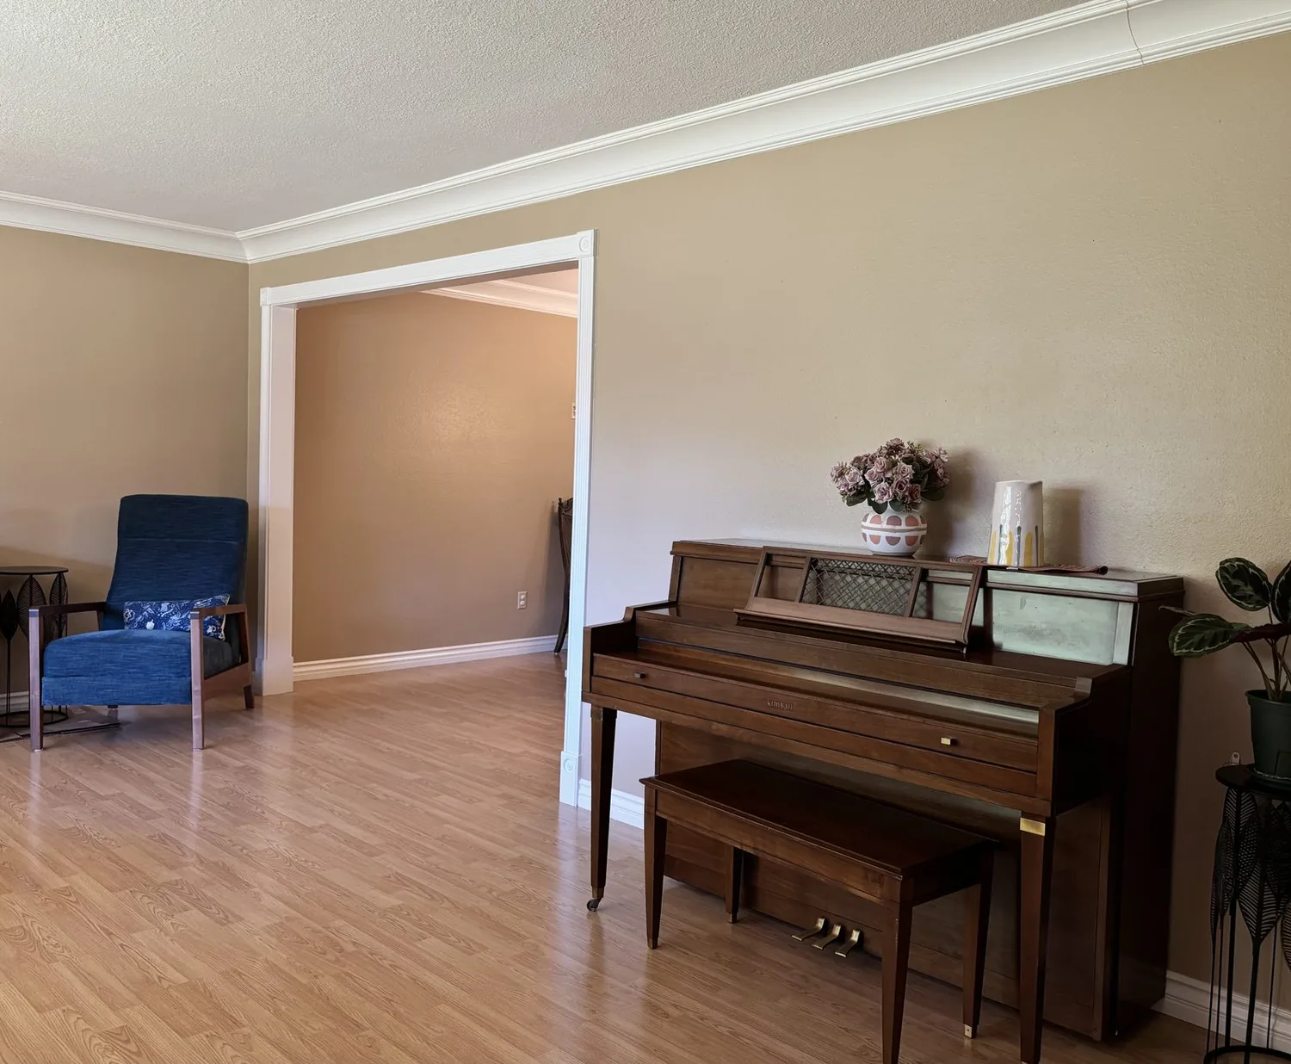
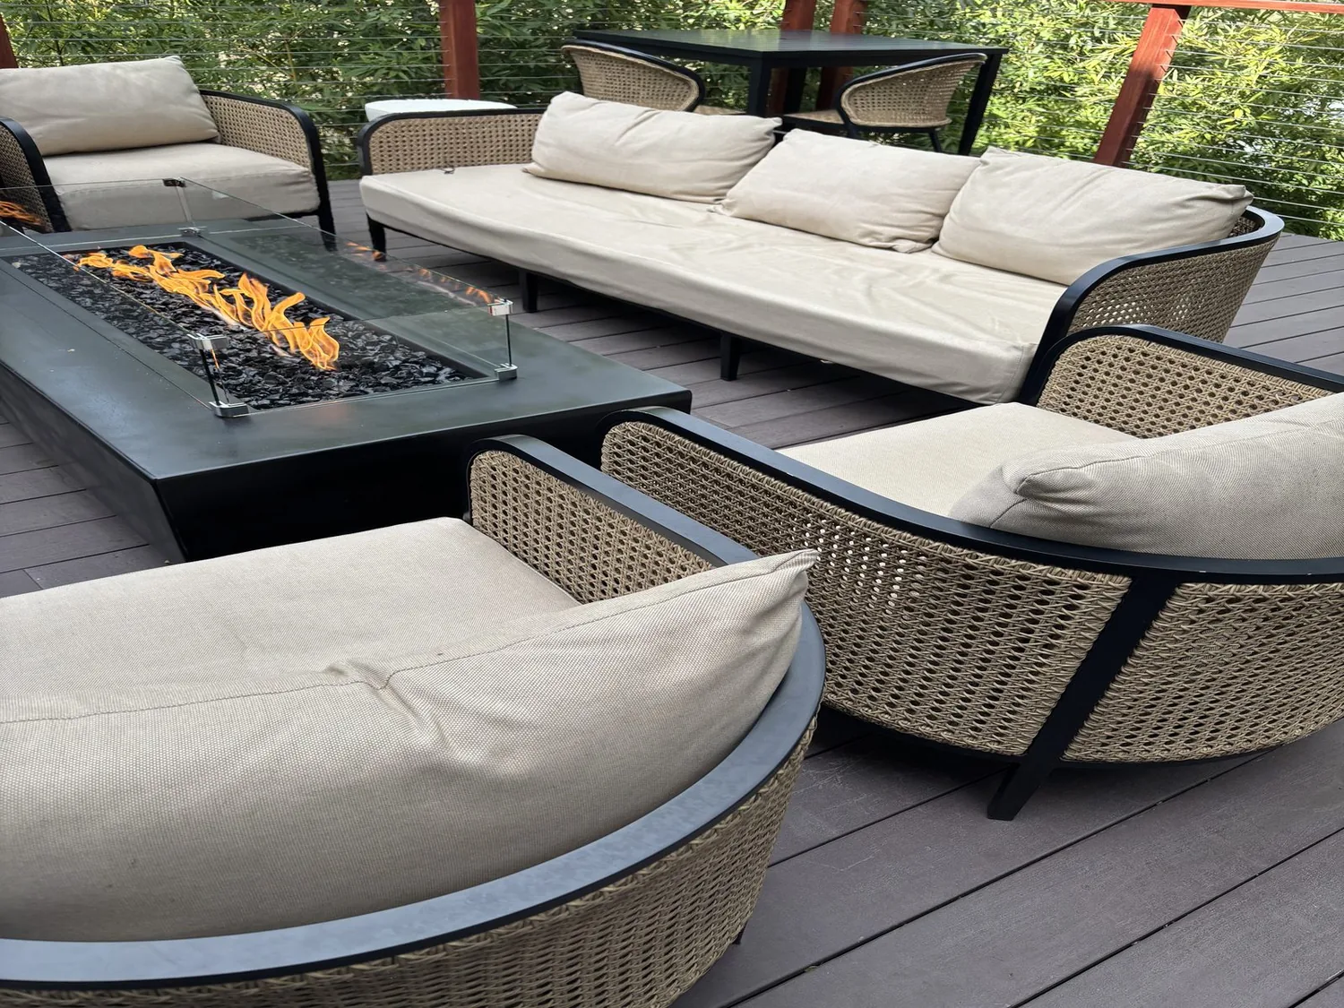
The photographs on this page are from the Designed & Curated portfolio and show finishes we have used on other projects. They are not photographs of this house.
My first question to the owners was what they wanted to feel different in the primary suite when they began and ended the day. Their answer focused our work on the bath’s dated tile and fixtures, and on keeping the window-side tub and hillside view as part of the room. We measured the suite and bath on site, then traced the existing plumbing before choosing finishes. The house’s wood-frame construction and three stories mattered here: we found the upstairs bath fixtures connected through the framed floor above the rooms below, rather than sitting on a slab. We kept the tub, shower and sinks in their existing locations, so the work could renew the room without shifting its drains or disrupting the floor structure.
The primary bath window and tub
We retained the jetted tub beside the window, the double-sink arrangement and the separate shower, then replaced the dated tile finishes with a quieter, more contemporary palette. The tub stayed oriented toward the hillside view, and the new finish choices kept that window as the visual focus rather than surrounding it with competing patterns. We updated the shower and sink fixtures, refreshed the vanity surfaces, and carried the same restrained finish language through the walk-in closet entry and bedroom so the suite read as one connected space.
The bath’s existing layout already separated the tub, shower and vanity functions. We kept that useful arrangement instead of crowding the room with a new fixture or moving plumbing across the floor. The choice also respected the character of the house: the Victorian trim and painted wood details remained, while the bath surfaces felt cleaner and less ornate. In the bedroom, we kept the panoramic hillside outlook clear and used updated lighting and coordinated finishes to make the path from sleeping area to bath feel deliberate.
The kitchen, brick fireplace and main-floor rooms
The kitchen and family room already formed the home’s central gathering area, with an open flow between them. We retained the large island, gas cooktop, quartz counters and stainless appliances, and updated the kitchen’s brick accents with a calmer backsplash finish. The brick fireplace stayed in place as the family room’s anchor. That balance let the kitchen feel refreshed without stripping away the brickwork that connected it to the house’s traditional character.
We also brought the main-floor finishes into a more consistent relationship. The house had carpet, tile and wood underfoot, so we mapped the transitions between the kitchen, family room and dining area before selecting the new flooring. We installed a continuous wood finish through the connected gathering rooms and kept tile in wet areas. In the formal entry, the sweeping staircases and their detailed woodwork remained the defining feature; updated lighting made the entry and dining room feel more settled without competing with the architecture. The downstairs bedroom and full bath stayed available for guests or family members who needed a main-floor room.
The porches, hillside lot and permit check
The house’s tile-covered hip roof, wraparound porch and back porch shaped how we treated the outdoor connection. We kept the existing exterior openings and used the kitchen and family-room sightlines to make the fenced backyard feel connected to the interior. The lot’s terraced landscaping, mature trees, pool, spa and outdoor kitchen remained in place. We coordinated the refreshed interior finishes with the stone paths and garden areas rather than introducing a new exterior feature that would have disturbed the established yard. The house’s central heating and cooling, ceiling fans and whole-house fan remained part of how the rooms were used, and the public water and sewer connections stayed unchanged.
Before the work was completed, we checked the applicable permit scope for the interior updates and kept the project within the existing room layouts and plumbing locations. We also checked the property’s California Title 24 building climate-zone designation, which placed it in zone 11, as we selected lighting and other energy-related finishes. The work centered on the existing primary bath, interior surfaces and lighting, not an addition or a change to the house’s footprint.