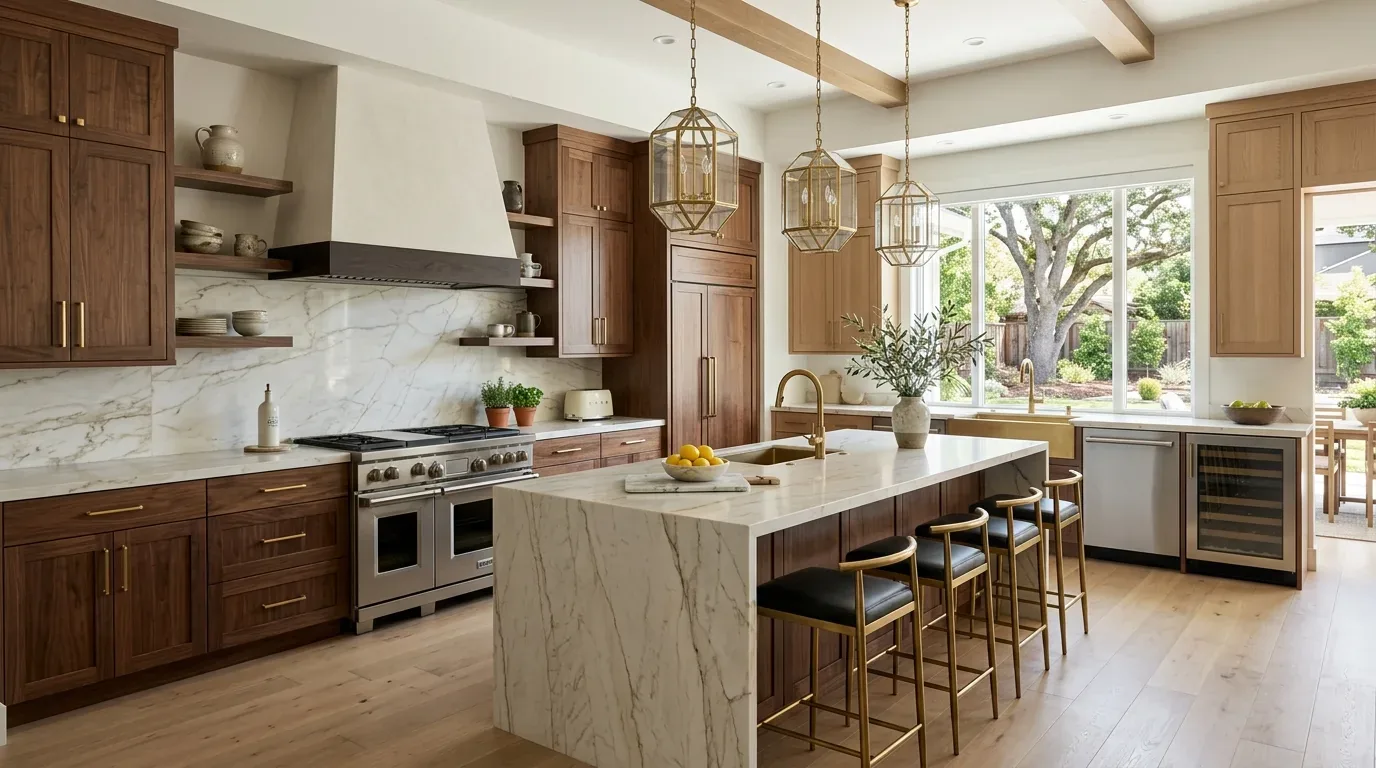
Completed client project. The owners came to us with a single-story, wood-frame house in Bianchi Estates, Roseville, built in 1979 and measuring about 2,139 square feet, with three bedrooms and two baths. The main house had a vaulted living room facing the yard, an open kitchen and dining area, and a separate family room with outdoor access. They wanted the whole home to feel more connected to the yard and easier to move through, while keeping the distinct living spaces and the separate ADU useful. The property also included a detached shop, a large landscaped lot, and a pool. In the main house, the kitchen’s custom wood cabinetry, granite tile counters and travertine floor sat beside newer-feeling bedroom carpet, while the living room’s pellet stove and tiled hearth anchored a different kind of room.
The photographs on this page are from the Designed & Curated portfolio and show finishes we have used on other projects. They are not photographs of this house.
The yard-facing living room windows
My first question was: which window did the owners most want the house to live by? They pointed to the large living room windows and the yard beyond them. On site, we mapped how morning and evening light reached the living room, kitchen, dining area and family room. We found that the single-story layout let the vaulted ceiling and window wall carry light into the main living area, while the mature trees and dense landscaping screened parts of the view. We kept the vaulted ceiling and the window wall as the visual anchor, and selectively opened the planting nearest the windows where it blocked daylight without sacrificing the lot’s privacy.
The house’s construction and services informed the scope. We found a composition shingle roof, painted wood siding, dual-pane windows, central heating and cooling, and a whole-house fan. The home relied on a well and septic system, so we kept the kitchen sink and existing plumbing locations in place rather than adding new fixture routes. The kitchen already had a gas cooktop, built-in electric oven and double oven, and the laundry had 220-volt power. We kept the cooking arrangement and updated the surfaces around it instead of expanding appliance demands. For local context, Redfin’s Roseville record covered 875 single-family closings over twelve months: the median home was built in 1996, measured 1,869 square feet on a 7,109-square-foot lot, and 26% had an HOA fee. Eight percent of the homes were built before 1960 and 20% before 1980; the most common decades were the 1990s, 2000s and 1980s. That comparison helped us stay focused on the older construction and actual systems in this house, rather than assume a newer layout or infrastructure (Redfin Roseville sold-home data).
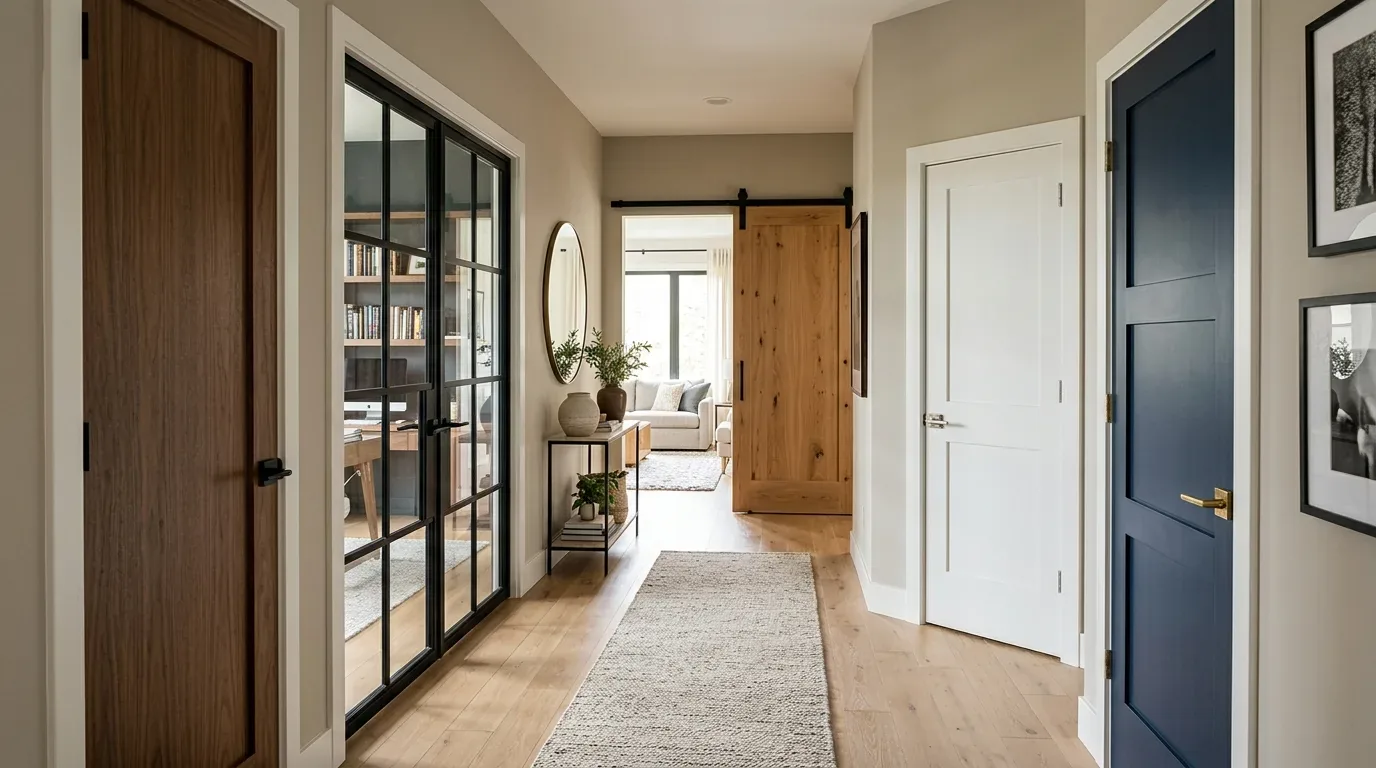
The kitchen, dining area and family room floors
We updated the kitchen and bath finishes with more contemporary materials, while keeping the kitchen’s working arrangement and center island. We replaced the dated visual contrast between the kitchen’s custom wood cabinets, granite tile and travertine with a quieter, coordinated finish palette. The dining area remained beside the kitchen, and the family room stayed a separate place to sit, with its own outdoor door and large windows. We chose a continuous, durable floor treatment across the kitchen, dining area and family room, and carried the new finish through the living room so the transitions no longer interrupted the route between rooms. The tiled hearth remained distinct beneath the pellet stove, a material detail that still suited the room’s scale.
We also replaced the bedroom carpet with a hard-surface finish that was easier to maintain, and softened the shift from those rooms to the main living spaces with consistent thresholds. In the kitchen, we added task lighting at the counters and focused ambient light around the island. In the living and family rooms, the lighting followed the daylight from the windows, with low-profile fixtures and dimmable ambient light rather than relying on the ceiling fans as the main source. We kept the main living room’s large windows clear, and retained the family room’s outdoor connection. The central system and whole-house fan continued to serve the open main rooms.
The ADU entrance and the route to the shop
The detached ADU already had its own kitchen, primary suite with private bath, den or office, and full bath. We clarified its entry so a guest or family member could reach it without the entrance feeling like an extension of the main house. We improved the paths between the main residence, ADU and shop, using the paved driveway and existing circulation across the gently sloping, three-acre parcel. The shop’s large metal roof and doors suited to RV or boat storage stayed in place, as did the pool and established garden areas. The result kept the outdoor spaces legible: the main house opened toward the yard, while the ADU and shop had clear routes of their own.
We checked the California Title 24 building climate-zone designation for the property, which was zone 11, as we selected the new lighting. The house remained a single-story wood-frame residence, and we kept the kitchen plumbing, roof and major heating and cooling systems in their existing locations. That kept the completed work centered on the finishes, lighting, circulation and window-side landscape rather than changing the house’s footprint or service layout.
Please get in touch to talk about your home.