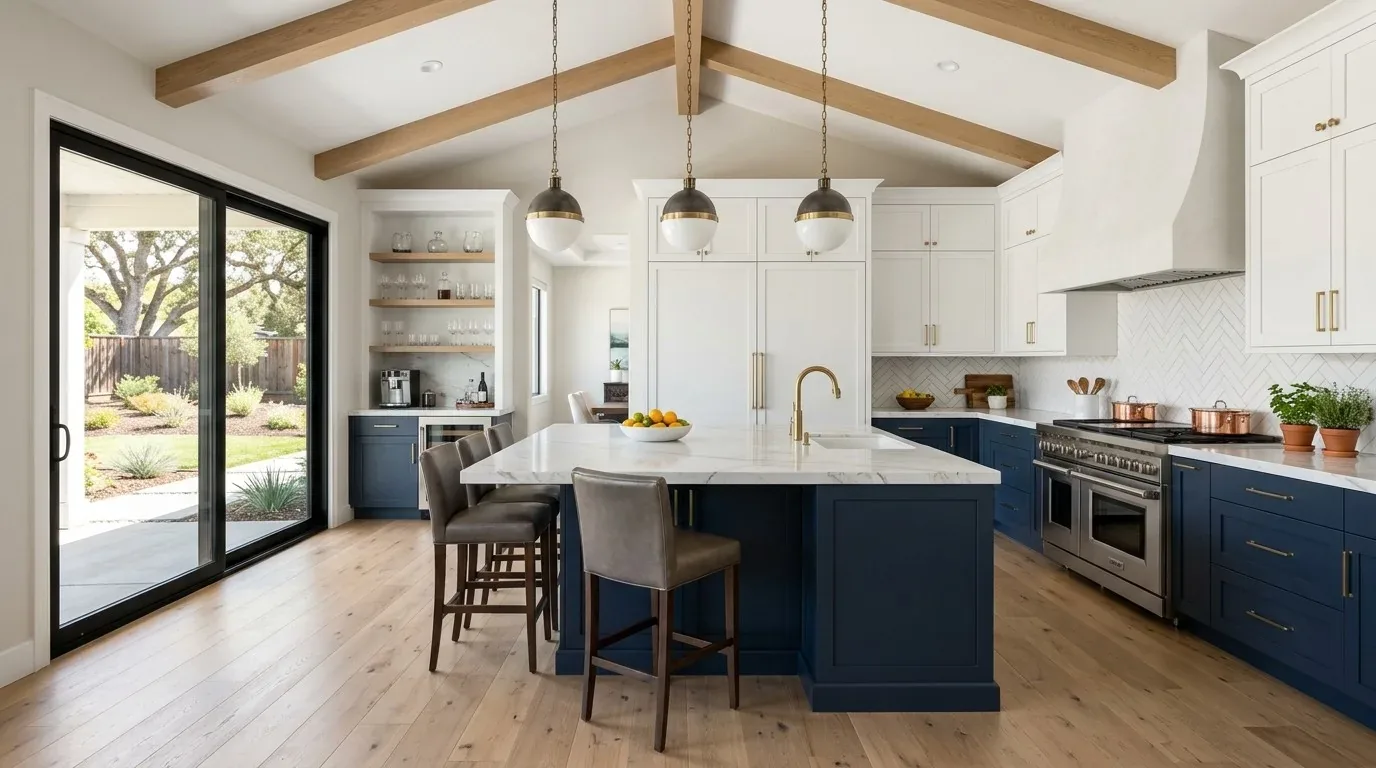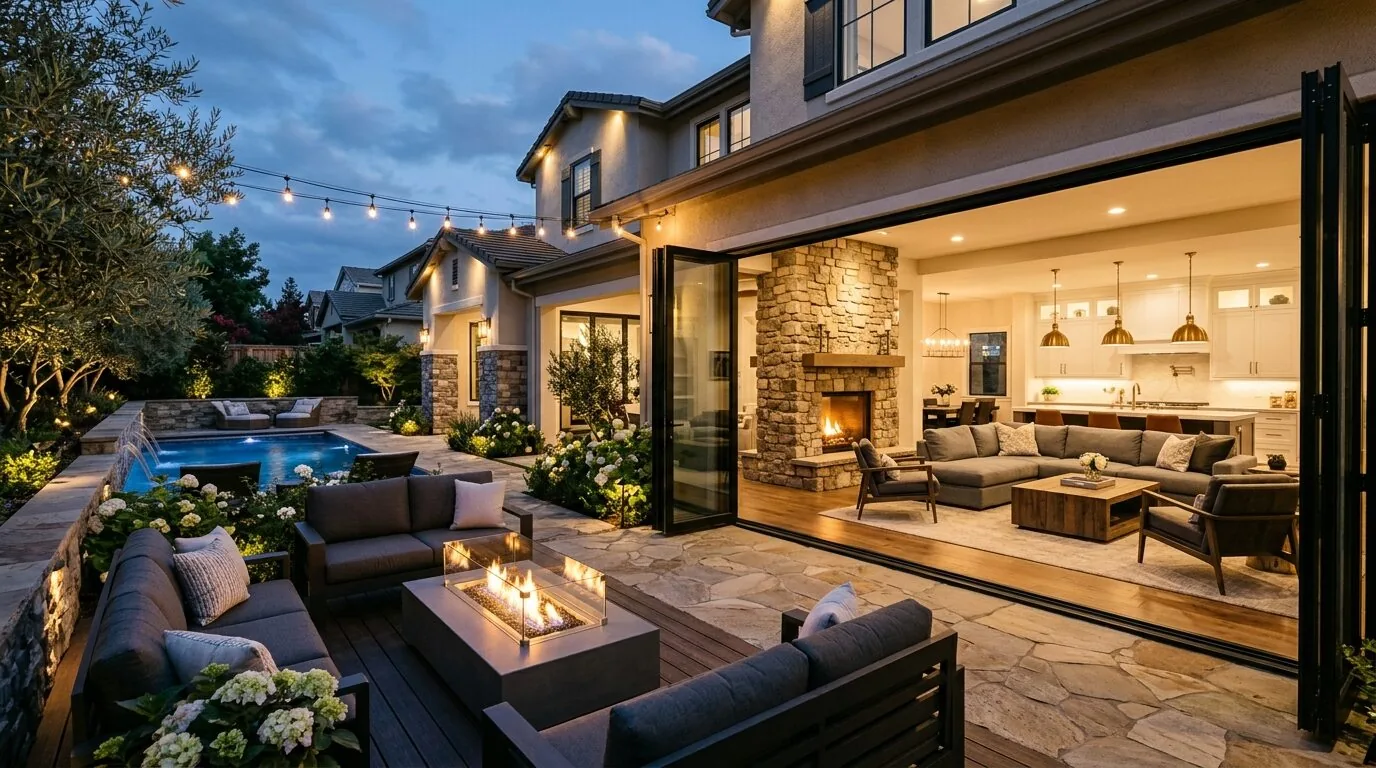
Completed client project. The owners came to us with their 2005 home in Crocker Ranch North, Roseville, and wanted a brighter, more connected whole-home remodel that kept the house’s Mediterranean character. The two-story, stucco-clad house had a clay tile roof, about 3,830 square feet, five bedrooms and four and a half baths on a 10,694-square-foot lot. Its rooms included a formal living room and dining room, an open kitchen and family room, a downstairs guest suite, an upstairs primary suite and three additional bedrooms, plus a loft. The stone-clad tower and arched front entry gave the exterior a strong identity; inside, the coffered dining ceiling, traditional fireplace mantels and custom cabinetry carried that formality through the main level.
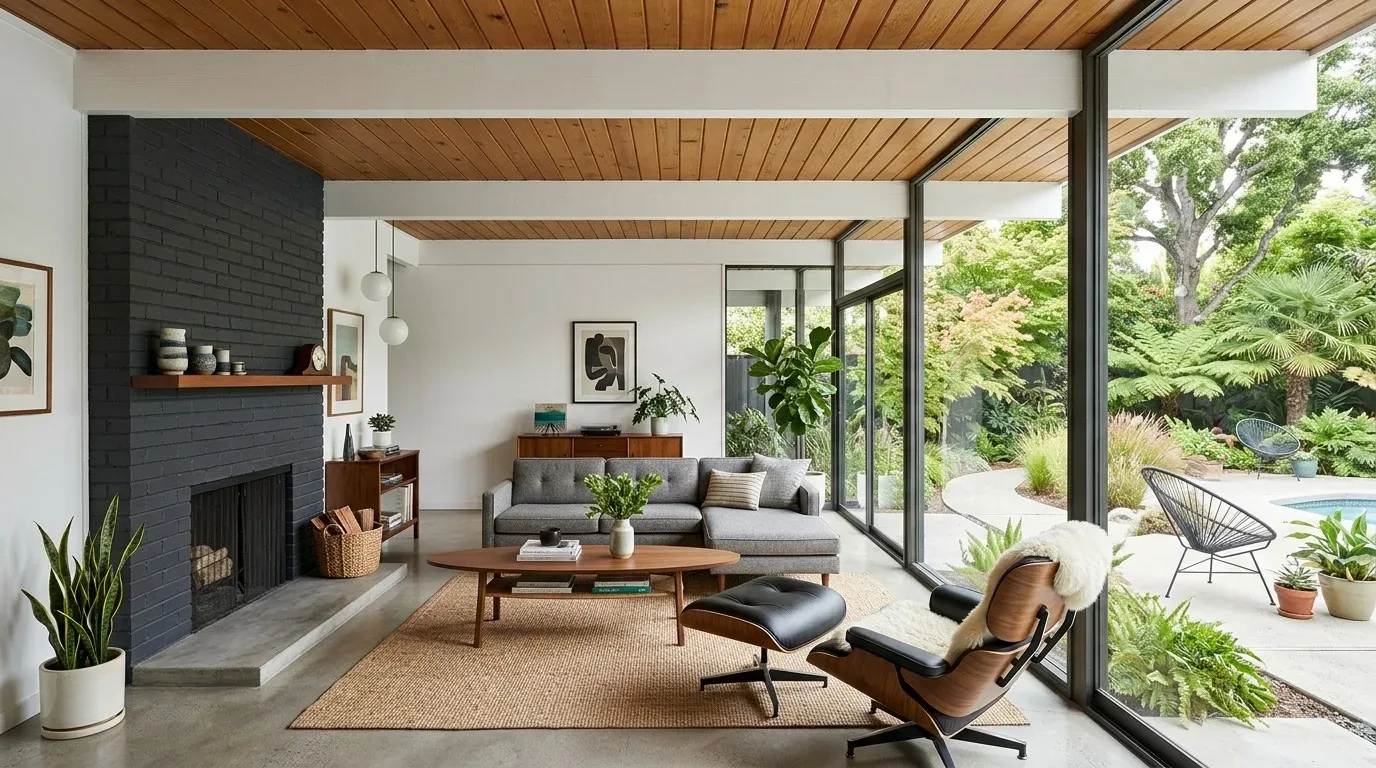
The photographs on this page are from the Designed & Curated portfolio and show finishes we have used on other projects. They are not photographs of this house.
My first question was: which existing windows gave the rooms the daylight the owners wanted, and where did the house need a different opening? The house records named mullioned windows at the front and multiple large windows in the family room. On site, we found the difference between those spaces: the family room received abundant natural light, while the formal dining room felt more enclosed. The tile roof and two-story arrangement made a roof opening a poor first move, so we kept the front windows and the family-room windows, and added an exterior window at the dining room. The photographs used as finish references were from the Designed & Curated portfolio, not photographs of this house.
The dining-room window and coffered ceiling
We placed the new dining-room window to bring daylight into the formal room without removing its coffered ceiling or chandelier. The opening also gave the dining room a stronger visual connection to the greenbelt setting, while keeping the formal space distinct from the kitchen and family room. We left the existing mullioned front windows in place, since their proportions worked with the stone tower and symmetrical entry. We did not enlarge those openings or replace the large family-room windows; they already served the rooms well and framed the backyard.
We also kept the existing passage between the dining room and the open kitchen-family area. The two-story house and the ceiling treatments made a wider opening an unnecessary disruption when the window change answered the owners’ main concern. That choice preserved the rooms’ existing relationship and avoided altering the coffered detail. The new dining-room opening was the deliberate exception, rather than a reason to change every window or wall in the main level.
The family-room windows and kitchen
The multiple large family-room windows remained the main source of daylight in the shared living space. We updated the gas-log fireplace surround with a quieter contemporary finish, so it sat comfortably beside the exterior stone without competing with the glass. The kitchen already had a granite island, pantry closet, built-in gas range and double electric ovens. We kept the sink and range where they were, retained the granite, and updated the cabinet hardware. The 220-volt electrical service in the laundry supported the home’s existing appliance arrangement, so we kept the kitchen work focused on finishes rather than relocating equipment.
The main level already combined the kitchen and family room, with the formal dining and living rooms nearby. We mapped the transitions between the existing tile and wood floors and continued the selected finish through the connected rooms where it made sense, rather than introducing abrupt new thresholds. We retained the central heating and cooling system and the ceiling fans serving the two stories. The public water and public sewer service also stayed as they were; no fixture relocation drove a change to those connections.
The loft, bedrooms and backyard
Upstairs, the loft’s infrared sauna remained in place. We replaced the plush carpet there with a harder-wearing floor and added built-in seating and closed storage, making the landing more useful without taking space from the primary suite or the three other bedrooms. The primary bathroom kept its soaking tub, dual vanities and walk-in shower. Downstairs, the guest bedroom and its private bath continued to give visitors a separate place to stay.
Outside, the flat greenbelt lot already connected the indoor entertaining rooms to a resort-style backyard, with a built-in BBQ, pool, spa, covered dining area and pergola. We kept the existing pool and outdoor arrangement and coordinated the updated interior finishes with the house’s stucco, clay tile and stone details. The tile roof remained part of the exterior character, and we did not add a skylight or change the roofline. The owners ended up with more daylight in the formal dining room while the bright family room, the front façade and the backyard connection stayed intact.
We checked Roseville Development Services guidance before settling the exterior scope. The city’s guidance stated that a coffee-shop patio or service window in Historic Old Town typically required planning or design review before a building permit, with site plans, elevations and floor plans included in that review (City of Roseville Development Services). That rule addressed a different use and location, not this home in Crocker Ranch North, so we treated it as a distinction to check rather than as the permit basis for this residential window work.
If you are considering a remodel for your home, get in touch.