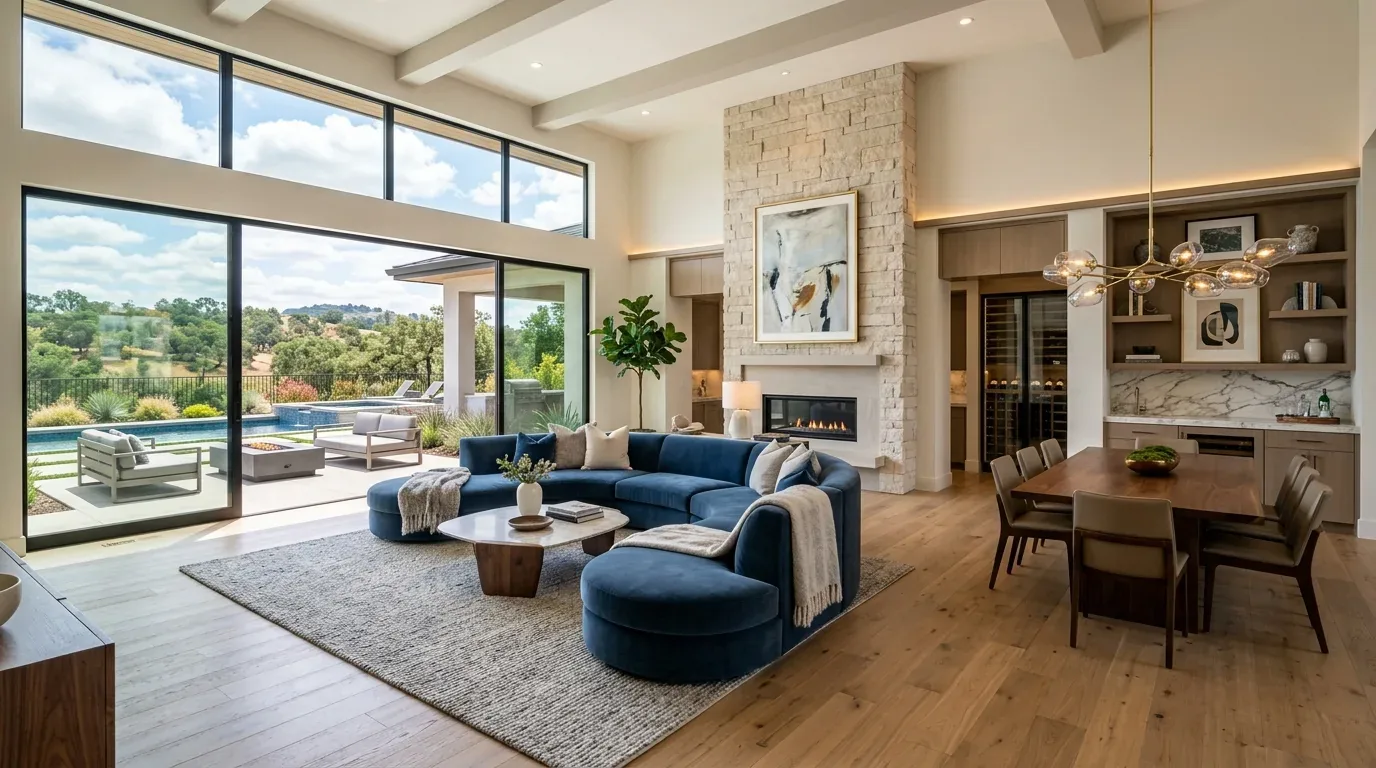
Completed client project. The owners came to us with their 2006 home on Mira Monte Court in Crocker Ranch North, Roseville: a single-story, stucco house with a concrete tile roof, a two-car garage, about 1,842 square feet, three bedrooms and three bathrooms. They wanted the house to feel more finished and comfortable without losing the features that already suited them: the arched entry, crown molding, family-room fireplace, and open connection between the kitchen and backyard. The house had a tiled entry and main living areas, carpet in the bedrooms and flex room, granite kitchen counters, and a covered patio beside a private backyard pool. I grounded the work in this home's own rooms and site conditions, rather than borrowing a finished look from another property.
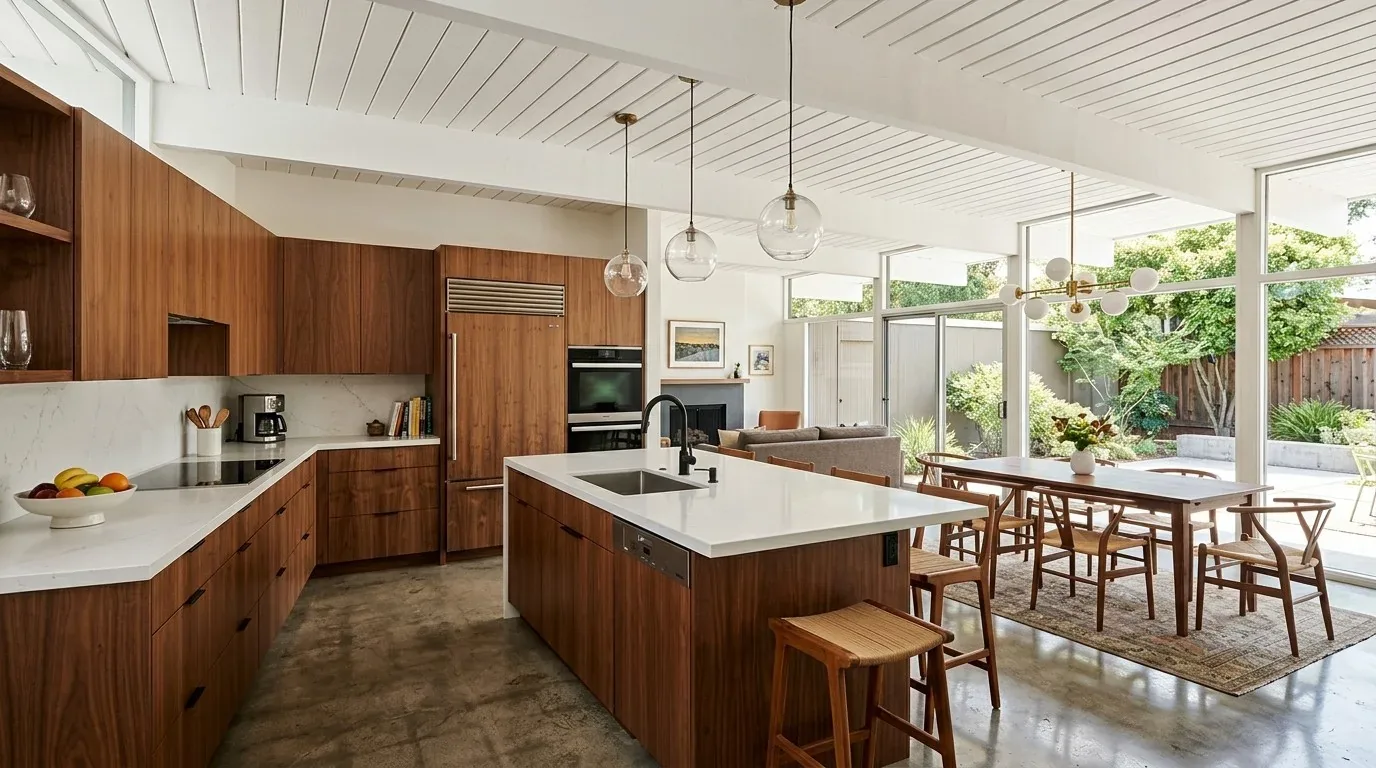
The photographs on this page are from the Designed & Curated portfolio and show finishes we have used on other projects. They are not photographs of this house.
My first question was which existing features they most wanted to keep. They named the arches, fireplace, kitchen island, and backyard connection, so we treated those as the anchors and focused on lighting, flooring, window control, and the bathroom finish. On site, we found the single-story stucco structure beneath a concrete tile roof with solar panels already installed. That combination made roof changes a poor fit for the project. We kept the roof and array undisturbed and put the improvements into the rooms and outdoor areas the family used every day.
The tiled entry and flex room
The entry hallway had tile, arched openings, high ceilings, and crown molding, but the existing light did not bring those details forward after dark. We measured the hall and located the new fixtures to wash the ceiling and arches evenly, then added dimmable lighting so the owners could use a softer setting in the evening. The result kept the entry's original character while making the transition into the family room feel intentional.
The flex room beside the entry had large windows and carpet, while the nearby hall and main areas already had tile. We replaced the flex-room carpet with tile selected to sit comfortably beside the existing floor, and kept carpet in the three bedrooms. That gave the front room a more flexible role as an office, guest space, or den without making the bedroom floors less comfortable. The family room's large windows also needed better light control. We installed layered window treatments that softened daylight and provided privacy, while keeping the backyard outlook visible when the treatments were open.
The family room, kitchen, and central systems
The kitchen already had granite counters, a custom tile backsplash, premium cabinetry, a pantry cabinet, and a large island. It opened to the family room, where the fireplace, built-in office area, and large windows made the shared space work as one room. We kept the kitchen and its plumbing in place, and kept the fireplace and built-in as the room's focal points. The owners did not need another opening or a new layout; they needed finishes and lighting that made the existing arrangement feel complete.
We replaced the dated ceiling fan with a quieter, more minimal fixture and added layered lighting around the kitchen and family room. The home had central heating and cooling, plus ceiling fans, so we placed the new lighting without disrupting the existing air distribution. We also kept the 220-volt electrical service and existing appliance locations in mind as we coordinated the electrical work. Public water and public sewer served the house, and keeping the kitchen fixtures where they were avoided unnecessary changes to those connections. The main-area tile stayed in place where it was sound, preserving a durable route from the kitchen to the sliding doors and pool.
The bathroom and shaded backyard
The bathroom had a tile tub and shower surround, wood cabinetry, tile flooring, and a decorative border that made the room feel tied to an earlier finish era. We replaced the surround and border with a simpler, more contemporary tile treatment and kept the existing bathroom layout and cabinetry. The change refreshed the room without shifting the plumbing or taking space from the three-bedroom, three-bathroom arrangement.
Outside, the covered patio, mature trees, and fenced, solar-heated pool already made the backyard a major part of the house. We extended the covered patio to give the family more shade beside the living spaces, and updated the poolside walking surface with slip-resistant natural stone. We left the established trees in place for privacy and shade, and reduced the overgrown front-yard planting that obscured the stucco and stone-accented porch. Those choices responded to the lot itself: a level backyard, a private pool, and a house facing a public park across the street.
The Roseville permit and fire-code checks
We kept walls, plumbing locations, and the roof structure unchanged, and submitted the required permit documents for the electrical scope. The City of Roseville's Building Division guidance covered interior work involving moved walls or relocated plumbing, electrical, or mechanical systems, and identified floor plans and relevant system plans among the documents required for those scopes (City of Roseville Building Division). The city's fees were based on the calculated project valuation, rather than a flat amount (FY26 Master Fee Schedule). We also checked the local fire-code language, which set the stated automatic-sprinkler threshold for new buildings at a fire area of 3,600 square feet or more; it did not make adding a sprinkler system the basis of this existing home's interior work (Roseville Municipal Code Chapter 16.16).
Get in touch to talk about your home.