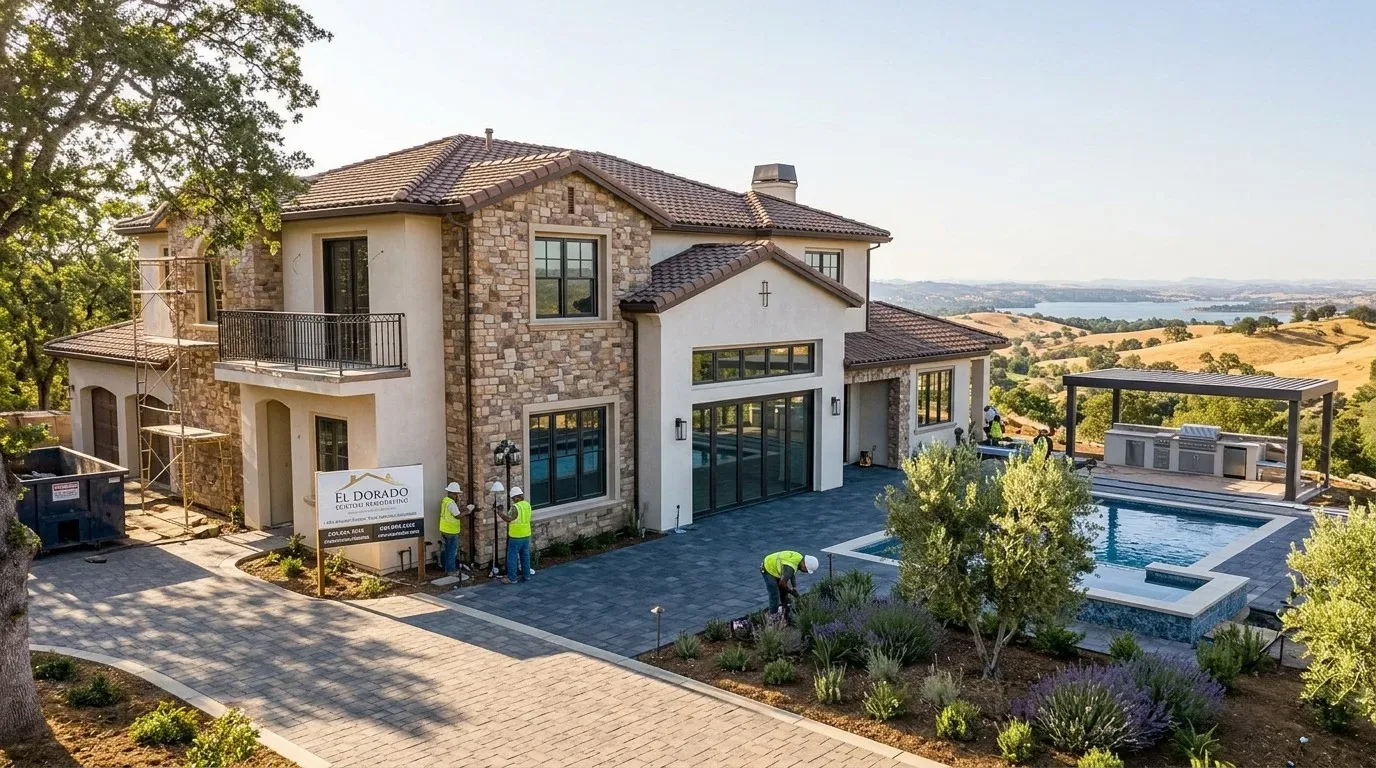
Completed client project. The owners came to us with a two-story, 2007 home in Roseville, about 3,360 square feet on a 10,642-square-foot, pie-shaped lot. Stucco walls, stone accents and a cement Spanish tile roof gave the house its Mediterranean character. Inside, the family room opened to the kitchen and casual dining area, while formal living and dining rooms remained separate. The owners wanted the backyard to feel easier to reach and use as one outdoor space, without giving up the Gunite pool, waterfall, sport court or mature citrus trees.
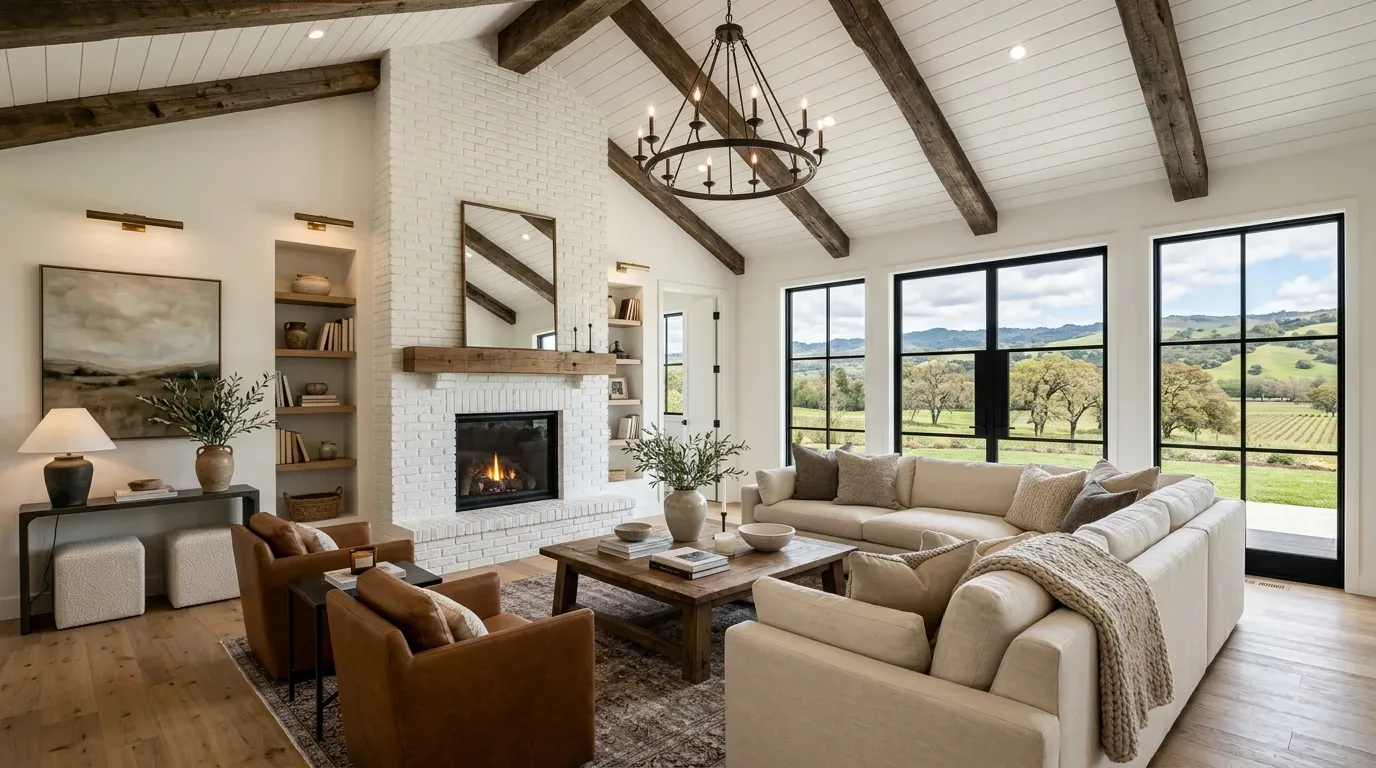
The photographs on this page are from the Designed & Curated portfolio and show finishes we have used on other projects. They are not photographs of this house.
My first question was which part of the backyard the family used to get outside, and where that route became awkward. The two-story stucco exterior and tile roof made the house-to-patio connection the first place we examined. On site, we found an uncovered patio, a direct exterior door from the butler’s pantry, and a separate route from the family room side. We measured those paths against the pool and court, and found that the patio could become the useful link between them without taking space from the established trees. The photographs on this page are from the Designed & Curated portfolio and show the finishes, not this house.
The butler’s pantry door and patio route
We kept the kitchen, family room and their existing openings in place. The house already had a practical way to bring food outside: the kitchen connected to the butler’s pantry, which had exterior and garage access. We kept that route in the project rather than shifting the kitchen or adding an outdoor kitchen. The house’s central, multizone gas heating and cooling, public water and sewer, and 220-volt service in the kitchen and laundry all belonged to the existing interior. None needed to move to make the backyard work better.
We chose to improve the transition at the patio instead. We organized the covered area around the path between the house and the pool, leaving a clear walk-through rather than filling the middle with furniture. The backyard fencing and trees already gave privacy on two sides, and the flat lot made it possible to keep the main route level and direct. The four-car pull-through garage, which opened to the site from the house, remained separate from the family’s outdoor circulation.
A cover that suited the tile roof
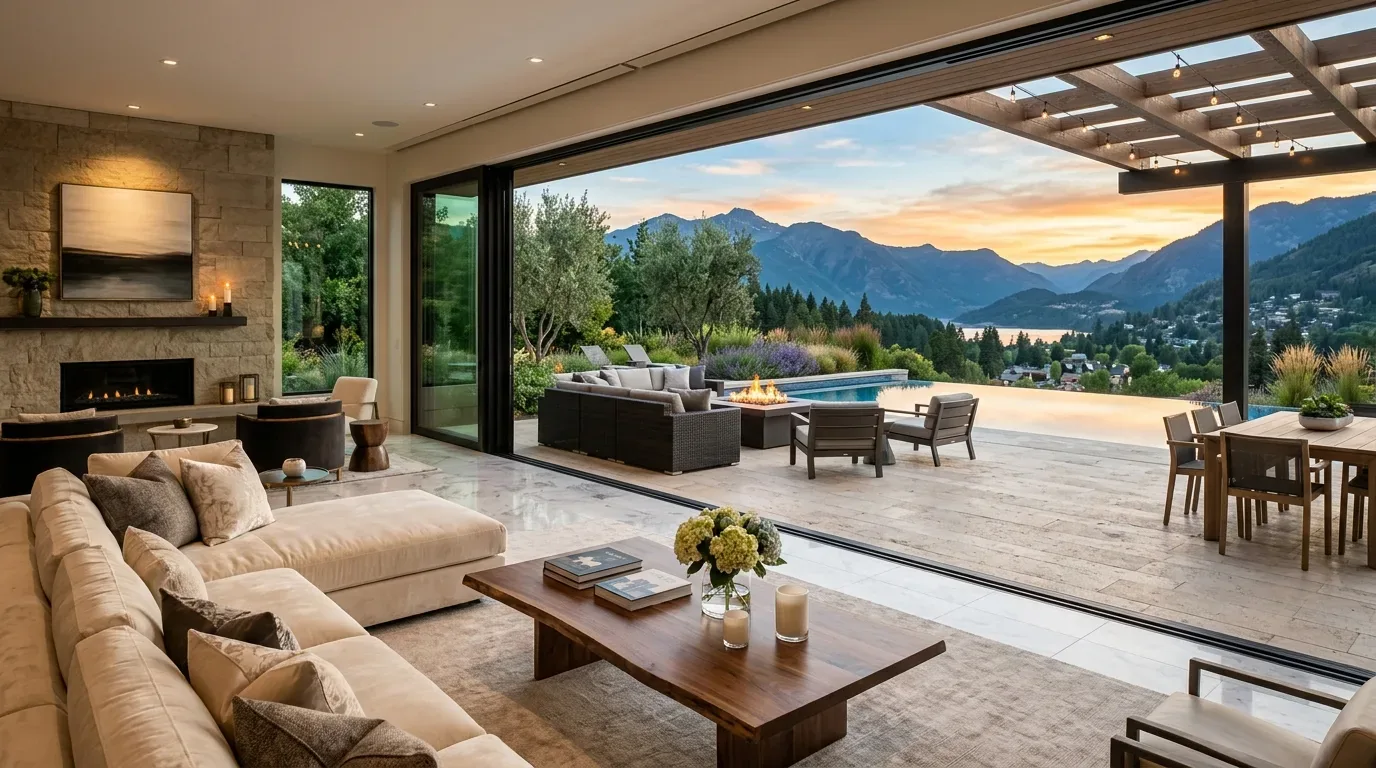
We added a covered sitting and dining area over the previously uncovered patio, with its footprint set by the existing doors and the route toward the pool and sport court. The cement Spanish tile roof and stucco-and-stone exterior already carried strong visual detail, so we kept the new cover visually restrained. We chose a warm, pale finish and a textured outdoor surface that sat quietly beside the house’s stone accents, rather than introducing another prominent material. The patio read as part of the home, but the pool and garden stayed the focus from the family room.
We kept the mature citrus trees and the backyard’s existing arrangement of pool, waterfall and sport court. We also left the sport court surface for a later phase instead of resurfacing it first. That order mattered: a new court surface would not have fixed the uncovered patio or the gap between the house and the outdoor activities. Roseville’s Community Design Guidelines addressed site, architectural and landscape design, so we considered the patio cover, paving and planting together with the home’s existing materials (Community Design Guidelines).
Poolside lighting and the finished route
We completed the patio with layered outdoor lighting rather than one bright wash across the yard. We placed softer light at the dining area, lower light along the route between the house and pool, and a modest poolside layer. That made the covered patio usable after dark and helped the family see the path between the court and pool without lighting every corner equally. The finished route worked from the family room and butler’s pantry to the patio, then onward to the yard’s separate destinations.
We kept the existing roof framing and interior ceiling unchanged, so the outdoor work did not become a vaulted-ceiling project. For the patio cover, we checked the footprint against the City of Roseville’s patio-cover requirements; the city handout covered permit requirements but did not specify exact side and rear setbacks (Patio Cover Permit Requirements). The City required a building permit for alterations to roof framing to create a vaulted ceiling, so keeping the existing framing out of scope also kept that work out of this project (Building Permits).
Get in touch to talk about making your own backyard work better.